Save
Ask
Tour
Hide
Share
$599,900
31 Days On Site

21 Bridle Rd
Billerica, MA 01821

For Sale|Single Family Residence|Active
3
Beds
2
Total Baths
1
Full Bath
1
Partial Bath
1,769
SqFt
$339
/SqFt
1995
Built
County:
Middlesex
21 Bridle Rd21 Bridle Rd21 Bridle Rd21 Bridle Rd
Save
Ask
Tour
Hide
Share

Mortgage Calculator

Monthly Payment (Est.)

Enter an interest rate to see your estimated monthly payment.
Calculator powered by Showcase IDX, a Constellation1 Company. Copyright ©2026 Information is deemed reliable but not guaranteed.

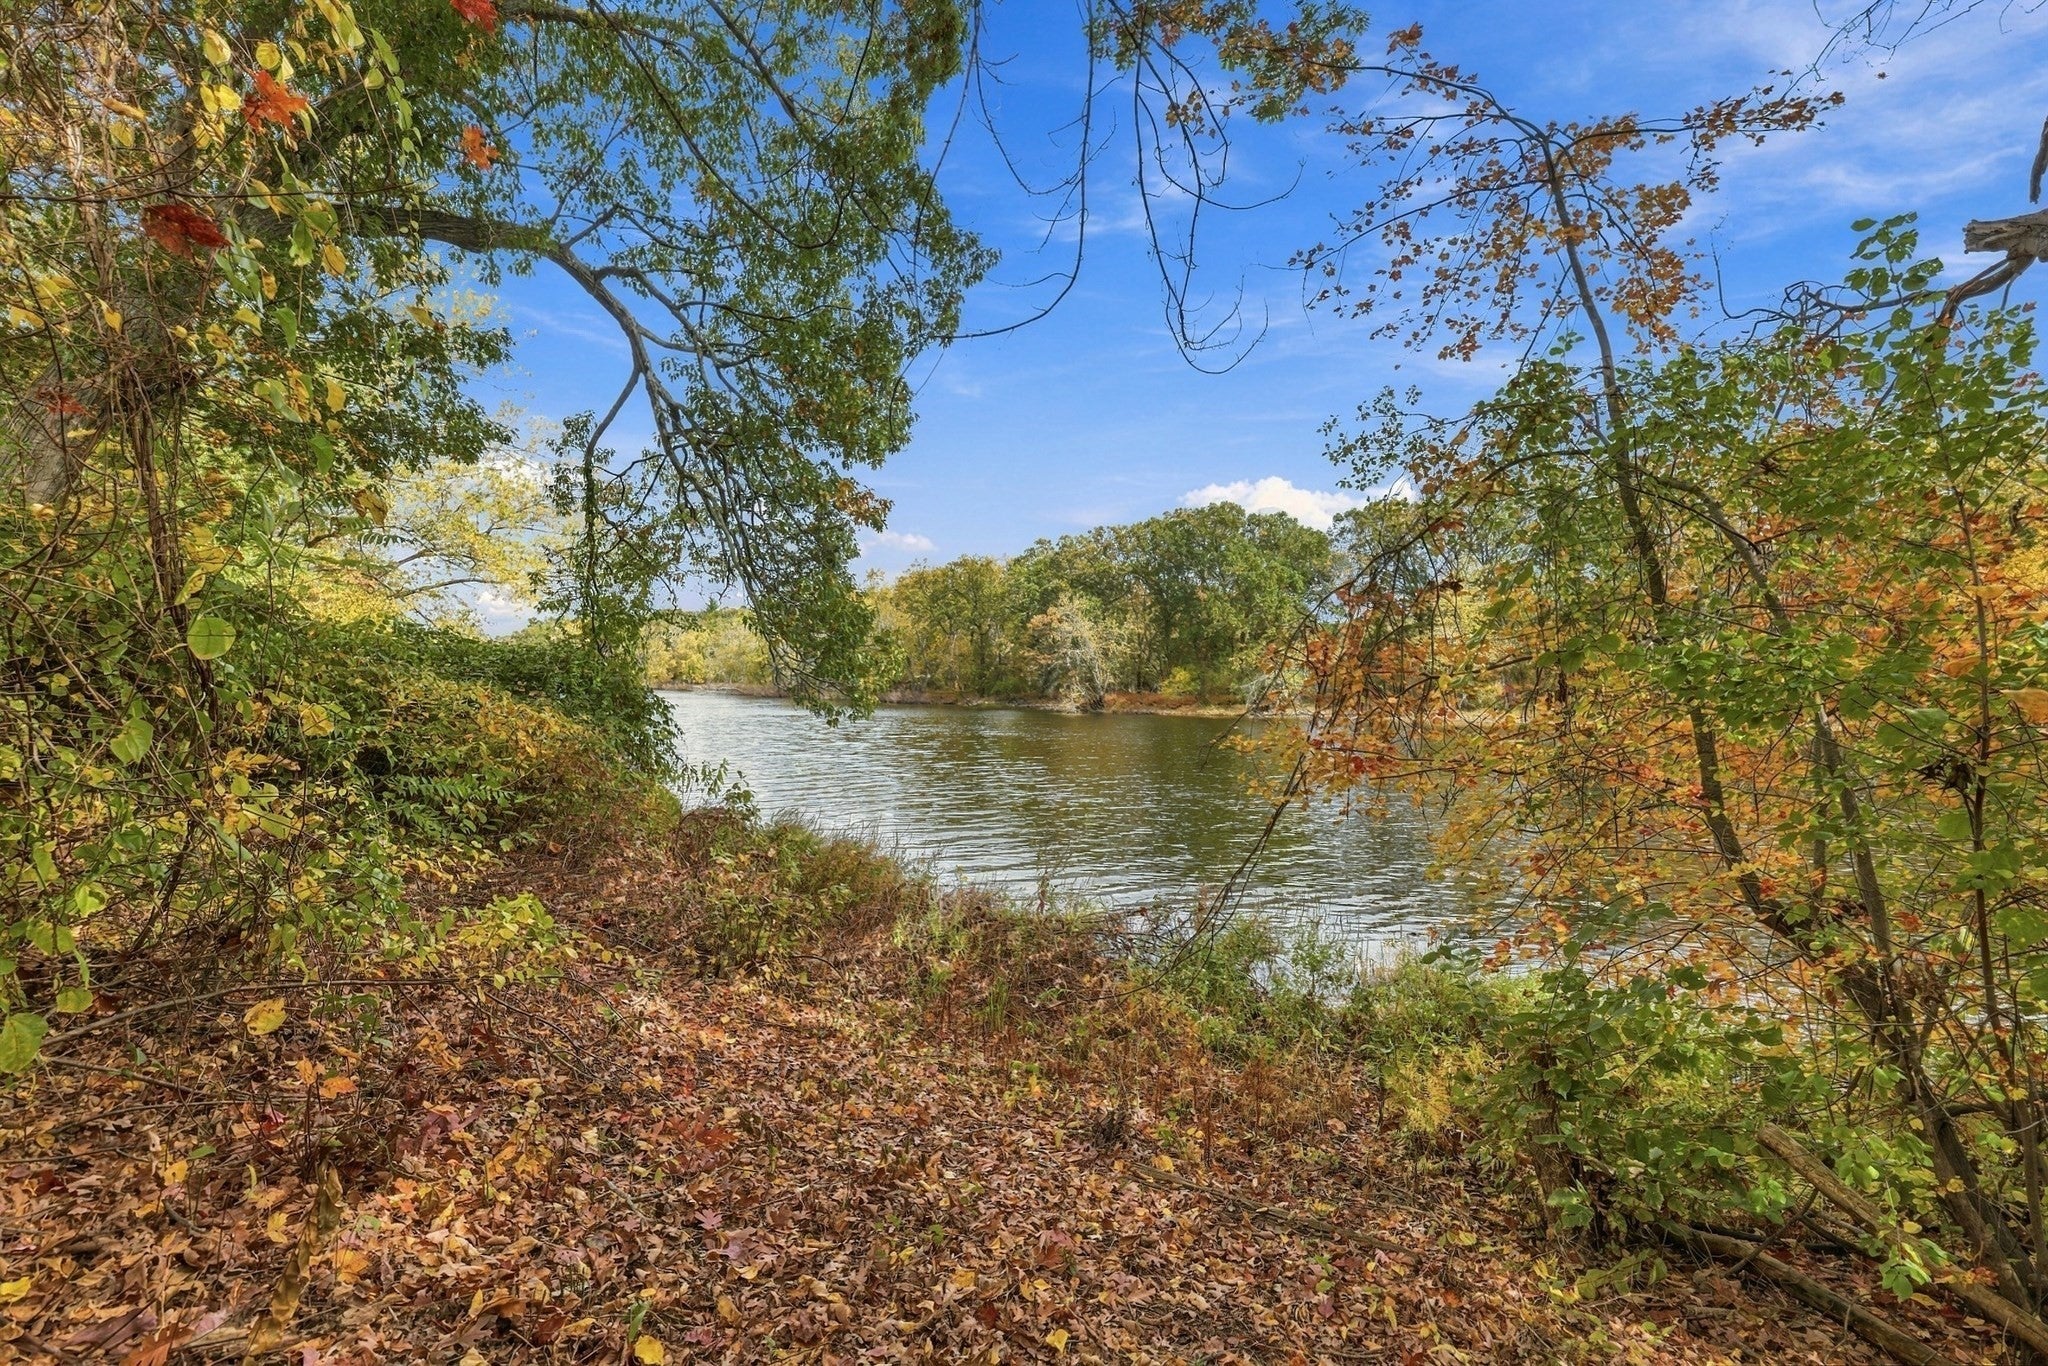
Riverfront Living with the chance to make it your own! If you’ve been dreaming of a peaceful setting with the charm of a vacation retreat, this could be the one! Set on a scenic riverfront lot, this solid, well-maintained home offers a wonderful combination of comfort, space, and natural beauty. A wraparound porch invites you to relax and enjoy the changing seasons, while the beautiful four-season room brings the outdoors in, offering the cozy feeling of a getaway up north without ever leaving home. A pathway leads to the river, where you can enjoy the waterfront and the possibility of a floating dock, subject to applicable approvals. Inside, you’ll find three generously sized bedrooms, 1.5 baths, and a full, partially finished basement offering additional usable space. The home is clean and comfortable, with an opportunity for cosmetic updates to reflect your own personal style. Rather than choose new paint colors and flooring, the sellers have left those decisions to the next owner and priced the home accordingly. Outside, established raised garden beds await your spring planting. Natural gas heat, town sewer, and a convenient location just minutes from Billerica Center and Route 3 complete the package. A special setting with so much potential to make it your own!

Save
Ask
Tour
Hide
Share
Listing Snapshot
Price 
$599,900
Days On Site 
31 Days
Bedrooms 
3
Inside Area (SqFt) 
1,769 sqft
Total Baths 
2
Full Baths 
1
Partial Baths 
1
Lot Size 
0.32 Acres
Year Built 
1995
MLS Number 
73592752
Status 
Active
Property Tax 
$6,524
HOA/Condo/Coop Fees 
N/A
Sq Ft Source 
Other
Friends & Family
Recent Activity
4 weeks agoListing updated with changes from the MLS
a month agoListing first seen on site
General Features
Acres 
0.32
Disclosures 
The original home was built in 1930. In 1995 the home was razed with only part of the original foundation remaining. The efffective year built date is 1995. AC units included. All measurements are approximate. Buyer(s) and their agent to do their due diligence for accuracy of information.
Foundation 
Concrete PerimeterBlock
Parking 
PavedOff Street
Parking Spaces 
4
Property Sub Type 
Single Family Residence
Sewer 
Public Sewer
SqFt Above 
1769
SqFt Total 
1769
Style 
ColonialGarrison
Water Source 
Public
Zoning 
1
Interior Features
Appliances 
Gas Water HeaterWater HeaterRangeDishwasherRefrigeratorPlumbed For Ice Maker
Basement 
FullPartially Finished
Cooling 
Window Unit(s)Ceiling Fan(s)
Electric 
Circuit Breakers
Flooring 
TileCarpetHardwoodLaminate
Heating 
Natural GasBaseboardElectricZoned
Interior 
Cathedral Ceiling(s)Ceiling Fan(s)Walk-In Closet(s)
Laundry Features 
In BasementGas Dryer HookupWasher Hookup
Window Features 
Insulated WindowsScreens
Bathroom 1 
Level - Second
Bathroom 2 
Level - First
Bedroom 2 
Dimensions - 14x11.3Level - SecondArea - 158
Bedroom 3 
Dimensions - 15.3x11.6Level - SecondArea - 177
Family Room 
Dimensions - 23.1x19.1Level - FirstArea - 441
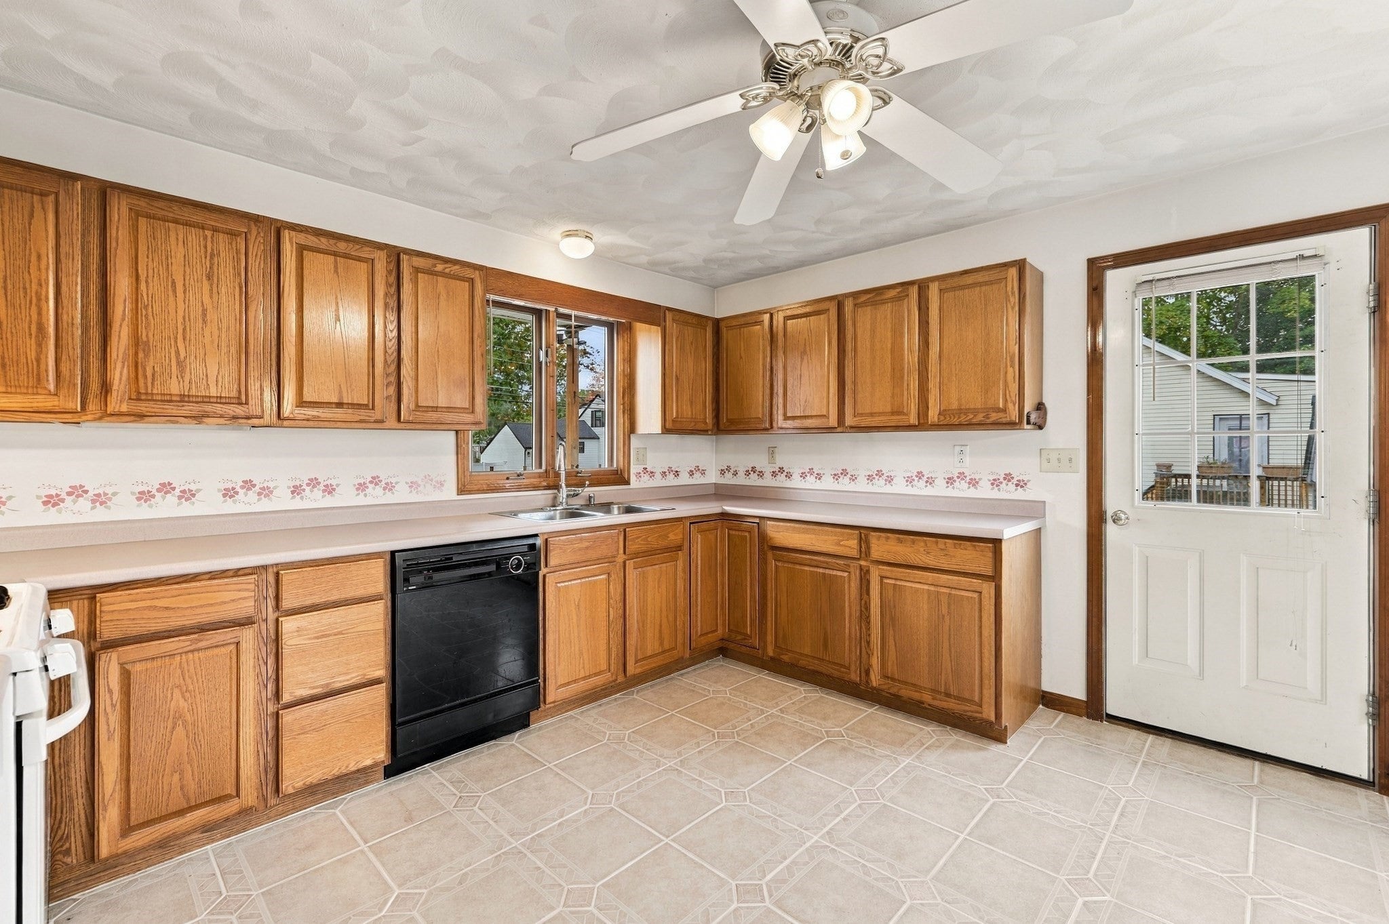
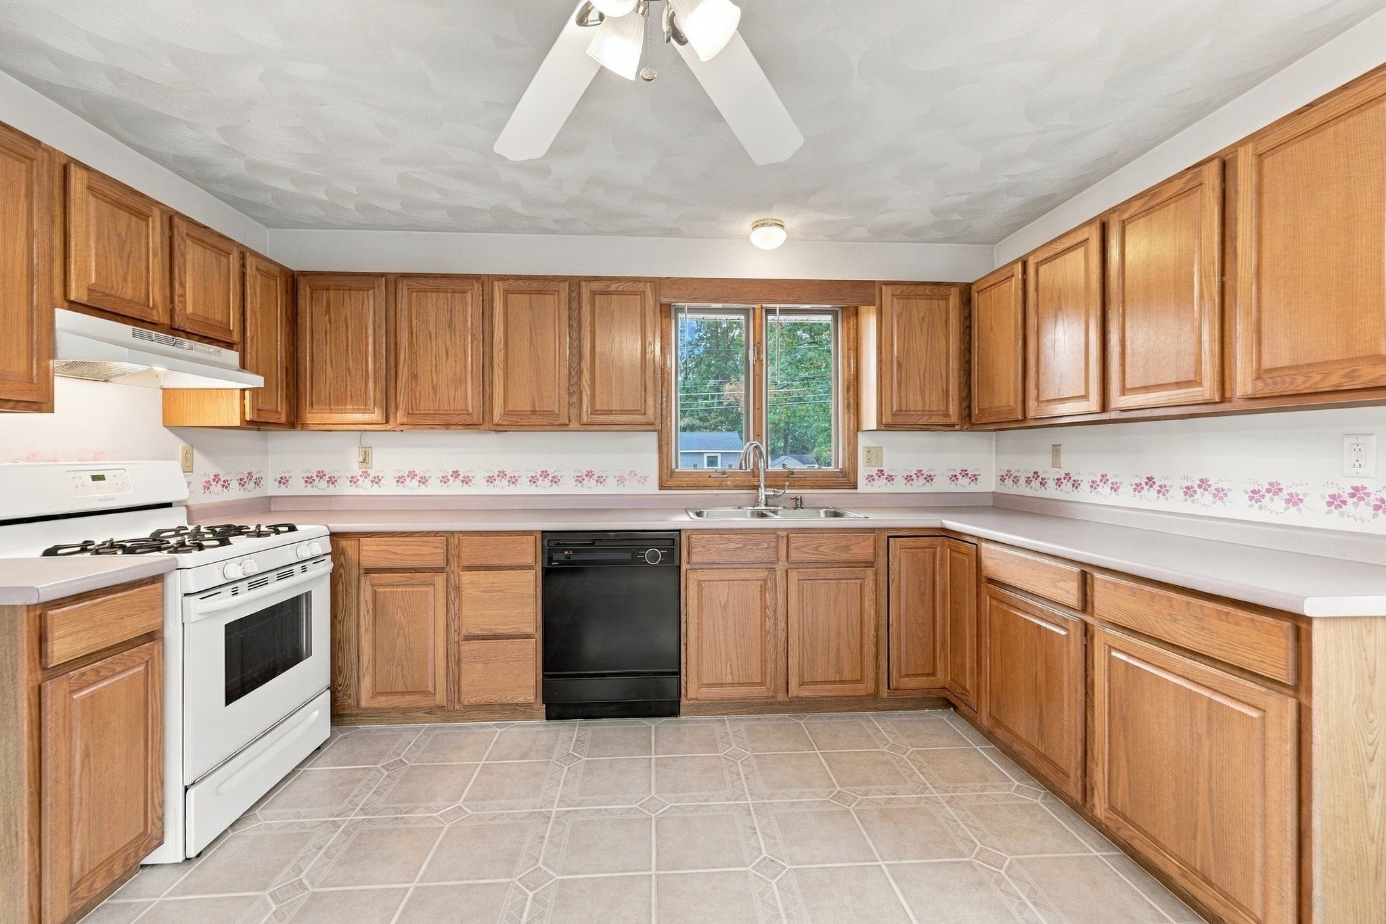
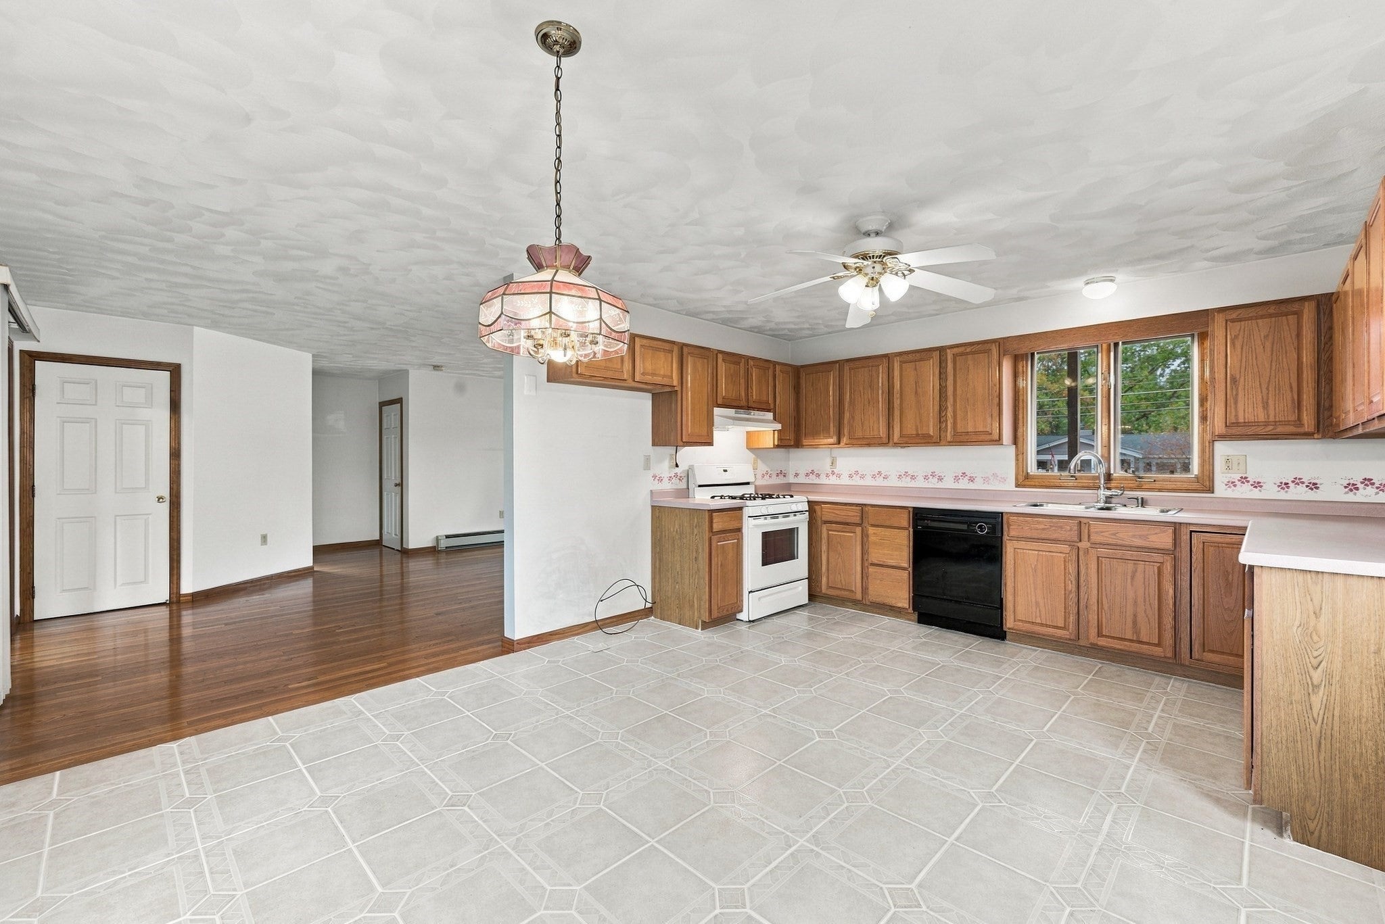
Kitchen 
Dimensions - 17.3x13.1Level - FirstArea - 226
Master Bedroom 
Dimensions - 17.9x11.6Level - SecondArea - 207
Save
Ask
Tour
Hide
Share
Exterior Features
Construction Details 
Frame
Exterior 
Rain GuttersStorageGarden
Frontage 
100.00
Lot Features 
LevelOtherWaterfront
Other Structures 
Storage
Patio And Porch 
Porch
Roof 
Shingle
View 
RiverWaterScenic
Waterfront 
Yes
Waterfront Features 
River FrontWaterfront
Waterview 
RiverWaterScenic
Windows/Doors 
Insulated WindowsScreens
Community Features
Community Features 
Golf
Financing Terms Available 
Contract
Roads 
Paved
Schools
School District
Unknown
Elementary School
Dutile
Middle School
Marshall
High School
Bmhs
Listing courtesy of Cook and Company Real Estate Team of LAER Realty Partners


The property listing data and information, or the Images, set forth herein were provided to MLS Property Information Network, Inc. from third party sources, including sellers, lessors, landlords, and public records, and were compiled by MLS Property Information Network, Inc. The property listing data and information, and the Images, are for the personal, non-commercial use of consumers having a good faith interest in purchasing, leasing or renting listed properties of the type displayed to them and may not be used for any purpose other than to identify prospective properties which such consumers may have a good faith interest in purchasing, leasing or renting. MLS Property Information Network, Inc. and its subscribers disclaim any and all representations and warranties as to the accuracy of the property listing data and information, or as to the accuracy of any of the Images, set forth herein.

Last checked 2026-11-20 10:42 PM UTC

Neighborhood & Commute
Source: Walkscore
Save
Ask
Tour
Hide
Share