

8 Sanborn Street 4011Reading, MA 01867
Mortgage Calculator
Monthly Payment (Est.)
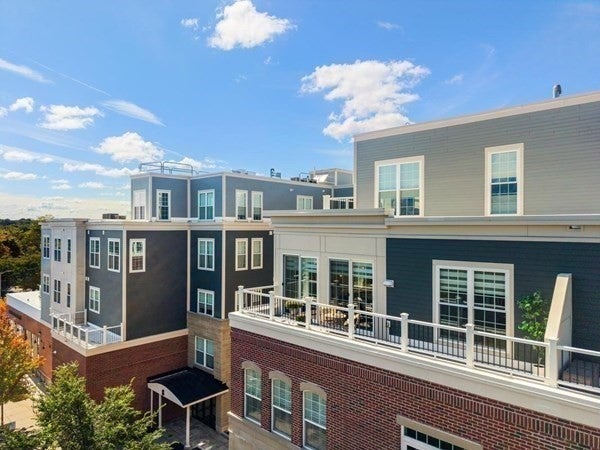
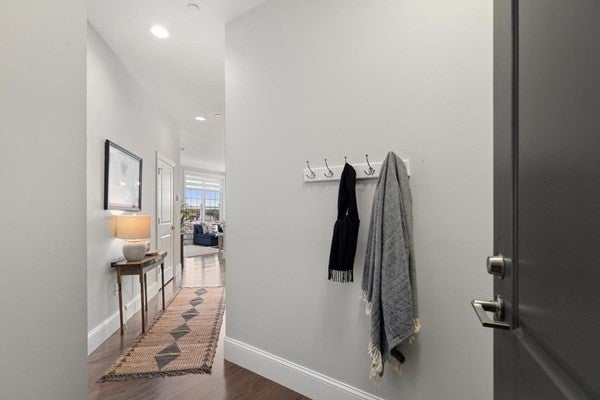
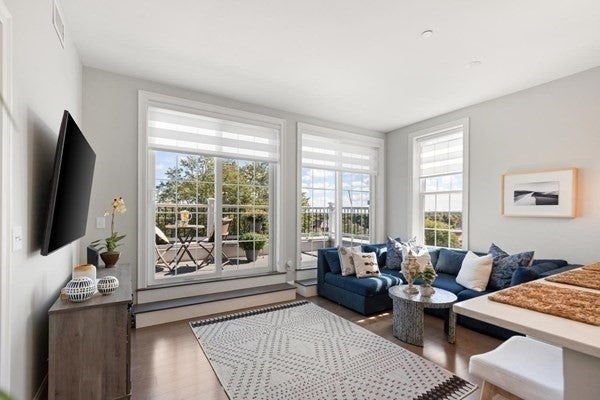
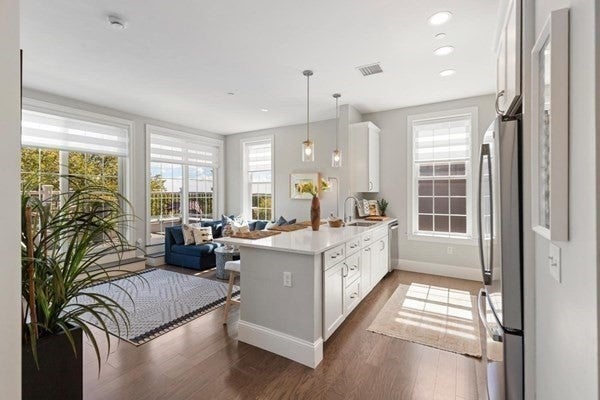
Enter an interest rate to see your estimated monthly payment.Amazing opportunity to reside in Reading's premier condo community...Postmark! Located smack dab in the center of town, you will enjoy ease of access to restaurants, shopping, community events and the COMMUTER RAIL. This upper floor unit is one that offers exceptional outdoor space, that is unique to this building, offering beautiful views for miles! Here, the finishes are rich and just what you're looking for in a "classy" building. Wood floors throughout, quartz counters, stainless appliances, fully tiled baths and more. The floor plan is ideal for two roommates, where if "feels" like two primary suites, or for anyone who can use a spacious second bedroom for guests, family, or even as a home office. The amenities here are bountiful...roof top deck with gas grill, club room, gym, extra storage and your very own INDOOR PARKING SPACE. If quality, location and a beautiful place to call home are on your radar, don't delay in checking this out!
| 2 weeks ago | Listing updated with changes from the MLS | |
| 2 weeks ago | Status changed to Active Under Contract | |
| 3 weeks ago | Listing first seen on site |

The property listing data and information, or the Images, set forth herein were provided to MLS Property Information Network, Inc. from third party sources, including sellers, lessors, landlords, and public records, and were compiled by MLS Property Information Network, Inc. The property listing data and information, and the Images, are for the personal, non-commercial use of consumers having a good faith interest in purchasing, leasing or renting listed properties of the type displayed to them and may not be used for any purpose other than to identify prospective properties which such consumers may have a good faith interest in purchasing, leasing or renting. MLS Property Information Network, Inc. and its subscribers disclaim any and all representations and warranties as to the accuracy of the property listing data and information, or as to the accuracy of any of the Images, set forth herein.
Last checked 2026-11-06 10:08 PM UTC