

20 Chestnut StreetNewburyport, MA 01950
Mortgage Calculator
Monthly Payment (Est.)
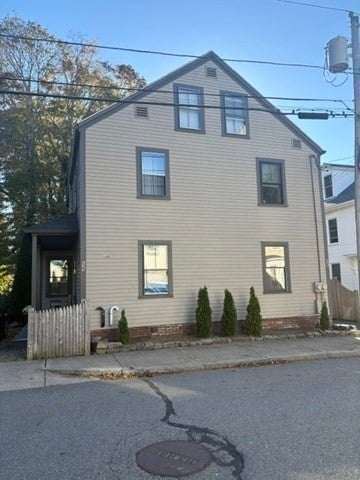
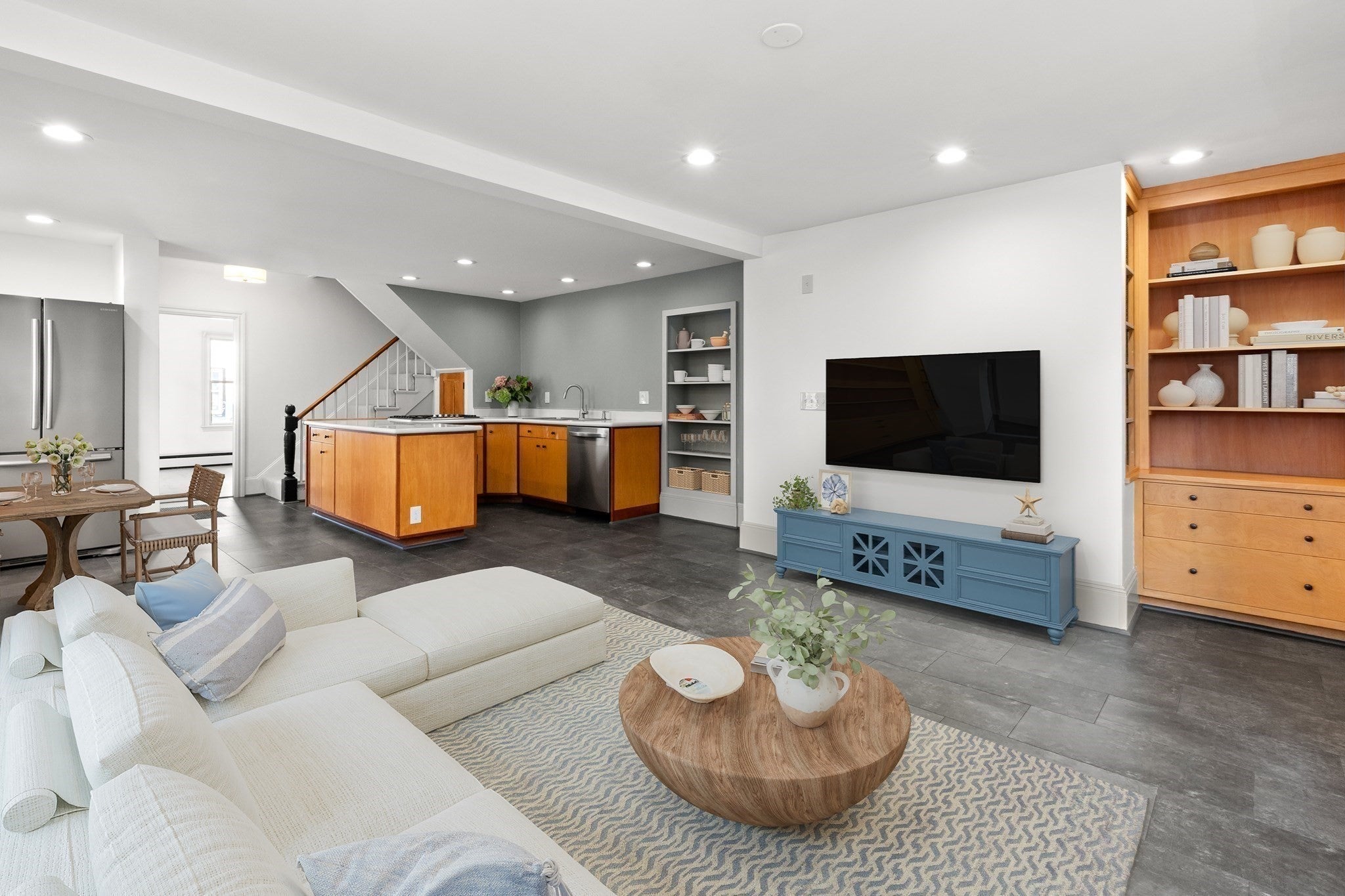
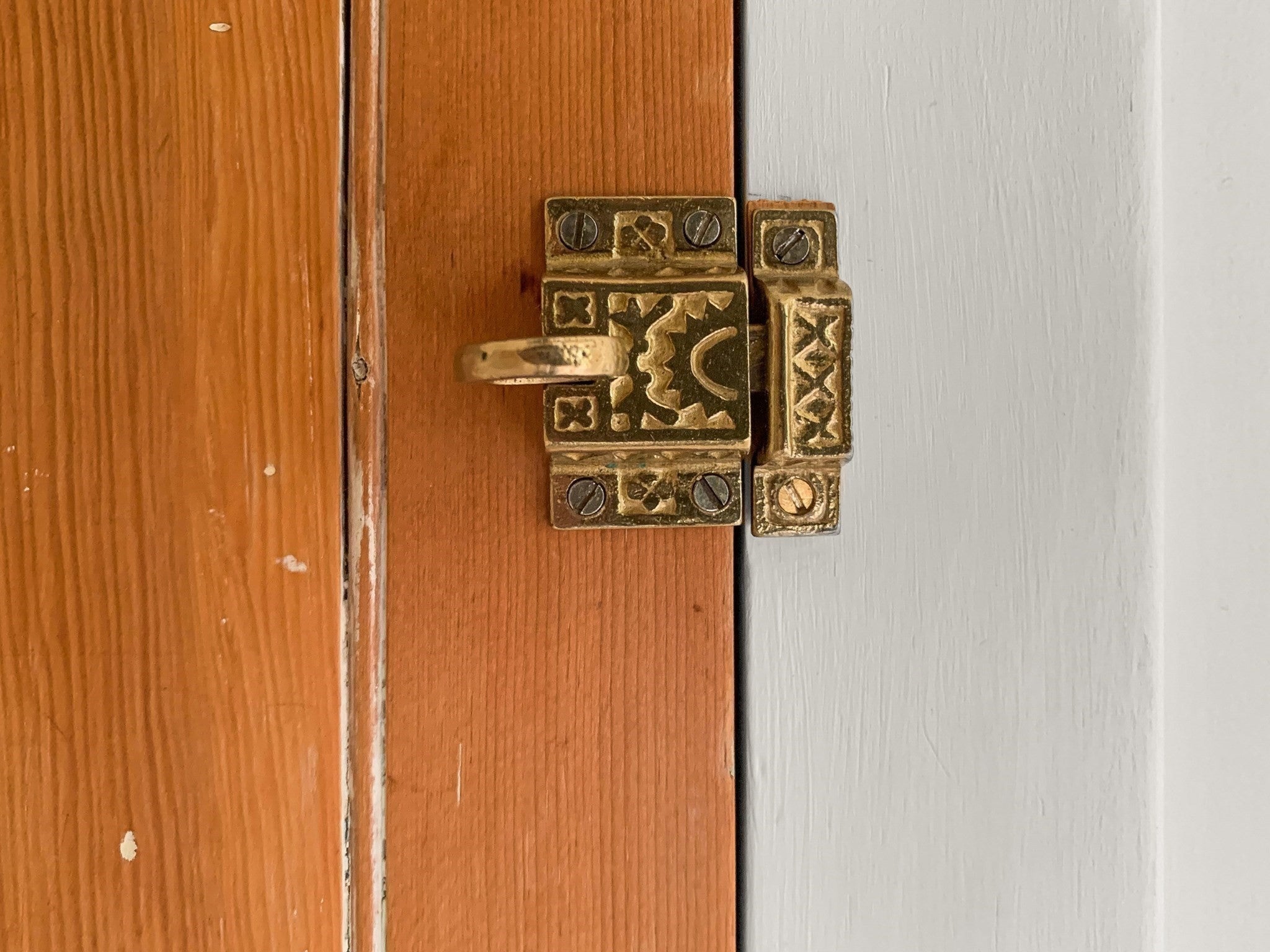
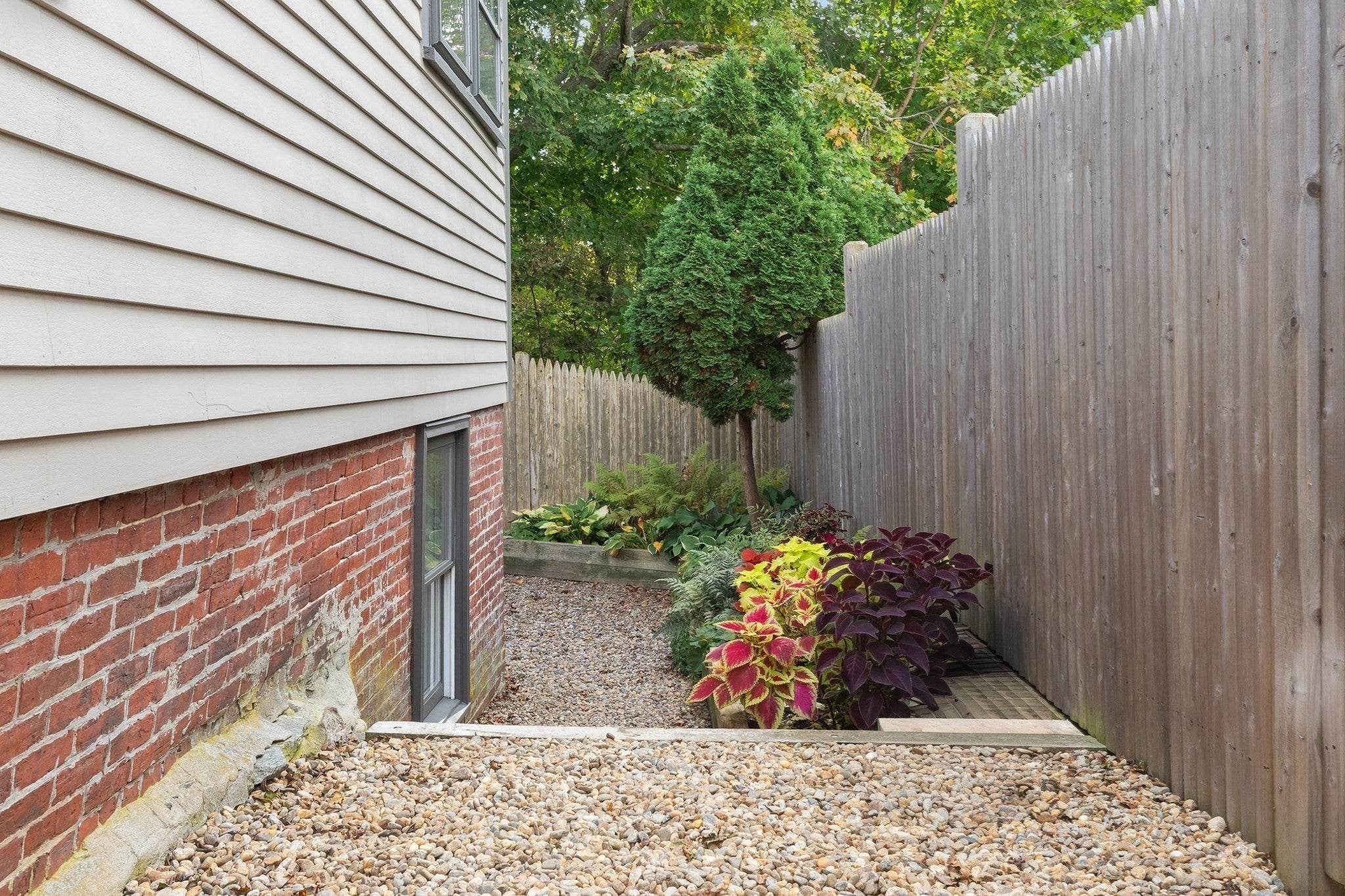
Enter an interest rate to see your estimated monthly payment.OH Sun. 11/22, 1-3. Step into a piece of local history at 20 Chestnut Street in Newburyport, Massachusetts. This residence, constructed in 1889 and renovated in 2026 offers 1,580 square feet of thoughtfully maintained living space. Combining character with a commitment to modern comfort, this property stands as an attractive example of period craftsmanship preserved for today’s lifestyle. The heart of the home is the open-plan kitchen, which features a functional peninsula that bridges the workspace and the living area. This layout encourages seamless conversation while preparing meals, serving as the functional center of the home. The adjacent living room serves as a refined gathering space, anchored by elegant built-in shelving that provides both display and storage. The flow between these two areas creates a sense of openness and utility, perfectly suited for both daily routines and hosting. Extending your living experience outdoors, the home offers a private yard that transitions into a patio area. This space serves as an ideal backdrop for seasonal relaxation and outdoor enjoyment. Plenty of storage in storage eves and partially finished basement. Off street parking in exclusive driveway and plenty of on street parking as well. Located near all of Newburyport's best attractions including downtown, the Merrimack River, Plum Island beach, shops & restaurants and more. Just steps to the Clipper City Rail Trail that will bring you into the heart of downtown in minutes. Newburyport’s South End offers a quieter, deeply historic residential neighborhood feel while keeping you within easy walking distance of downtown and the waterfront.
| 2 days ago | Listing updated with changes from the MLS | |
| a month ago | Status changed to Active | |
| a month ago | Listing first seen on site |

The property listing data and information, or the Images, set forth herein were provided to MLS Property Information Network, Inc. from third party sources, including sellers, lessors, landlords, and public records, and were compiled by MLS Property Information Network, Inc. The property listing data and information, and the Images, are for the personal, non-commercial use of consumers having a good faith interest in purchasing, leasing or renting listed properties of the type displayed to them and may not be used for any purpose other than to identify prospective properties which such consumers may have a good faith interest in purchasing, leasing or renting. MLS Property Information Network, Inc. and its subscribers disclaim any and all representations and warranties as to the accuracy of the property listing data and information, or as to the accuracy of any of the Images, set forth herein.
Last checked 2026-11-21 10:05 PM UTC