Save
Ask
Tour
Hide
Share
$639,000
21 Days On Site

268 Colonel Hunt Dr
Abington, MA 02351

For Sale|Single Family Residence|Active
3
Beds
2
Total Baths
2
Full Baths
1,284
SqFt
$498
/SqFt
1951
Built
County:
Plymouth
268 Colonel Hunt Dr268 Colonel Hunt Dr268 Colonel Hunt Dr268 Colonel Hunt Dr
Save
Ask
Tour
Hide
Share

Mortgage Calculator

Monthly Payment (Est.)

Enter an interest rate to see your estimated monthly payment.
Calculator powered by Showcase IDX, a Constellation1 Company. Copyright ©2026 Information is deemed reliable but not guaranteed.

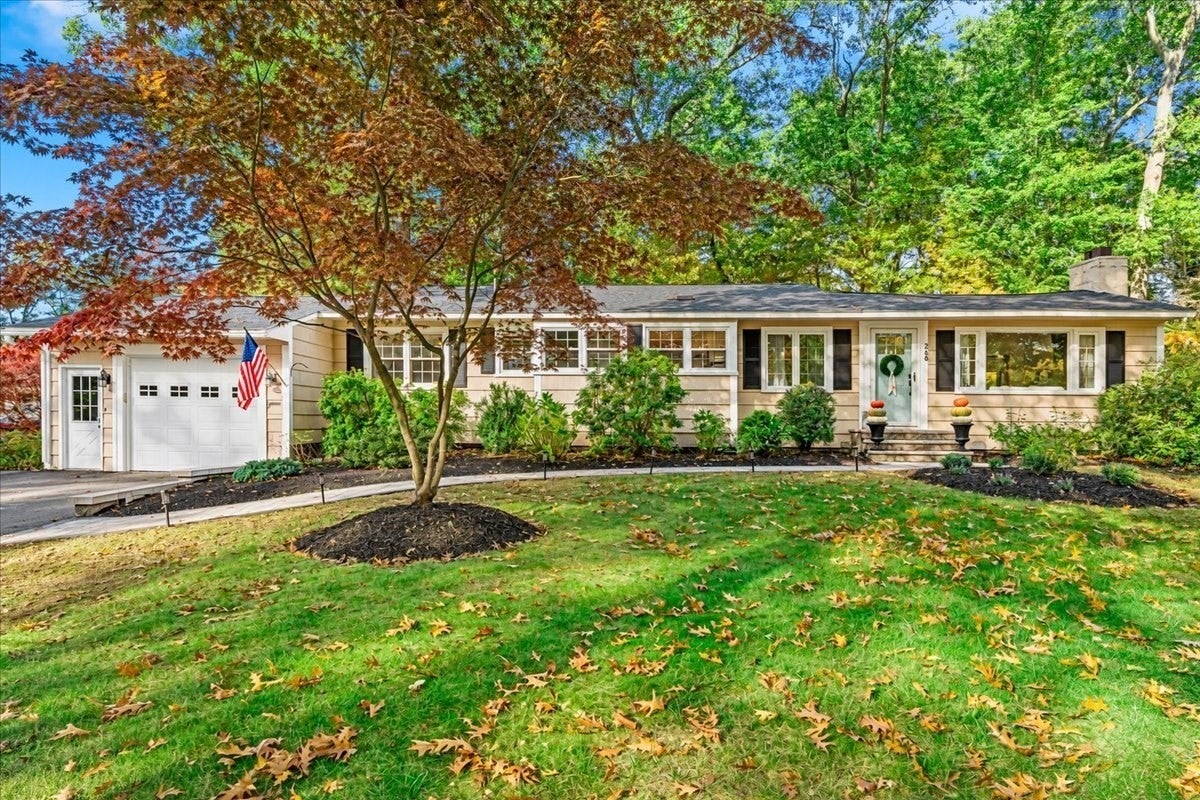
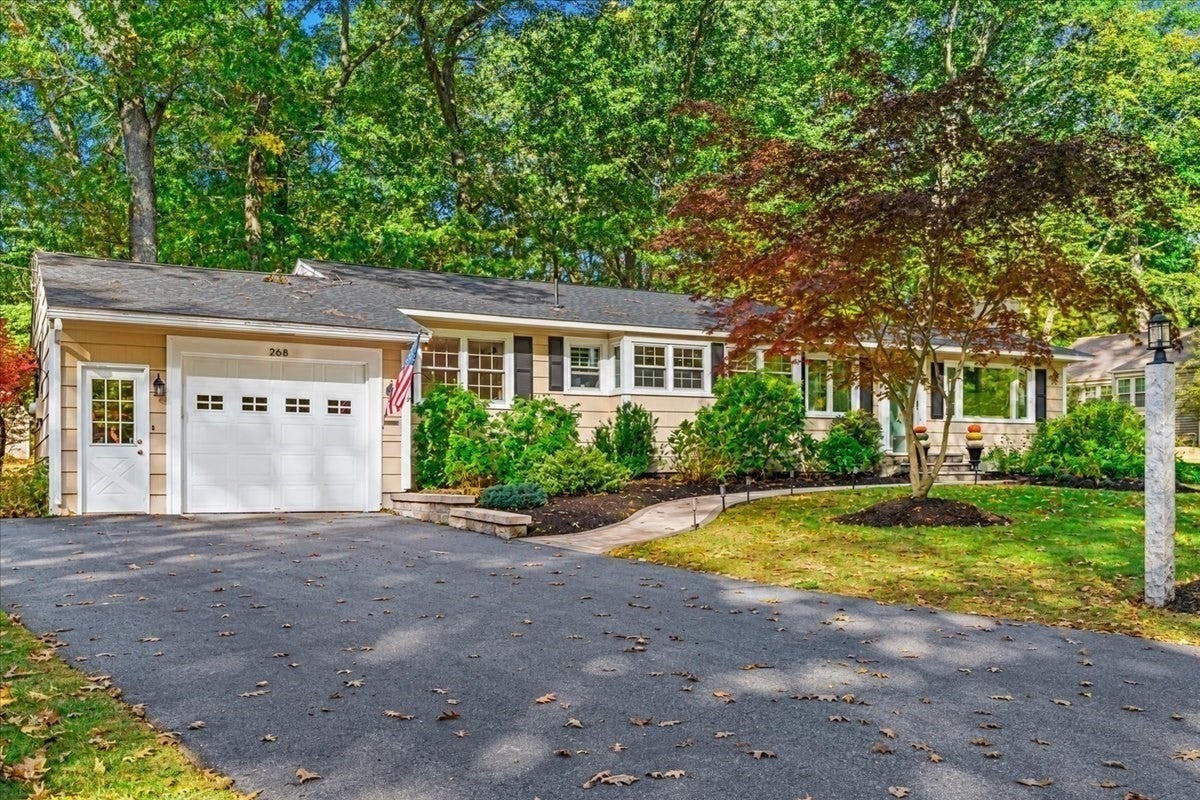
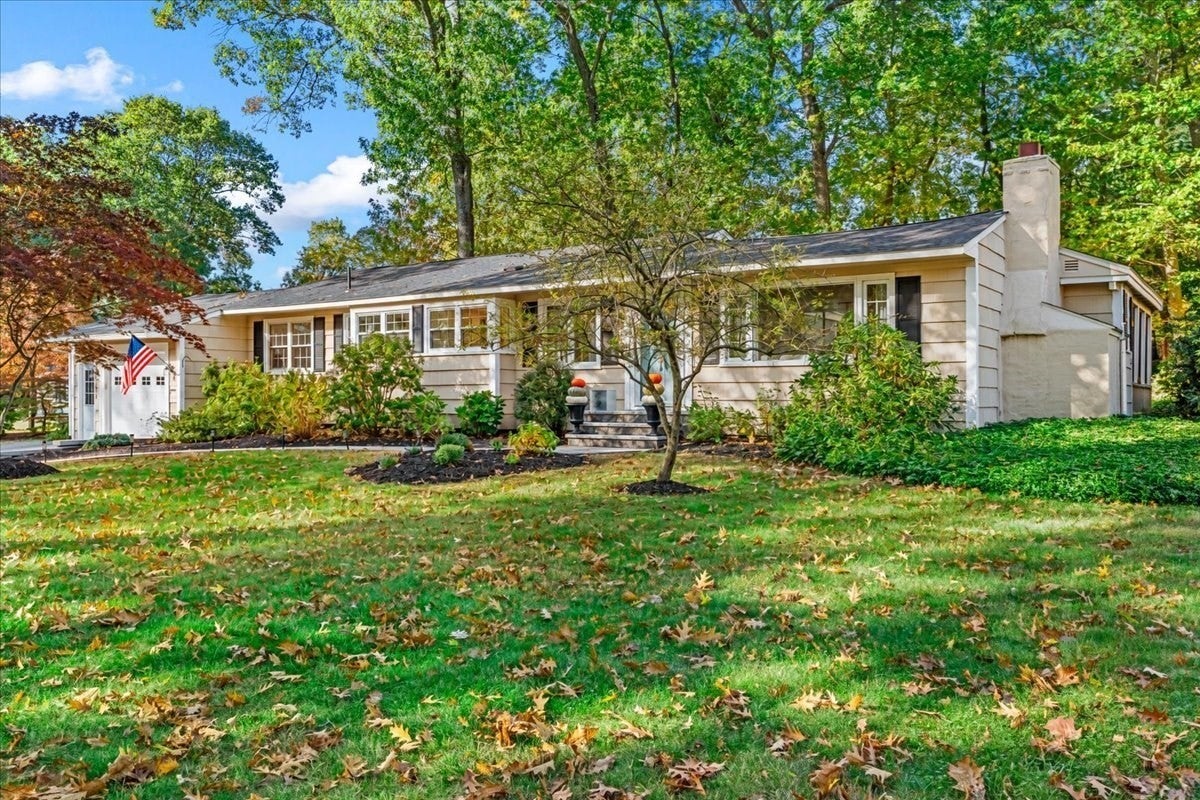
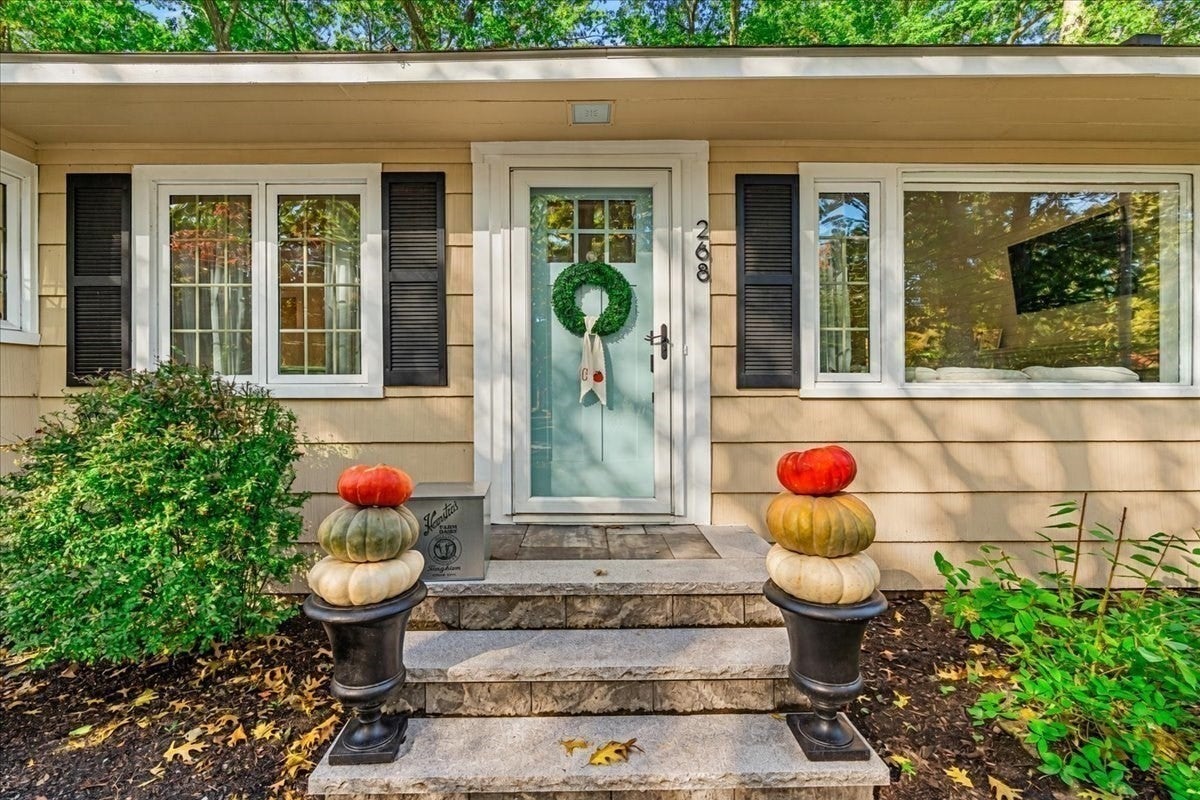
Welcome to 268 Colonel Hunt Drive, Abington! Bright, beautiful, and full of charm, this inviting 3-bedroom, 2-bath ranch brings a fresh, coastal-inspired style to comfortable one-level living. Serena & Lily-inspired touches, crisp shiplap accents, and gleaming hardwood floors create a light and airy feel throughout, making this home as welcoming as it is stylish. Gather around the fireplace on cooler evenings, enjoy your morning coffee in the sun-filled living spaces, or unwind in the three-season porch — the perfect spot to relax and enjoy the changing seasons. With many updates throughout and the added convenience of a one-car attached garage, this home offers the perfect blend of charm, function, and everyday ease. Nestled in a desirable Abington neighborhood, this home is an ideal opportunity for first-time buyers looking to put down roots, downsizers seeking the ease of single-level living, or anyone ready to enjoy a home with personality and style. Charming, bright, and move-in ready — this is the kind of home that just feels right the moment you walk in!

Save
Ask
Tour
Hide
Share
Listing Snapshot
Price 
$639,000
Days On Site 
21 Days
Bedrooms 
3
Inside Area (SqFt) 
1,284 sqft
Total Baths 
2
Full Baths 
2
Partial Baths 
N/A
Lot Size 
0.59 Acres
Year Built 
1951
MLS Number 
73592281
Status 
Active
Property Tax 
$6,130
HOA/Condo/Coop Fees 
N/A
Sq Ft Source 
Public Records
Friends & Family
Recent Activity
a week agoListing updated with changes from the MLS
3 weeks agoListing first seen on site
General Features
Acres 
0.59
Attached Garage 
Yes
Disclosures 
Subject to suitable housing- Property Identified. Seller has never used Fireplace. Buyer/buyer’s agent are solely responsible for verifying all information and conducting their own due diligence regarding this property. Seller/listing agent make no warranties or representationsexpressed or implied
Foundation 
Slab
Garage 
Yes
Garage Spaces 
1
Parking 
PavedAttachedOff StreetGarage
Parking Spaces 
3
Property Sub Type 
Single Family Residence
Sewer 
Public Sewer
SqFt Above 
1284
SqFt Total 
1284
Style 
Ranch
Water Source 
Public
Zoning 
R39
Interior Features
Appliances 
RangeDishwasherMicrowaveRefrigerator
Electric 
Circuit Breakers
Fireplace 
Yes
Fireplace Features 
Living Room
Fireplaces 
1
Flooring 
WoodTile
Heating 
BaseboardOil
Interior 
Master Downstairs
Laundry Features 
Washer HookupElectric Dryer Hookup
Window Features 
Insulated Windows
Bathroom 1 
Dimensions - 10x3Level - FirstArea - 30
Bathroom 2 
Dimensions - 10x7Level - FirstArea - 70
Bedroom 2 
Dimensions - 10x9Level - FirstArea - 90
Bedroom 3 
Dimensions - 12x9Level - FirstArea - 108
Dining Room 
Dimensions - 15x12Level - FirstArea - 180
Kitchen 
Dimensions - 15x13Level - FirstArea - 195
Living Room 
Dimensions - 17x15Level - FirstArea - 255
Master Bedroom 
Dimensions - 12x12Level - FirstArea - 144
Office 
Dimensions - 13x11Level - FirstArea - 143
Save
Ask
Tour
Hide
Share
Exterior Features
Construction Details 
Frame
Exterior 
Storage
Other Structures 
Storage
Patio And Porch 
PatioPorchEnclosed
Roof 
Shingle
Windows/Doors 
Insulated Windows
Community Features
Community Features 
ParkGolf
Financing Terms Available 
Contract
Schools
School District
Unknown
Elementary School
Unknown
Middle School
Abington Ms
High School
Abington Hs
Listing courtesy of Carol Hewett of Coldwell Banker Realty - Norwell - Hanover Regional Office


The property listing data and information, or the Images, set forth herein were provided to MLS Property Information Network, Inc. from third party sources, including sellers, lessors, landlords, and public records, and were compiled by MLS Property Information Network, Inc. The property listing data and information, and the Images, are for the personal, non-commercial use of consumers having a good faith interest in purchasing, leasing or renting listed properties of the type displayed to them and may not be used for any purpose other than to identify prospective properties which such consumers may have a good faith interest in purchasing, leasing or renting. MLS Property Information Network, Inc. and its subscribers disclaim any and all representations and warranties as to the accuracy of the property listing data and information, or as to the accuracy of any of the Images, set forth herein.

Last checked 2026-11-09 02:03 AM UTC

Neighborhood & Commute
Source: Walkscore
Save
Ask
Tour
Hide
Share