

3 Pheasant HollowWest Newbury, MA 01985
Mortgage Calculator
Monthly Payment (Est.)
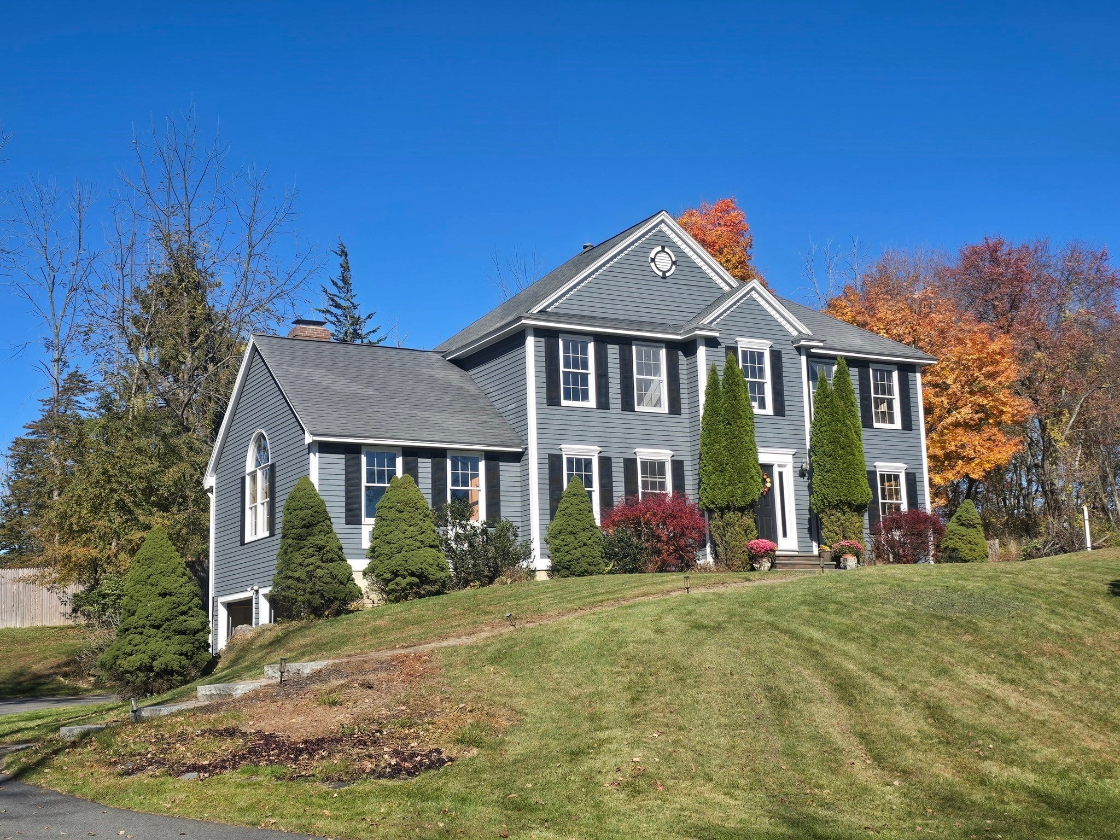
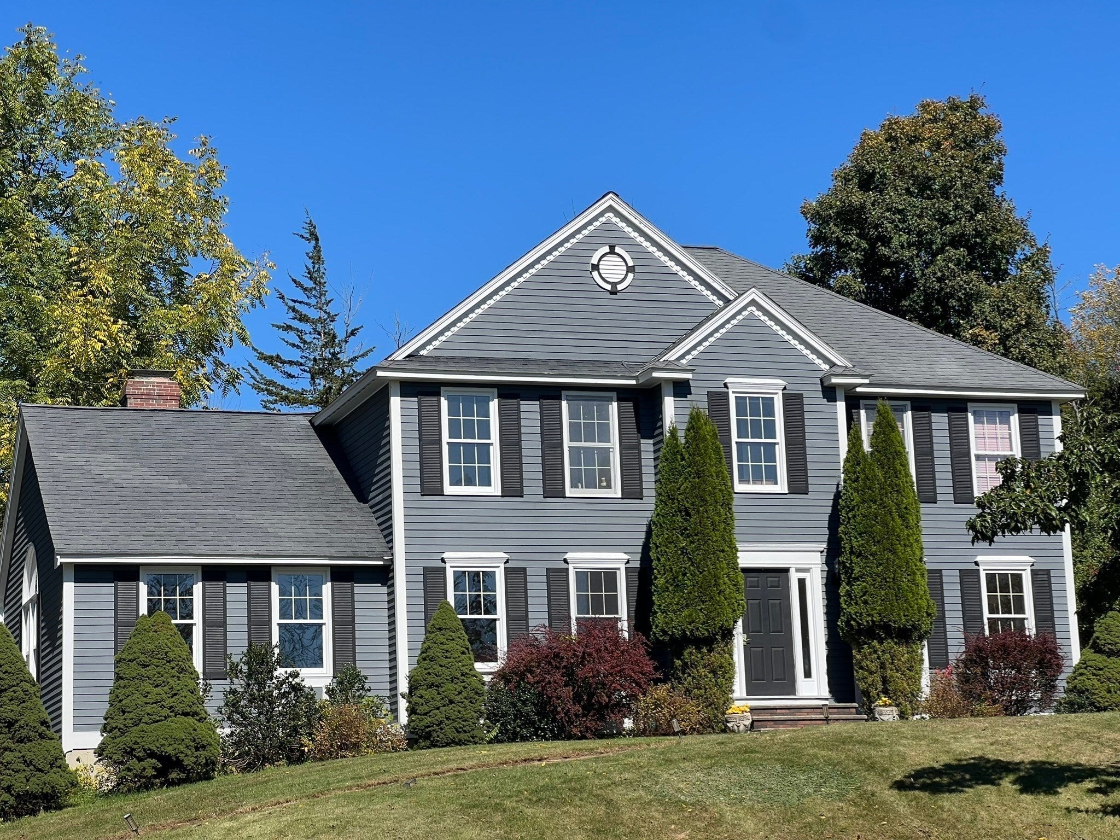
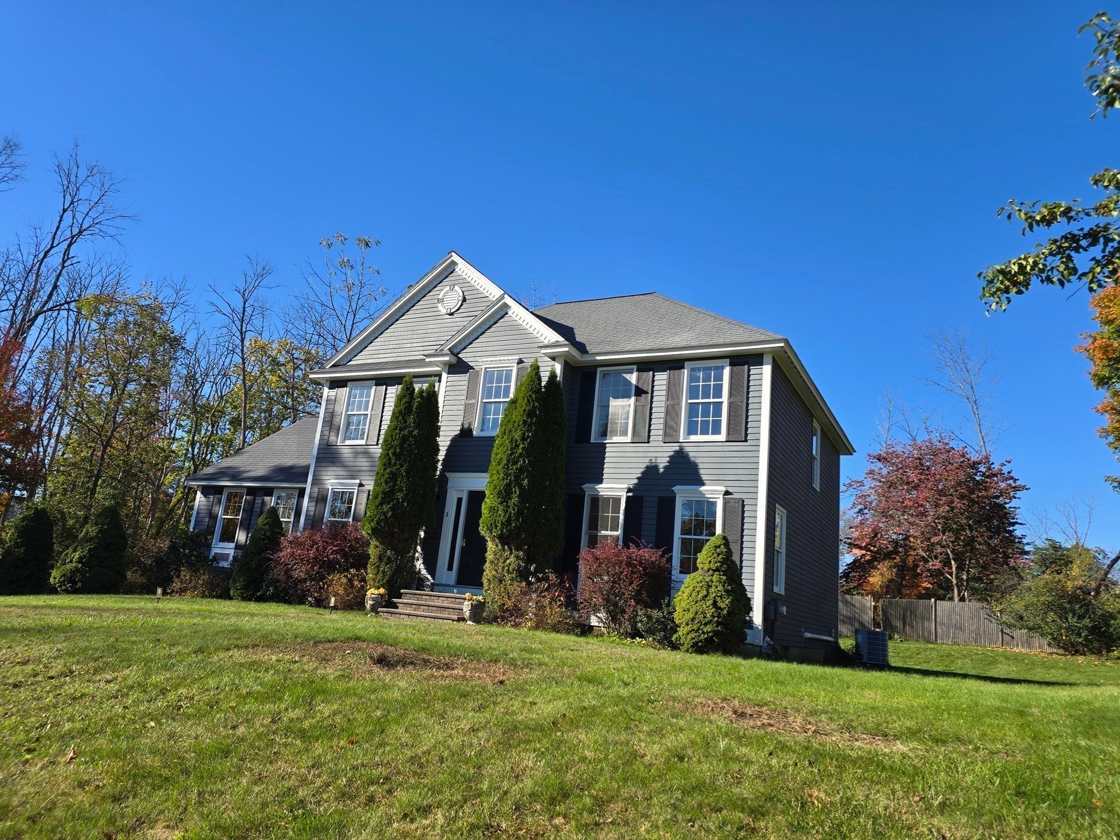
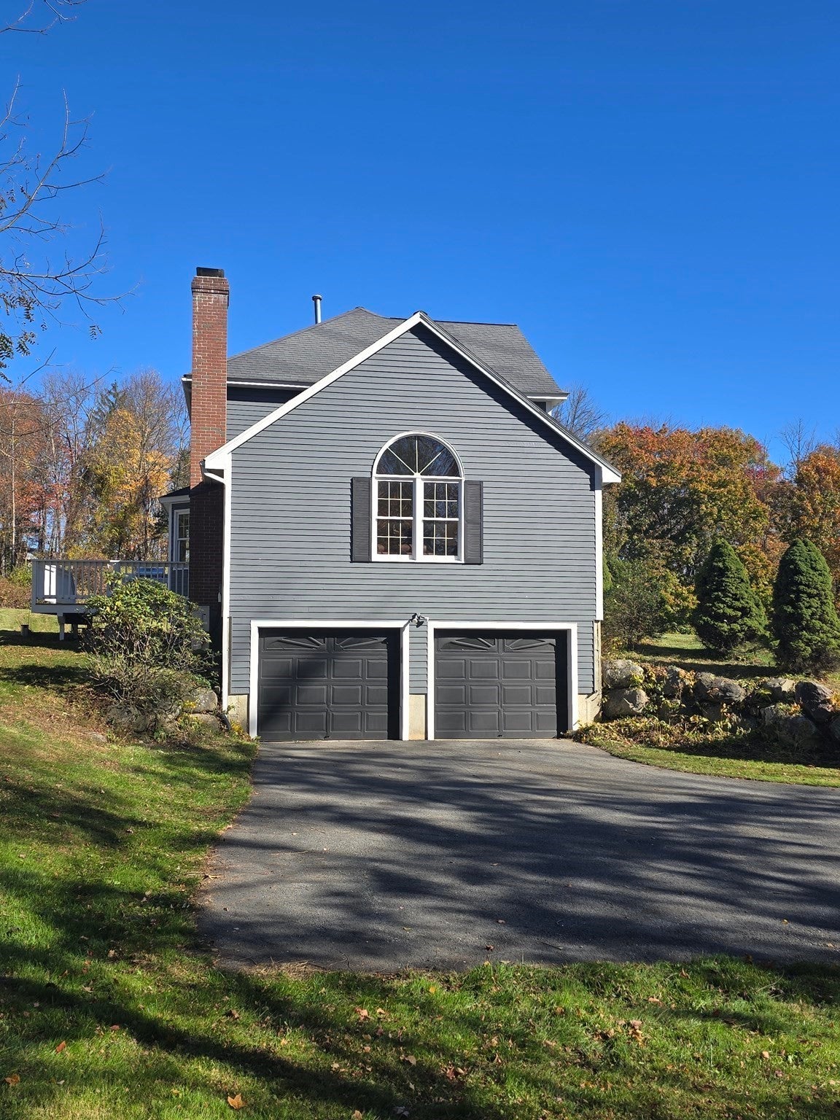
Enter an interest rate to see your estimated monthly payment.Privacy, tranquility, and classic New England charm await at 3 Pheasant Hollow! Tucked away on a private drive in desirable West Newbury, this inviting 4-bedroom Colonial sits on a beautiful .88-acre lot, offering a peaceful retreat with plenty of room to enjoy the outdoors. Combining timeless Colonial appeal with modern energy efficiency, the home features a newly installed, energy-efficient heat pump heating system and hot water system, providing comfort and efficiency for years to come. The unfinished basement offers generous storage and exciting possibilities for future expansion. Enjoy the serenity of a private setting while remaining just minutes from historic downtown Newburyport, shopping, dining, beaches, and commuter routes. A rare opportunity to enjoy nearly an acre of privacy, modern efficiency, and the charm of West Newbury living—all in one exceptional property!
| 15 hours ago | Listing updated with changes from the MLS | |
| 2 weeks ago | Listing first seen on site |

The property listing data and information, or the Images, set forth herein were provided to MLS Property Information Network, Inc. from third party sources, including sellers, lessors, landlords, and public records, and were compiled by MLS Property Information Network, Inc. The property listing data and information, and the Images, are for the personal, non-commercial use of consumers having a good faith interest in purchasing, leasing or renting listed properties of the type displayed to them and may not be used for any purpose other than to identify prospective properties which such consumers may have a good faith interest in purchasing, leasing or renting. MLS Property Information Network, Inc. and its subscribers disclaim any and all representations and warranties as to the accuracy of the property listing data and information, or as to the accuracy of any of the Images, set forth herein.
Last checked 2026-10-30 07:33 AM UTC