

106 Spofford RdBoxford, MA 01921
Mortgage Calculator
Monthly Payment (Est.)
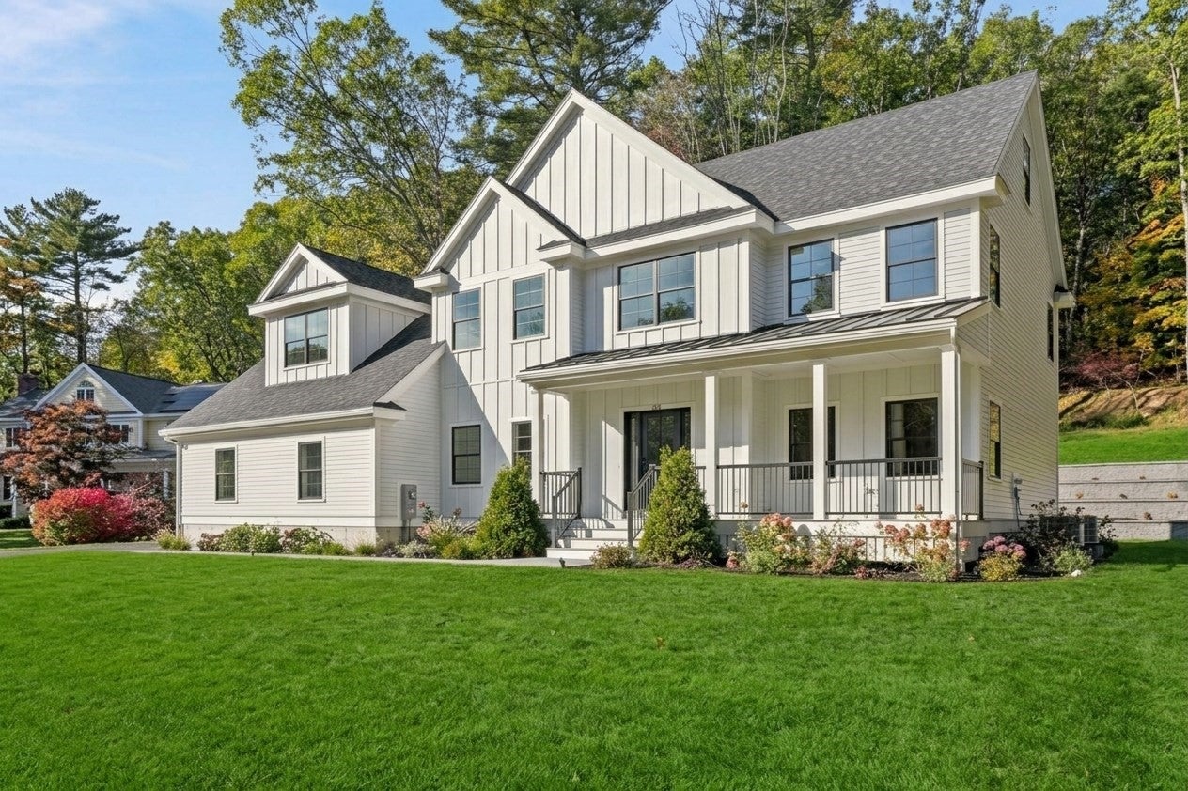
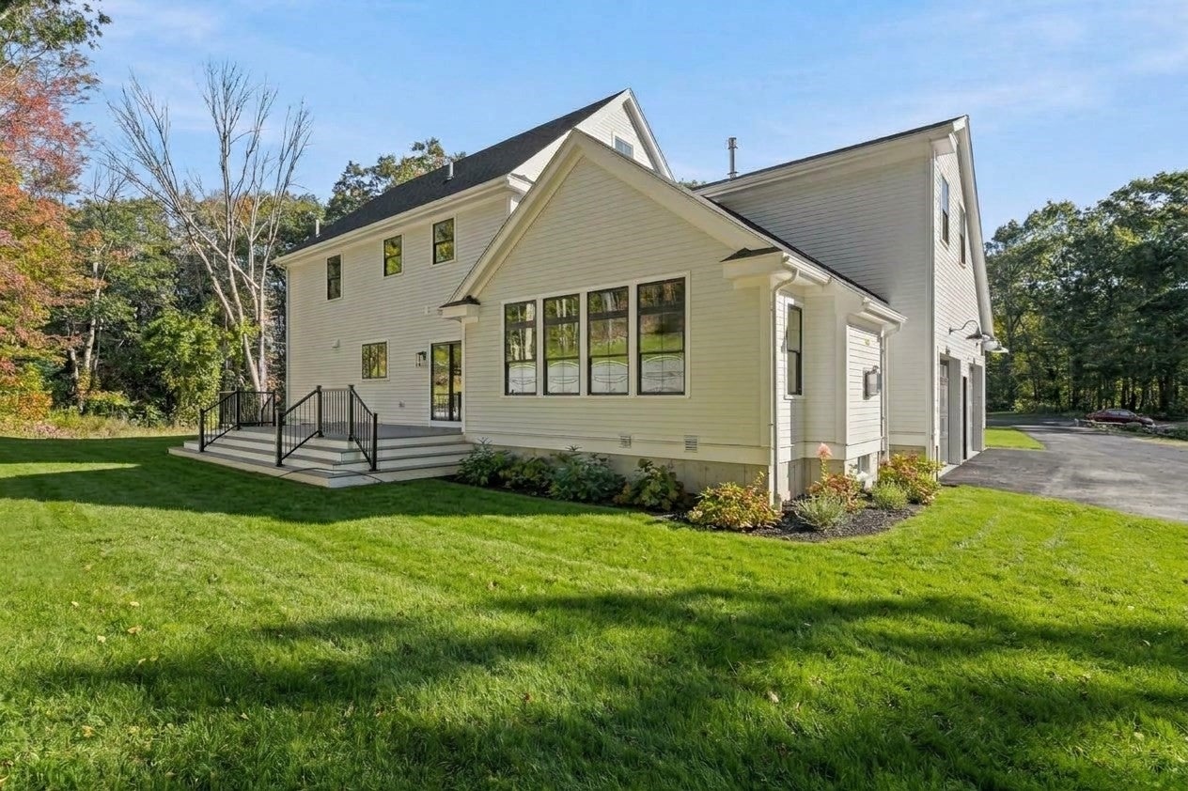
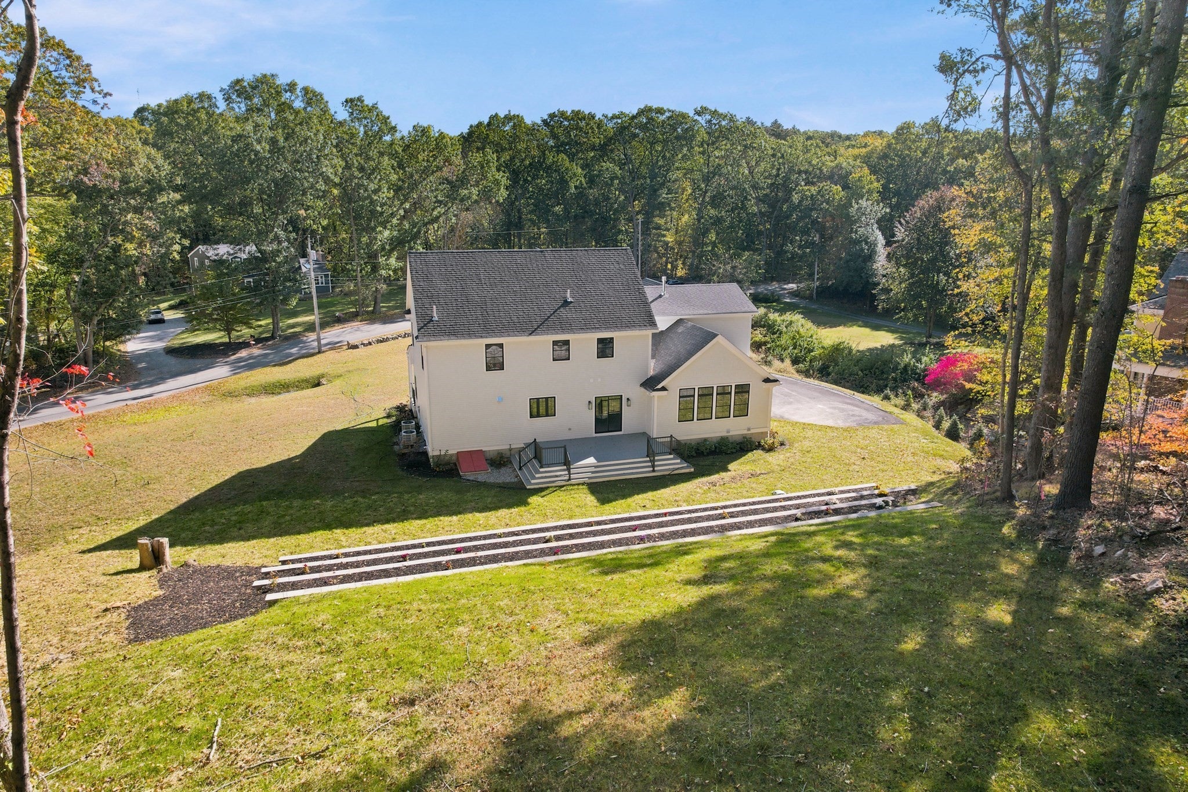
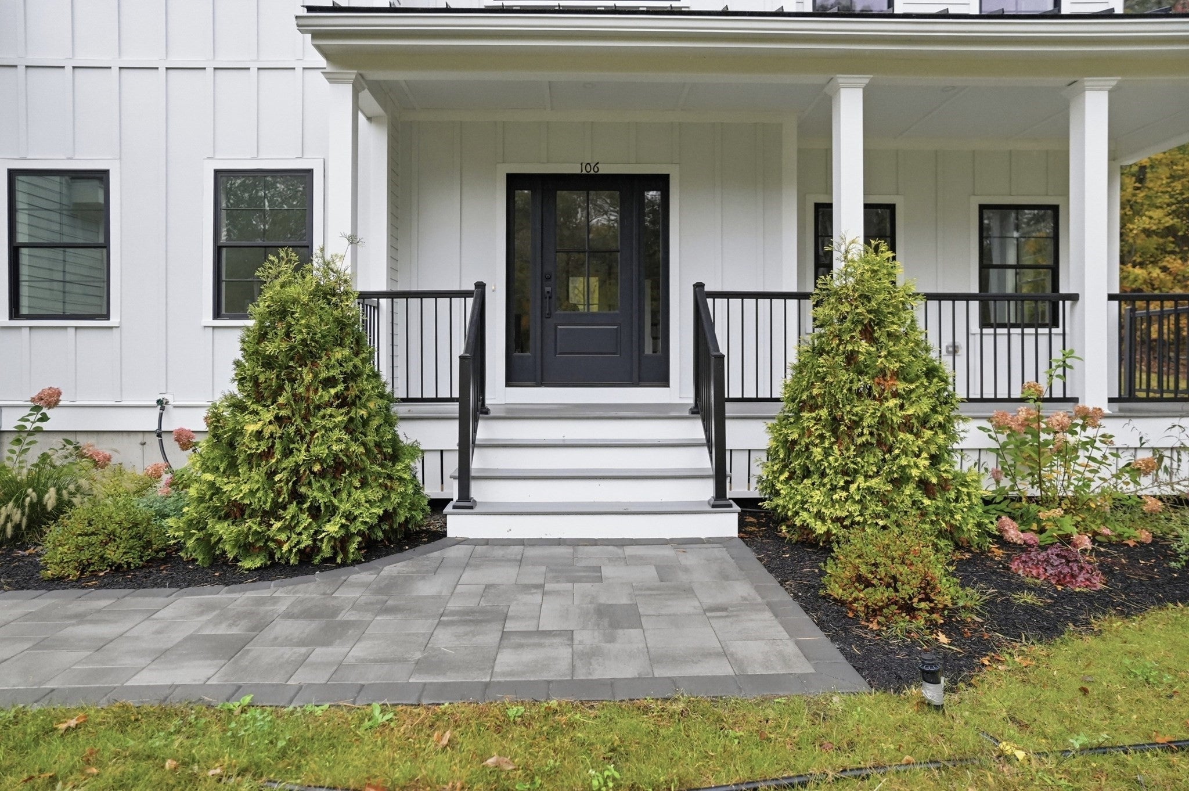
Enter an interest rate to see your estimated monthly payment.Set on two picturesque acres in Boxford, this newly constructed farmhouse-inspired Colonial offers 3,809 square feet of beautifully considered living space, where timeless architectural character meets the sophistication of modern design. From the welcoming farmer’s porch and natural stone accents to the rich white oak floors, custom Craftsman millwork, and wonderfully proportioned interiors, every detail contributes to a home that feels both distinguished and effortlessly inviting. At the heart of the home, an extraordinary chef’s kitchen showcases bespoke Jackson Kitchen Design cabinetry, a dramatic 10-foot quartz waterfall island, and a premium Thermador appliance collection, complemented by a generous butler's pantry designed for both entertaining and everyday ease. The adjoining family room, with its vaulted ceiling, custom shiplap detailing, and inviting gas fireplace, creates a natural gathering place, while the elegant dining room, defined by coffered ceilings and custom millwork, sets the stage for memorable occasions. A private first-floor office, thoughtfully appointed mudroom, and beautifully integrated laundry area bring convenience to the rhythm of daily life. Upstairs, the primary retreat offers a welcome escape, complete with its own gas fireplace, custom walk-in closet, and luxurious bath featuring a soaking tub, dual vanity, and beautifully tiled shower. Additional bedrooms provide generous accommodations for family and guests, while the finished third floor offers remarkable flexibility for a game room, creative studio, or additional private retreat. With 5 bedrooms, 2.5 baths, and three levels of finished living space, the home offers room to adapt as life evolves. Beyond its beautiful interiors, quality is evident in the details that matter: Marvin windows, durable Hardie® plank siding, composite outdoor decking, multi-tiered terraces, spray-foam insulation, and a sophisticated three-zone heating and central air-conditioning system. An attached two-car garage with EV charger, expansive driveway, and unfinished basement offering future possibilities add further versatility. Enjoy the serenity of a wooded setting while remaining close to Spofford Pond Elementary School, Johnson Memorial Park, and the many amenities that make Boxford such a cherished North Shore community. Located in the highly rated Masco school district. This is a home designed not simply to impress, but to welcome, inspire, and enrich everyday living.
| 22 hours ago | Listing updated with changes from the MLS® | |
| 22 hours ago | Listing first seen on site |

The property listing data and information, or the Images, set forth herein were provided to MLS Property Information Network, Inc. from third party sources, including sellers, lessors, landlords, and public records, and were compiled by MLS Property Information Network, Inc. The property listing data and information, and the Images, are for the personal, non-commercial use of consumers having a good faith interest in purchasing, leasing or renting listed properties of the type displayed to them and may not be used for any purpose other than to identify prospective properties which such consumers may have a good faith interest in purchasing, leasing or renting. MLS Property Information Network, Inc. and its subscribers disclaim any and all representations and warranties as to the accuracy of the property listing data and information, or as to the accuracy of any of the Images, set forth herein.
Last checked 2026-10-17 10:16 PM UTC