

21 Walnut MBoston, MA 02108
Mortgage Calculator
Monthly Payment (Est.)
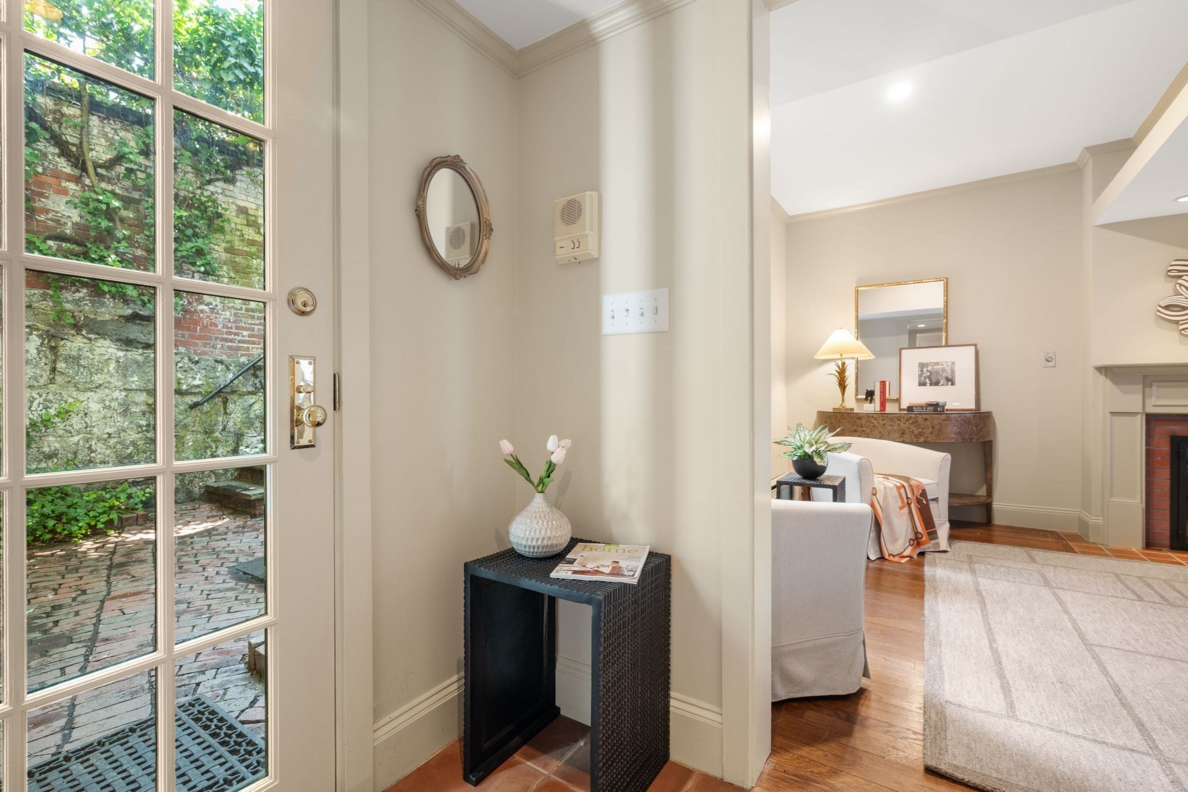
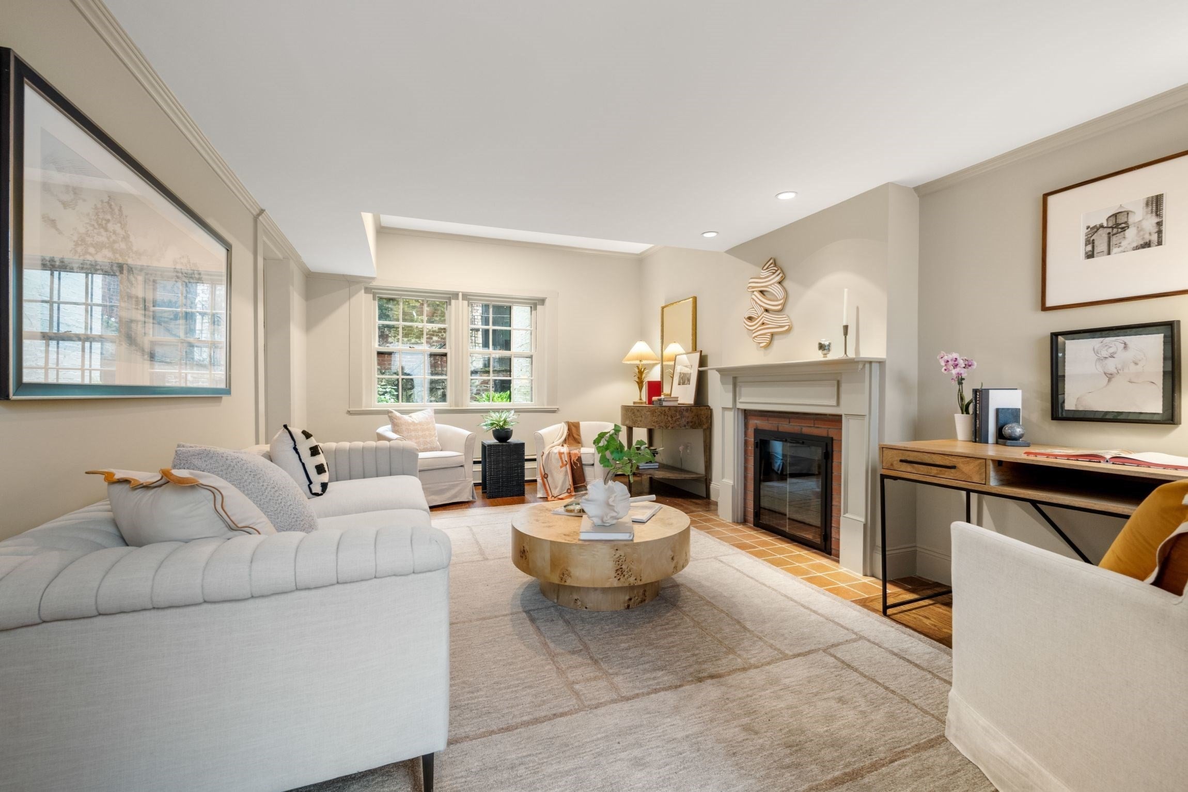
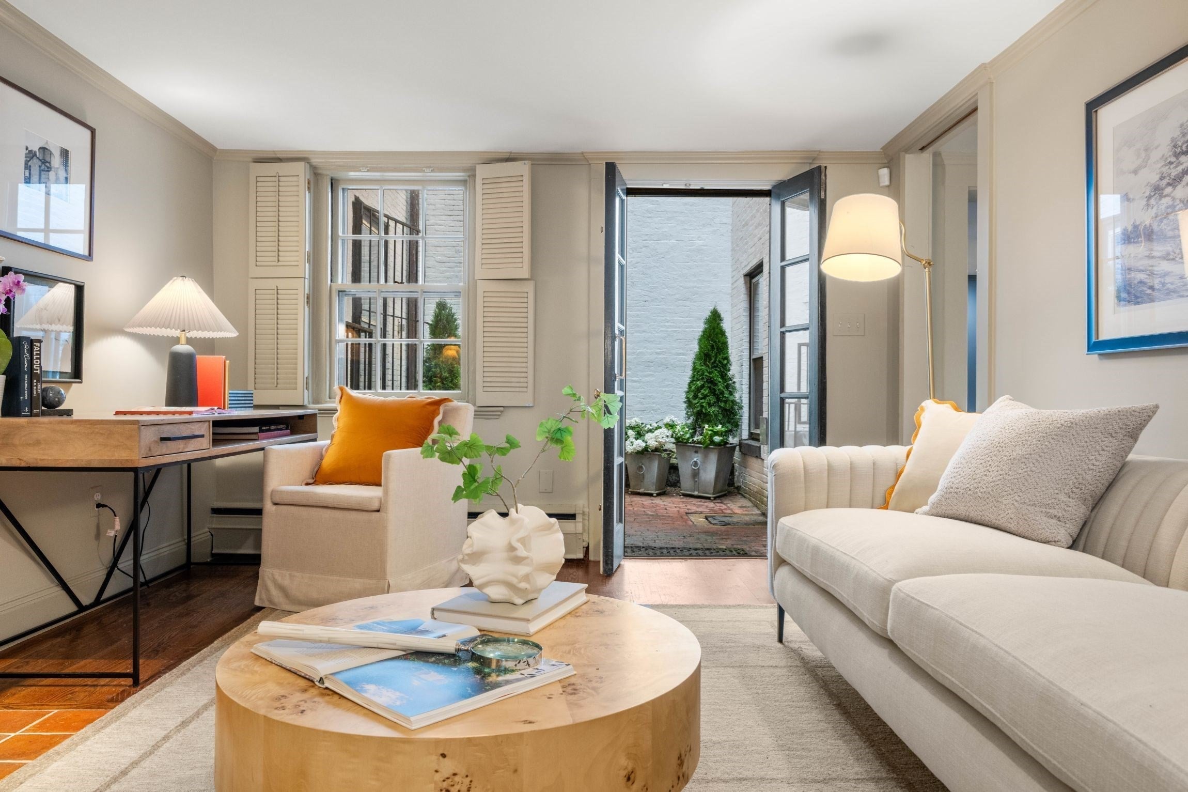
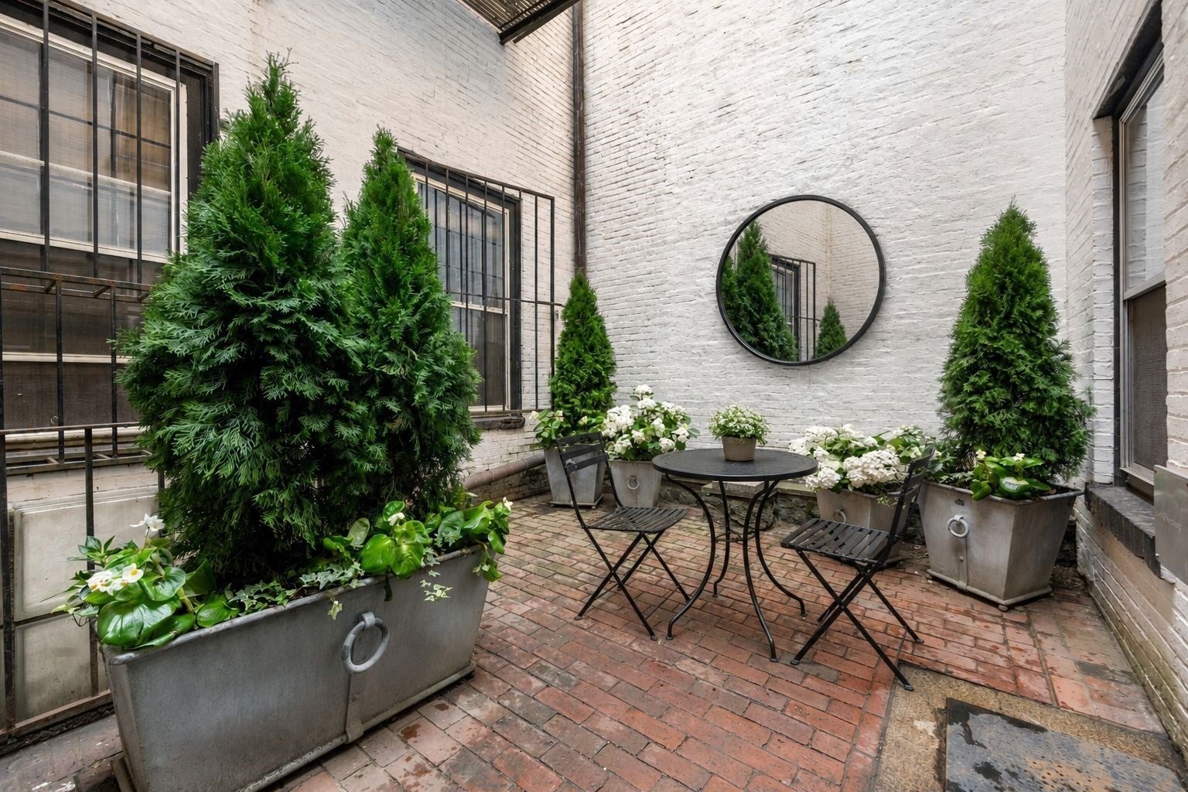
Enter an interest rate to see your estimated monthly payment.Just off iconic Chestnut Street, this exceptional Beacon Hill maisonette offers the rare combination of a private entrance, landscaped garden, and secluded patio in the coveted South Slope. Rich in architectural detail and filled with natural light from abundant windows and skylights, this elegant duplex lives like a private townhouse. The fireplaced living room opens to the private terrace, while the beautifully updated kitchen features stone countertops, custom cabinetry, and stainless appliances. A spacious den overlooking the garden provides an ideal home office or dining area. Upstairs are two generous skylit bedrooms, including a tranquil primary suite with large closets and a marble bath with radiant heated floors. Hardwood floors, Miele washer/dryer, air conditioning, and deeded storage complete this rare offering, just moments from Boston Common, the Public Garden, the Esplanade and all the shops and restaurants along Charles St.
| yesterday | Listing updated with changes from the MLS® | |
| yesterday | Listing first seen on site |

The property listing data and information, or the Images, set forth herein were provided to MLS Property Information Network, Inc. from third party sources, including sellers, lessors, landlords, and public records, and were compiled by MLS Property Information Network, Inc. The property listing data and information, and the Images, are for the personal, non-commercial use of consumers having a good faith interest in purchasing, leasing or renting listed properties of the type displayed to them and may not be used for any purpose other than to identify prospective properties which such consumers may have a good faith interest in purchasing, leasing or renting. MLS Property Information Network, Inc. and its subscribers disclaim any and all representations and warranties as to the accuracy of the property listing data and information, or as to the accuracy of any of the Images, set forth herein.
Last checked 2026-10-17 10:16 PM UTC