Save
Ask
Tour
Hide
Share
$1,199,900
30 Days On Site

101 Schoolhouse Ln
Boxborough, MA 01719

For Sale|Single Family Residence|Active
4
Beds
3
Total Baths
2
Full Baths
1
Partial Bath
3,059
SqFt
$392
/SqFt
2001
Built
County:
Middlesex
101 Schoolhouse Ln101 Schoolhouse Ln101 Schoolhouse Ln101 Schoolhouse Ln
Save
Ask
Tour
Hide
Share

Mortgage Calculator

Monthly Payment (Est.)

Enter an interest rate to see your estimated monthly payment.
Calculator powered by Showcase IDX, a Constellation1 Company. Copyright ©2026 Information is deemed reliable but not guaranteed.

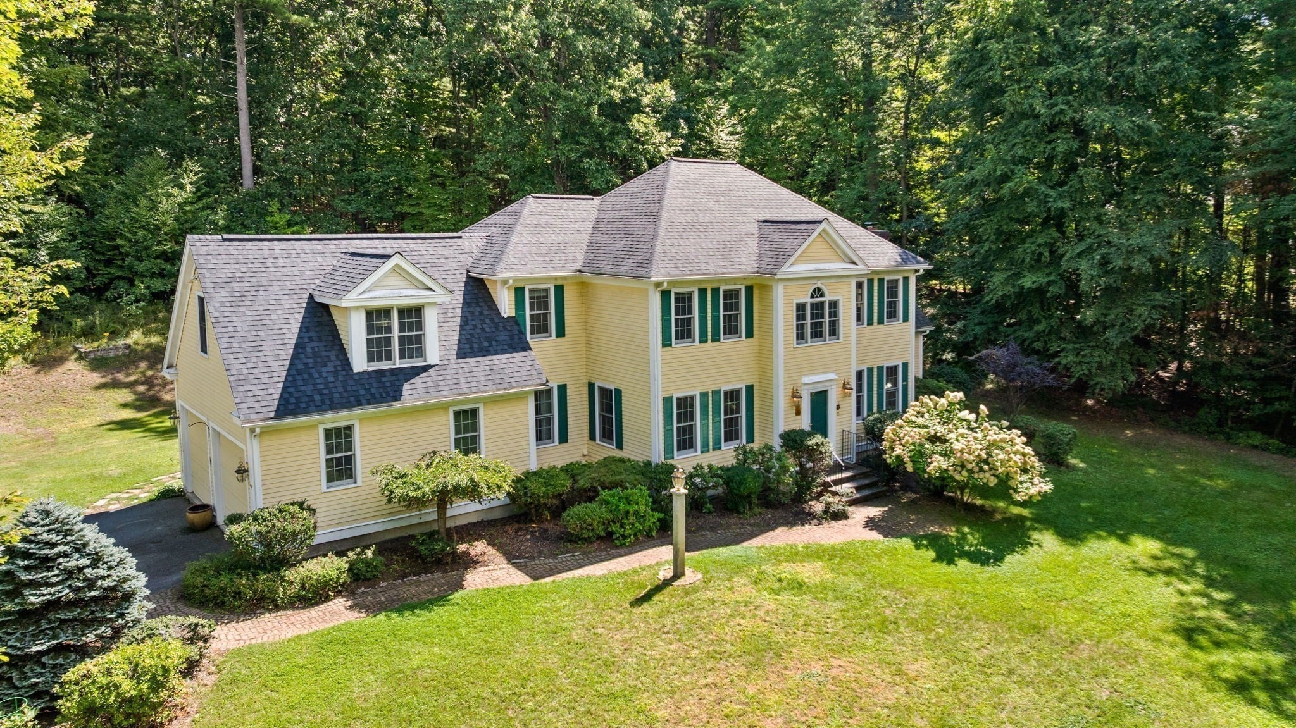
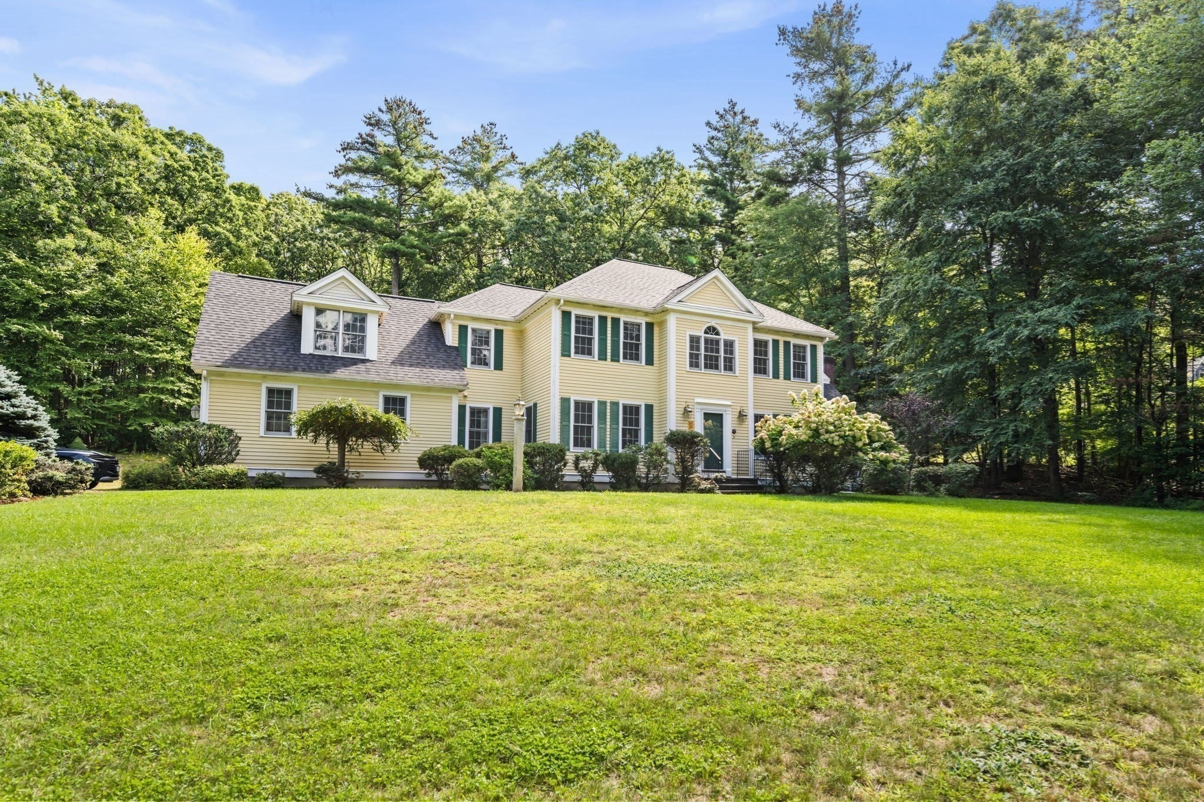
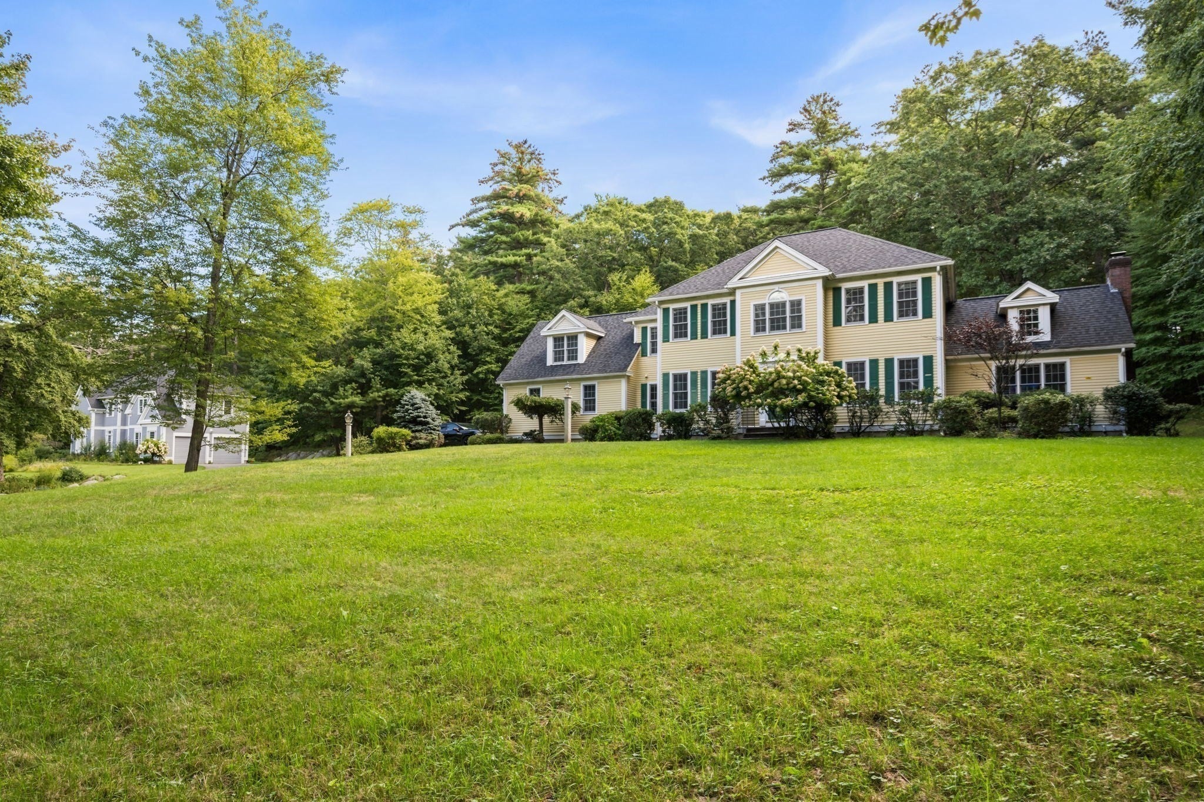
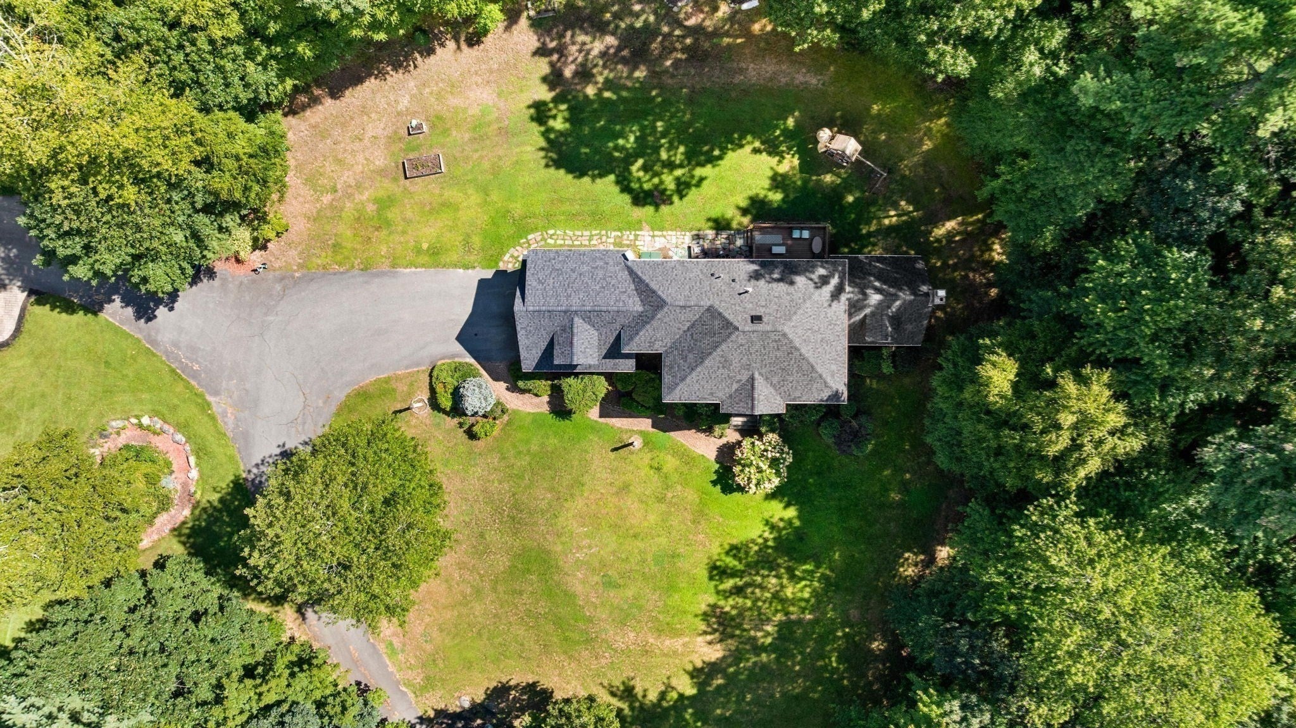
Welcome to 101 Schoolhouse Lane in Boxborough! This inviting 4-bedroom home offers approximately 3,059 sq. ft. of living space, a 2-car garage, and a spacious 2.98-acre lot. Enjoy added comfort and peace of mind with numerous recent updates, including new roof, New Havoc. New water heater and Attic Insulation fiberglass 2024, New carpets in upstairs bedrooms and New Dishwasher 2025.New cooking range 2023 new water softener, and pressure plus much more! Set on a generous lot, this property offers plenty of space to enjoy privacy while staying connected to the surrounding community. Located in the desirable Acton-Boxborough school district, this home presents a wonderful opportunity to enjoy comfortable living with valuable improvements already completed. Come explore all that this property has to offer!

Save
Ask
Tour
Hide
Share
Listing Snapshot
Price 
$1,199,900
Days On Site 
30 Days
Bedrooms 
4
Inside Area (SqFt) 
3,059 sqft
Total Baths 
3
Full Baths 
2
Partial Baths 
1
Lot Size 
2.98 Acres
Year Built 
2001
MLS Number 
73591905
Status 
Active
Property Tax 
$17,352
HOA/Condo/Coop Fees 
N/A
Sq Ft Source 
Public Records
Friends & Family
Recent Activity
5 days agoListing updated with changes from the MLS
4 weeks agoListing first seen on site
General Features
Acres 
2.98
Attached Garage 
Yes
Disclosures 
Schoolhouse Lane is plowed by town. The shared driveway to 101 is plowed by the three houses. $60. /storm. $350/year is collected from each house on Schoolhouse Lane to maintain the landscapingtree trimming and mulching the entire Neighborhood.
Foundation 
Concrete Perimeter
Garage 
Yes
Garage Spaces 
2
Parking 
PavedAttachedShared DrivewayGarage
Parking Spaces 
8
Property Sub Type 
Single Family Residence
Sewer 
Private Sewer
SqFt Above 
3059
SqFt Total 
3059
Style 
Colonial
Water Source 
Private
Zoning 
AR
Interior Features
Appliances 
Gas Water HeaterRangeDishwasherRefrigeratorWasherDryer
Basement 
FullPartially Finished
Cooling 
Central AirZoned
Electric 
Circuit Breakers200+ Amp Service
Fireplace 
Yes
Fireplaces 
1
Flooring 
WoodTileCarpet
Heating 
Natural GasForced AirZoned
Interior 
Walk-In Closet(s)Cathedral Ceiling(s)
Laundry Features 
Electric Dryer HookupWasher Hookup
Window Features 
Insulated Windows
Bathroom 1 
Dimensions - 4.916666666x6.166666666Level - FirstArea - 30
Bathroom 2 
Dimensions - 9.25x8Level - SecondArea - 74
Bathroom 3 
Dimensions - 8.5x8Level - SecondArea - 68
Bedroom 2 
Dimensions - 11.083333333x13.083333333Level - SecondArea - 145
Bedroom 3 
Dimensions - 14.333333333x11.416666666Level - SecondArea - 163
Bedroom 4 
Dimensions - 10.833333333x13.333333333Level - SecondArea - 144
Dining Room 
Dimensions - 11.416666666x13.333333333Level - FirstArea - 152
Family Room 
Dimensions - 17.25x15.416666666Level - FirstArea - 265
Kitchen 
Dimensions - 18.25x9.5Level - FirstArea - 173
Living Room 
Dimensions - 14.666666666x11.416666666Level - FirstArea - 167
Master Bedroom 
Dimensions - 21.416666666x18.916666666Level - SecondArea - 405
Save
Ask
Tour
Hide
Share
Exterior Features
Construction Details 
Frame
Lot Features 
Wooded
Patio And Porch 
Deck
Roof 
Shingle
Windows/Doors 
Insulated Windows
Community Features
Community Features 
Park
Listing courtesy of Ruchi Misra of Keller Williams Realty Boston Northwest


The property listing data and information, or the Images, set forth herein were provided to MLS Property Information Network, Inc. from third party sources, including sellers, lessors, landlords, and public records, and were compiled by MLS Property Information Network, Inc. The property listing data and information, and the Images, are for the personal, non-commercial use of consumers having a good faith interest in purchasing, leasing or renting listed properties of the type displayed to them and may not be used for any purpose other than to identify prospective properties which such consumers may have a good faith interest in purchasing, leasing or renting. MLS Property Information Network, Inc. and its subscribers disclaim any and all representations and warranties as to the accuracy of the property listing data and information, or as to the accuracy of any of the Images, set forth herein.

Last checked 2026-11-16 01:18 AM UTC

Neighborhood & Commute
Source: Walkscore
Save
Ask
Tour
Hide
Share