

Save
Ask
Tour
Hide
$569,000
1 Day On Site
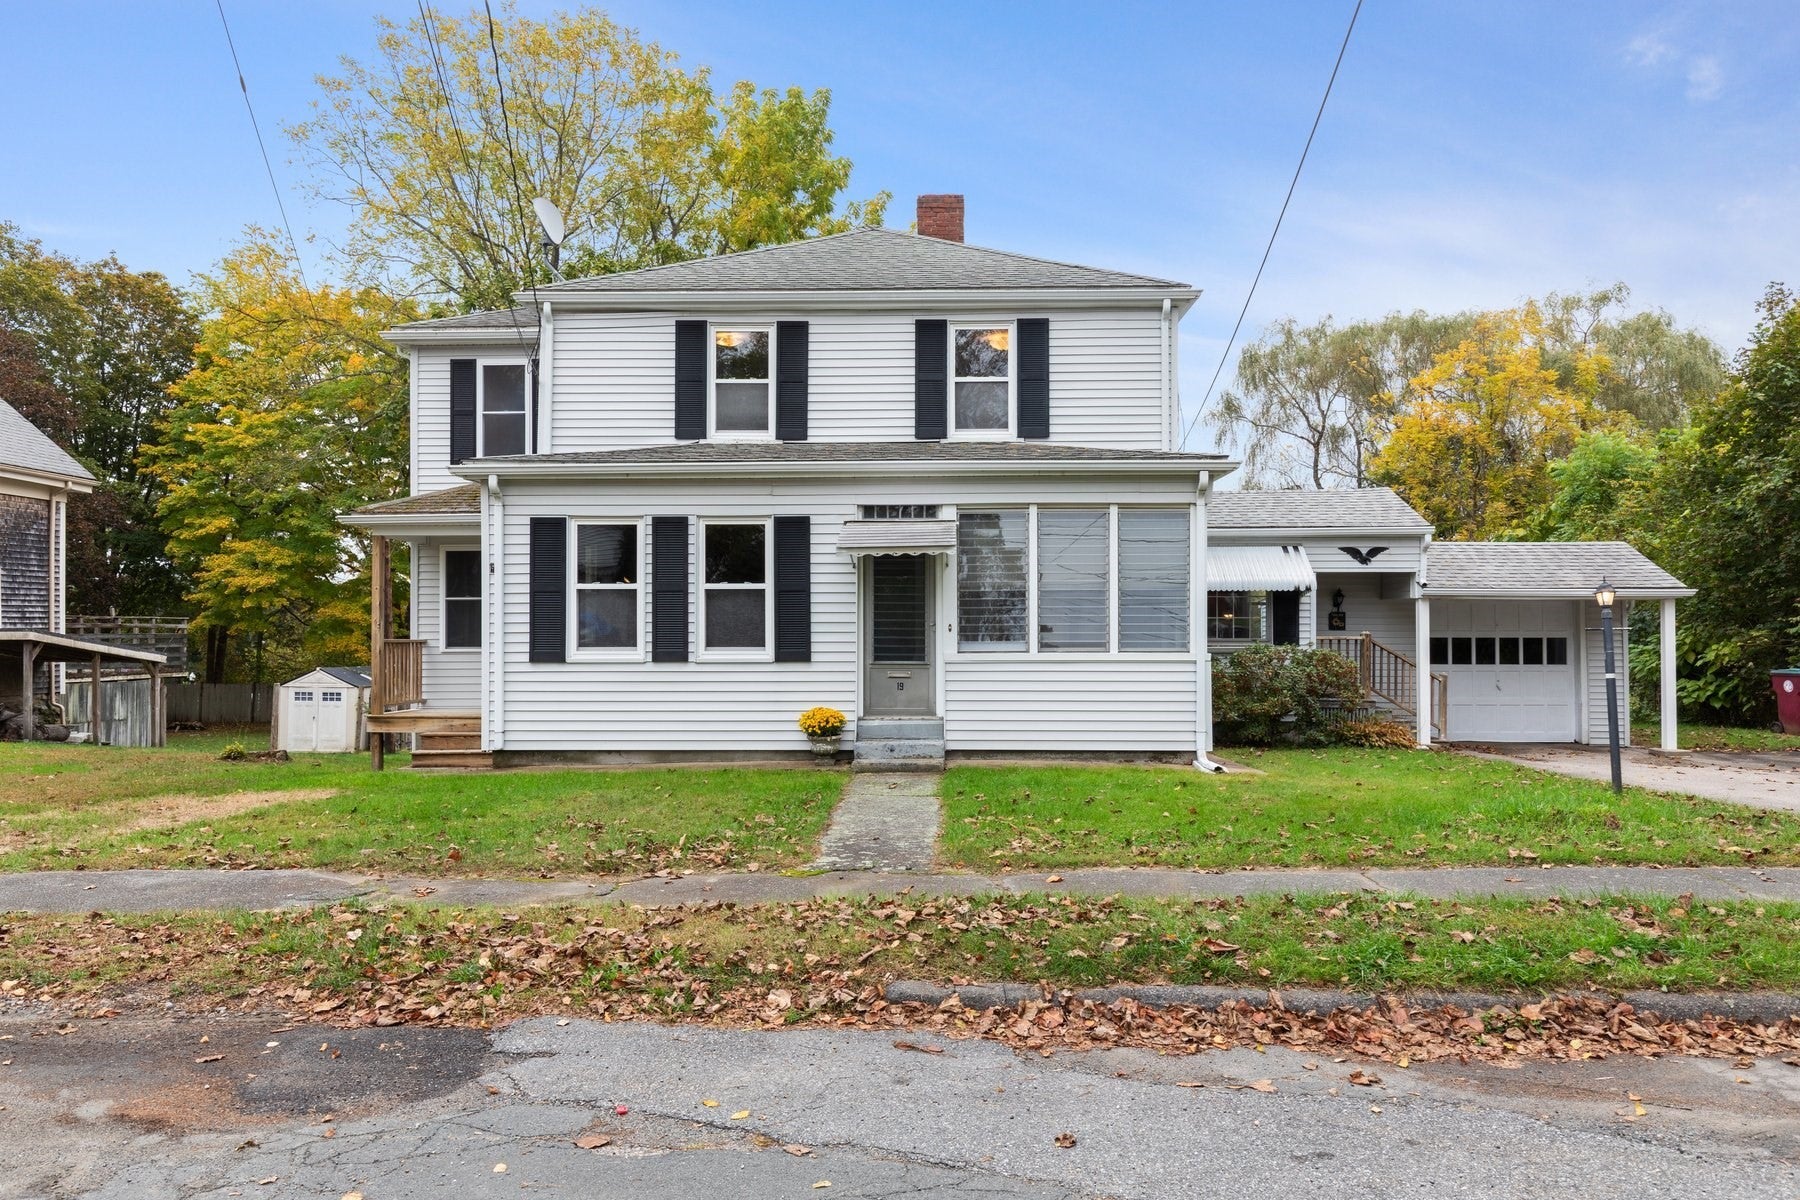
19 Coombs StreetMiddleboro, MA 02346
For Sale|Single Family Residence|Active
3
Beds
2
Total Baths
2
Full Baths
2,188
SqFt
$260
/SqFt
1939
Built
County:
Plymouth
Save
Ask
Tour
Hide
Mortgage Calculator
Monthly Payment (Est.)
Enter an interest rate to see your estimated monthly payment.Calculator powered by Showcase IDX, a Constellation1 Company. Copyright ©2026 Information is deemed reliable but not guaranteed.
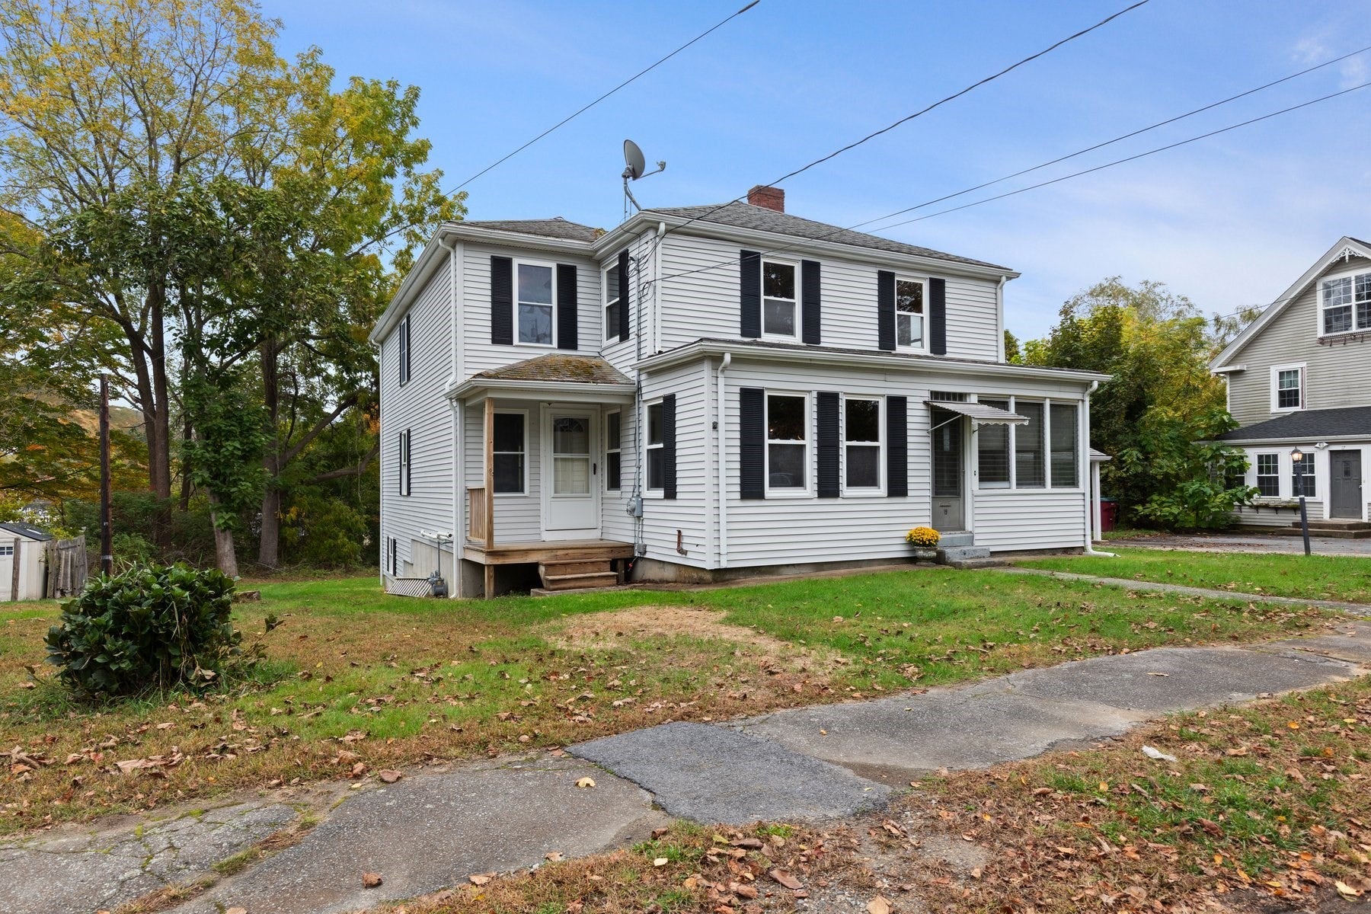
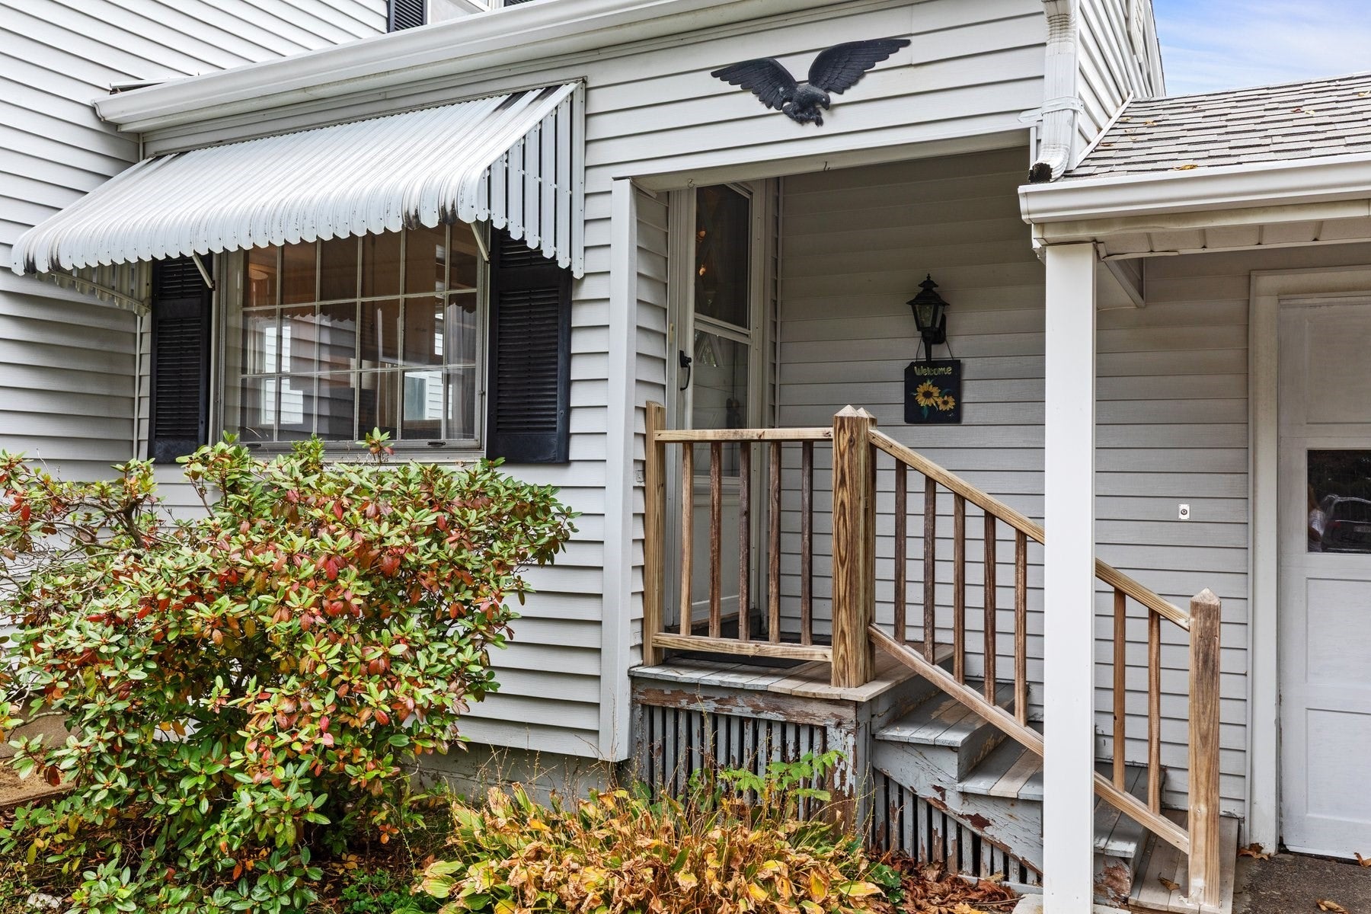
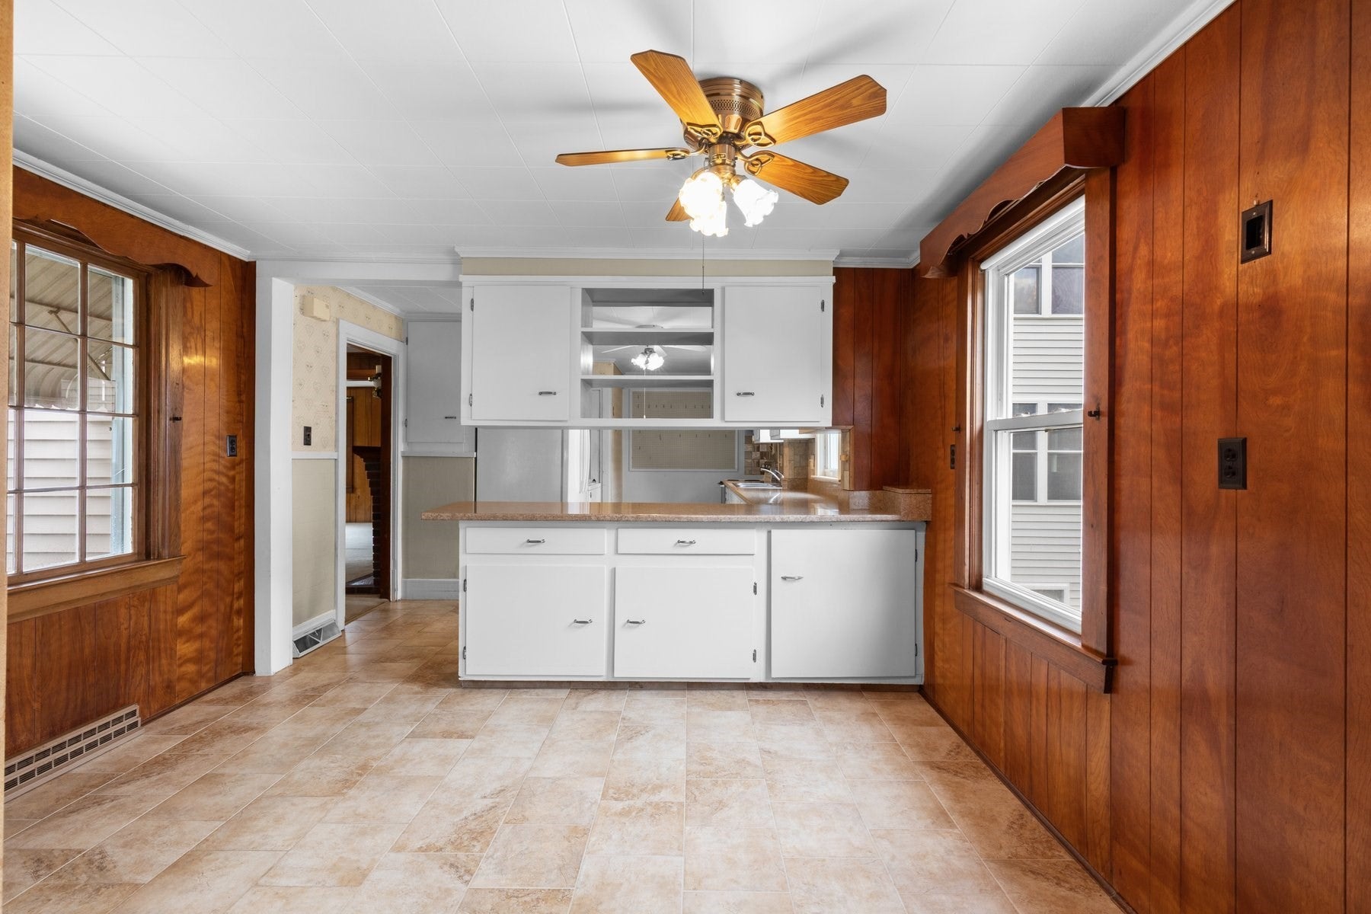
"Classic Colonial Charm with Modern Convenience" Full of character and timeless appeal, this 1939 Colonial offers the warmth of a classic home with the added versatility of a two-room addition built in 2005. Original wood floors bring charm and character throughout, while the spacious country kitchen provides plenty of room for cooking, gathering, and entertaining. With two full bathrooms and a one-car garage, this home offers both comfort and practicality. Conveniently located near major highways and downtown, this special home provides easy access to commuting routes and nearby amenities. A wonderful opportunity to own a home that blends vintage charm, added living space, and everyday convenience.
Save
Ask
Tour
Hide
Listing Snapshot
Price
$569,000
Days On Site
1 Day
Bedrooms
3
Inside Area (SqFt)
2,188 sqft
Total Baths
2
Full Baths
2
Partial Baths
N/A
Lot Size
0.22 Acres
Year Built
1939
MLS® Number
73591864
Status
Active
Property Tax
$6,235
HOA/Condo/Coop Fees
N/A
Sq Ft Source
Public Records
Friends & Family
Recent Activity
| 16 hours ago | Listing updated with changes from the MLS® | |
| yesterday | Listing first seen on site |
General Features
Acres
0.22
Foundation
Concrete Perimeter
Garage
Yes
Garage Spaces
1
Parking
PavedDetachedGarage Door OpenerOff Street
Parking Spaces
3
Property Sub Type
Single Family Residence
Sewer
Public Sewer
SqFt Above
2188
SqFt Total
2188
Style
Colonial
Water Source
Public
Zoning
GU
Interior Features
Appliances
Electric Water HeaterRangeRefrigeratorWasher
Basement
Walk-Out Access
Cooling
Window Unit(s)
Electric
220 Volts
Fireplace
Yes
Fireplaces
1
Flooring
WoodVinylCarpet
Heating
Natural GasForced AirOilFireplace(s)
Laundry Features
Washer Hookup
Bedroom 2
Dimensions - 12x11Level - SecondArea - 132
Bedroom 3
Dimensions - 11x10Level - SecondArea - 110
Dining Room
Dimensions - 12x8Level - FirstArea - 96
Family Room
Dimensions - 15x15Level - FirstArea - 225
Kitchen
Dimensions - 15x9Level - FirstArea - 135
Living Room
Dimensions - 16x12Level - FirstArea - 192
Master Bedroom
Dimensions - 15x15Level - SecondArea - 225
Save
Ask
Tour
Hide
Exterior Features
Construction Details
Frame
Lot Features
Gentle Sloping
Patio And Porch
PorchEnclosed
Roof
Shingle
Listing courtesy of Susie Shoemaker of Sotheby's International Realty - Sandwich Brokerage

The property listing data and information, or the Images, set forth herein were provided to MLS Property Information Network, Inc. from third party sources, including sellers, lessors, landlords, and public records, and were compiled by MLS Property Information Network, Inc. The property listing data and information, and the Images, are for the personal, non-commercial use of consumers having a good faith interest in purchasing, leasing or renting listed properties of the type displayed to them and may not be used for any purpose other than to identify prospective properties which such consumers may have a good faith interest in purchasing, leasing or renting. MLS Property Information Network, Inc. and its subscribers disclaim any and all representations and warranties as to the accuracy of the property listing data and information, or as to the accuracy of any of the Images, set forth herein.
Last checked 2026-10-17 11:28 PM UTC
The property listing data and information, or the Images, set forth herein were provided to MLS Property Information Network, Inc. from third party sources, including sellers, lessors, landlords, and public records, and were compiled by MLS Property Information Network, Inc. The property listing data and information, and the Images, are for the personal, non-commercial use of consumers having a good faith interest in purchasing, leasing or renting listed properties of the type displayed to them and may not be used for any purpose other than to identify prospective properties which such consumers may have a good faith interest in purchasing, leasing or renting. MLS Property Information Network, Inc. and its subscribers disclaim any and all representations and warranties as to the accuracy of the property listing data and information, or as to the accuracy of any of the Images, set forth herein.
Last checked 2026-10-17 11:28 PM UTC
Neighborhood & Commute
Source: Walkscore
Save
Ask
Tour
Hide