

97 Cross StreetAndover, MA 01810
Mortgage Calculator
Monthly Payment (Est.)
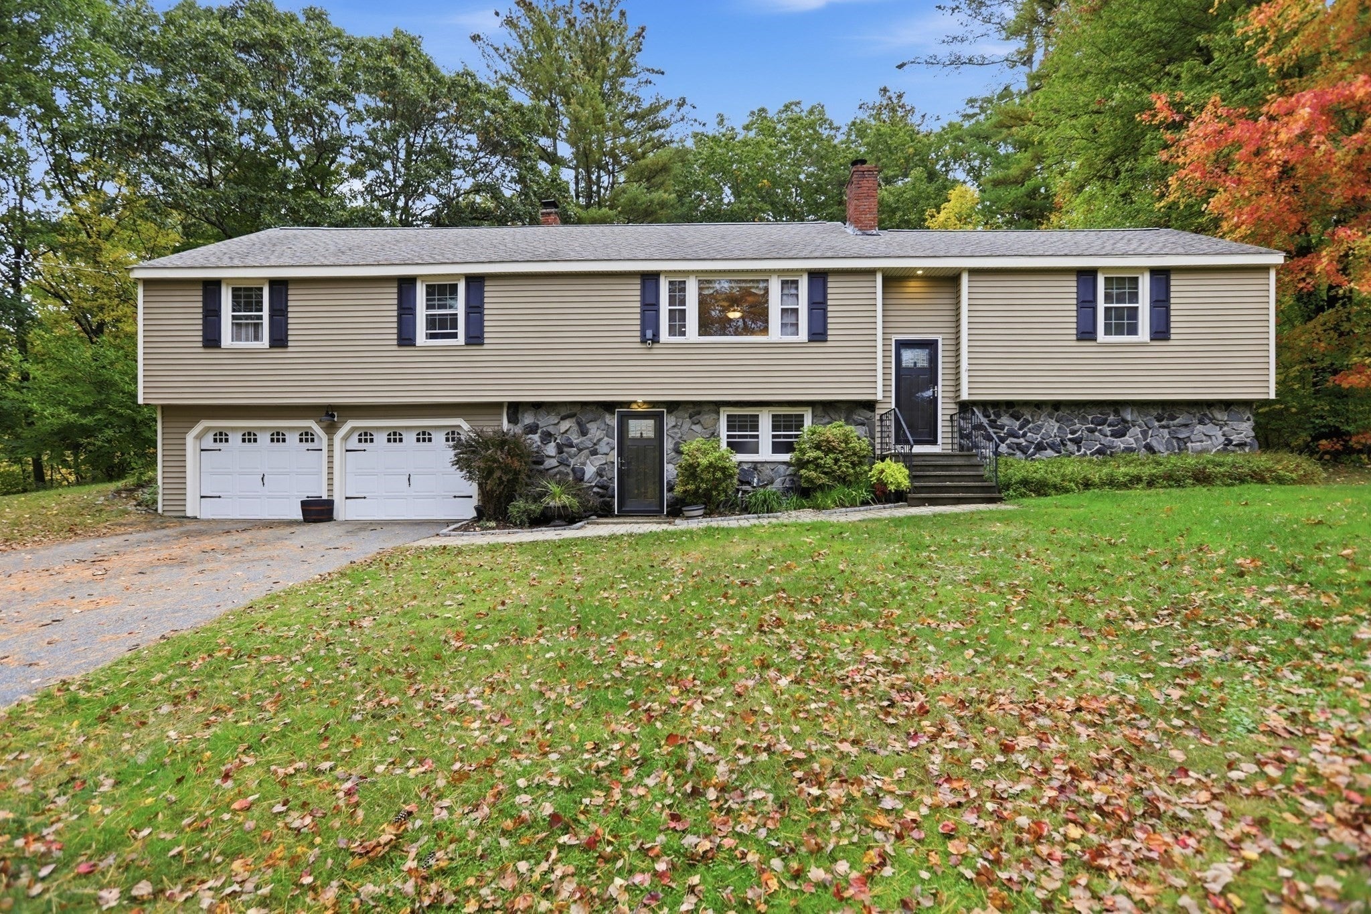
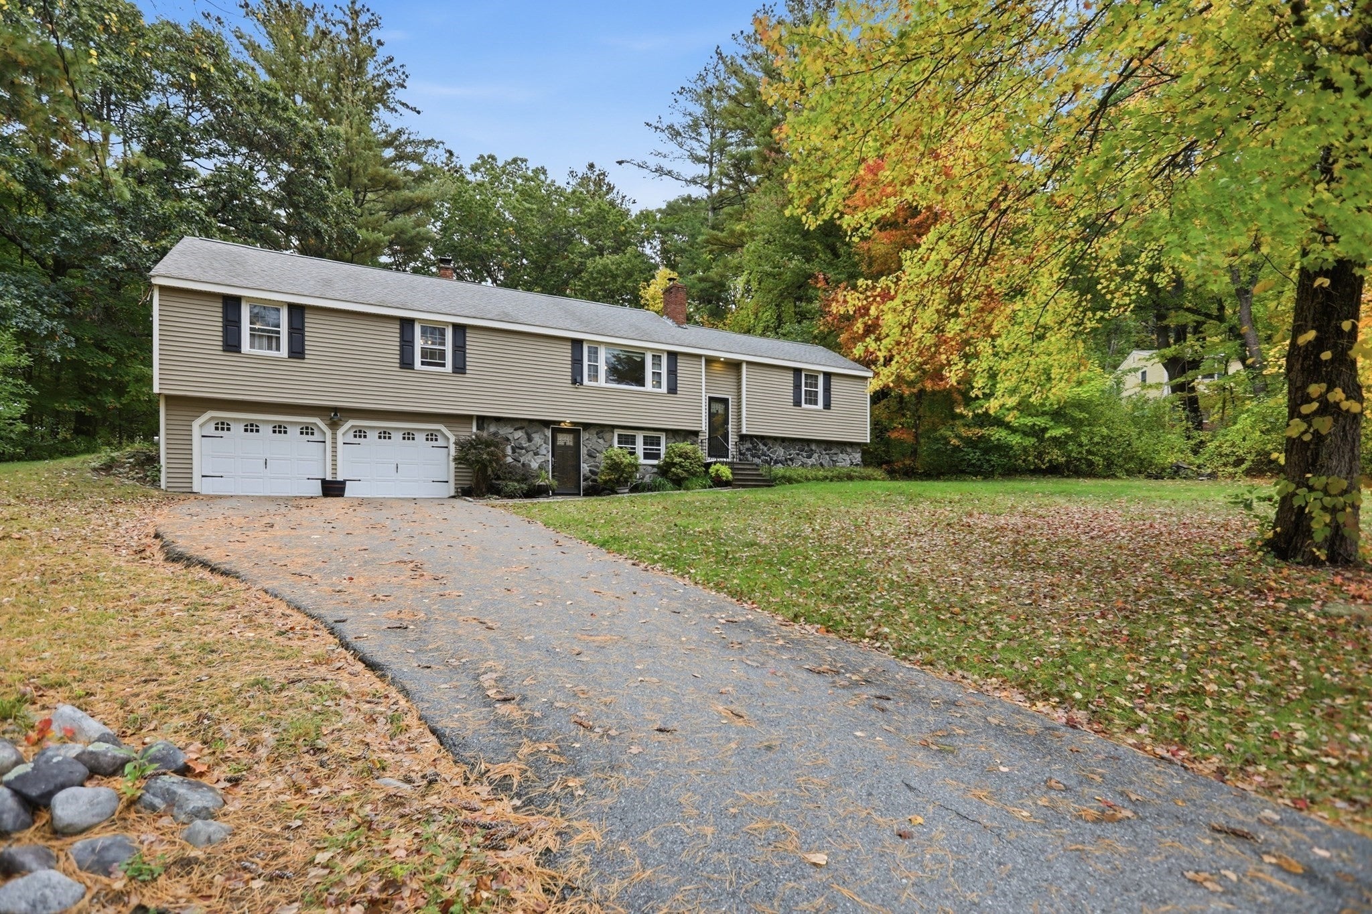
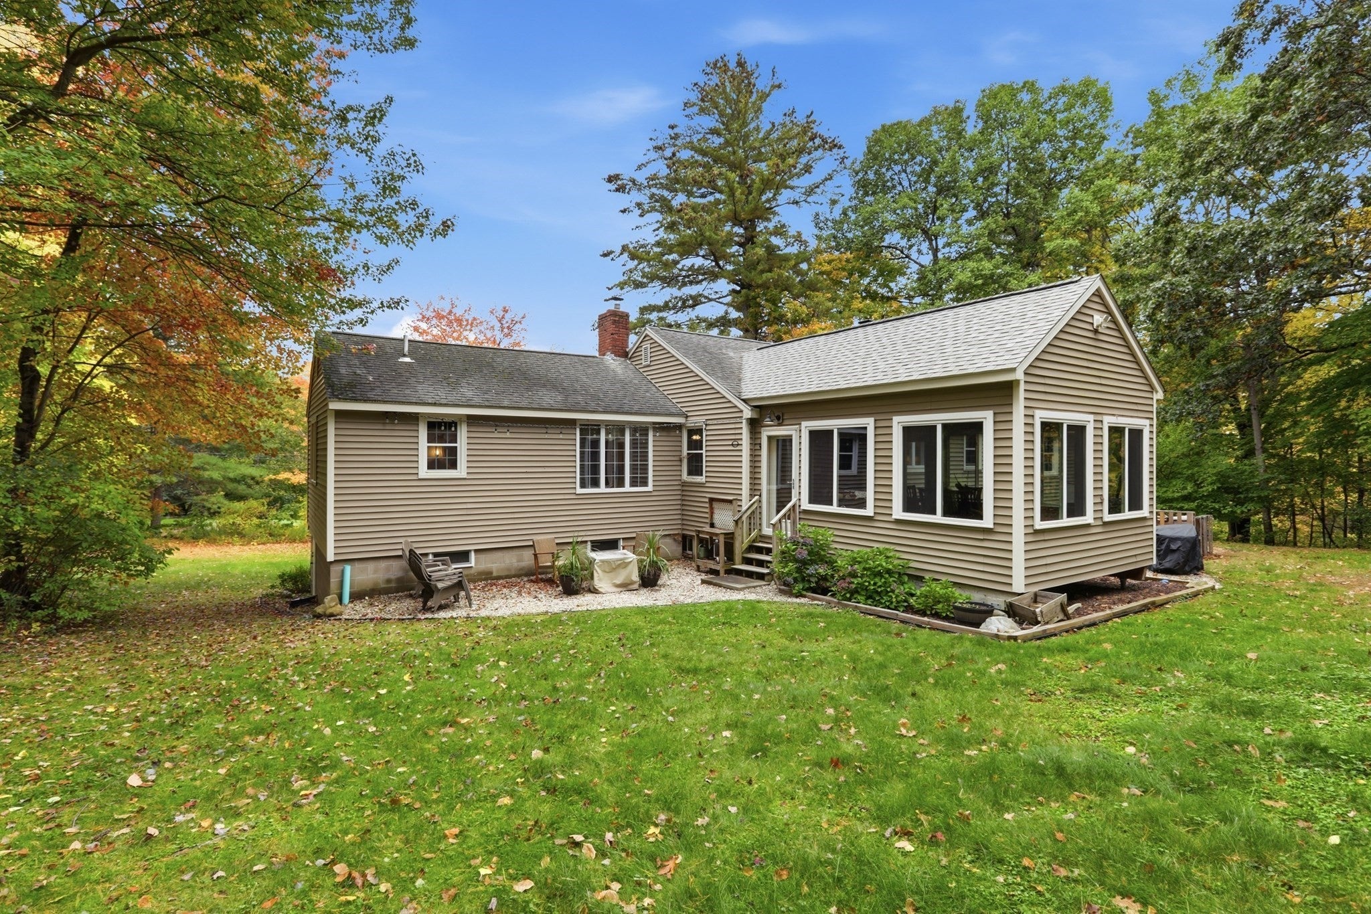
Enter an interest rate to see your estimated monthly payment.Nestled on 1.03 acres in one of Andover’s most desirable neighborhoods, this exceptional raised ranch/split-entry home offers a rare blend of timeless New England character, contemporary style, modern efficiency, and remarkable versatility. Featuring over 3,282 square feet of thoughtfully designed living space, this unique property offers privacy and flexibility just minutes from top-rated schools, downtown Andover, commuter rail, and major transportation routes.The contemporary kitchen features a breakfast bar and opens seamlessly to the living and dining rooms, creating an inviting space for everyday living and entertaining. A true highlight is the spectacular 14’ x 16’ custom sunroom, complete with 9-foot ceilings, oversized sliding windows, and multiple access points to the garden and outdoor entertaining areas. Surrounded by natural light, this extraordinary space beautifully blends indoor and outdoor living.Designed with multigenerational living in mind, the home offers two additional private living suites. The first, located on the main living level, features a private bedroom, full bath, separate living room, walk-in closet, and dedicated entrance—ideal for extended family, guests, or live-in caregivers. The second suite on the lower level offers a fireplaced living room, half bath, studio-style kitchenette with refrigerator and microwave, and a flexible fifth-bedroom configuration. This versatile space is perfect for guests, a private retreat, recreation, or a home office.Significant upgrades provide added comfort, efficiency, and long-term value, including a high-efficiency propane heating system, new hot water storage tank, newer windows and siding, upgraded 200-amp electrical service, blown-in attic insulation, and foam-board crawlspace insulation.A spacious two-car attached garage, expansive private driveway with parking for eight or more vehicles, and a convenient turnaround area complete this exceptional offering. Enjoy the best of both worlds with easy access to major highways, tax-free New Hampshire shopping, the mountains, and the seacoast. A truly distinctive Andover property offering space, privacy, and outstanding versatility for today’s lifestyle!
| 2 hours ago | Listing updated with changes from the MLS® | |
| 4 hours ago | Listing first seen on site |

The property listing data and information, or the Images, set forth herein were provided to MLS Property Information Network, Inc. from third party sources, including sellers, lessors, landlords, and public records, and were compiled by MLS Property Information Network, Inc. The property listing data and information, and the Images, are for the personal, non-commercial use of consumers having a good faith interest in purchasing, leasing or renting listed properties of the type displayed to them and may not be used for any purpose other than to identify prospective properties which such consumers may have a good faith interest in purchasing, leasing or renting. MLS Property Information Network, Inc. and its subscribers disclaim any and all representations and warranties as to the accuracy of the property listing data and information, or as to the accuracy of any of the Images, set forth herein.
Last checked 2026-10-16 09:44 PM UTC