

6 Cyrus Way 6Northborough, MA 01532
Mortgage Calculator
Monthly Payment (Est.)
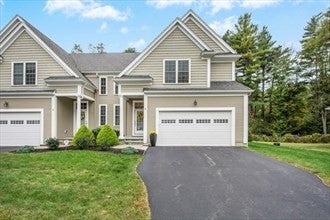
Enter an interest rate to see your estimated monthly payment.Spacious townhouse located on a cul-de-sac in Northborough. Two-story entry foyer leads to an open living and dining area with a gas fireplace and plenty of natural light. Kitchen features stainless steel appliances, granite countertops, center island with seating, and ample cabinet space. Access from the main living area to a private deck and patio overlooking a wooded area.The second floor offers a primary bedroom with a large walk-in closet and private bath with shower, plus two additional bedrooms and a full bath. Second-floor laundry. Large finished basement provides additional space. Two-car garage. Conveniently located near shopping and with easy access to major routes.Available for move-in December 1st.Tenant is responsible for all utilities, including electric, gas, and water/sewer. First month’s rent, last month’s rent, and security deposit required. Background check fee of $45 per applicant age 18 or older (non-refundable). Rental application and screening required.
| 23 hours ago | Listing updated with changes from the MLS® | |
| 23 hours ago | Listing first seen on site |

The property listing data and information, or the Images, set forth herein were provided to MLS Property Information Network, Inc. from third party sources, including sellers, lessors, landlords, and public records, and were compiled by MLS Property Information Network, Inc. The property listing data and information, and the Images, are for the personal, non-commercial use of consumers having a good faith interest in purchasing, leasing or renting listed properties of the type displayed to them and may not be used for any purpose other than to identify prospective properties which such consumers may have a good faith interest in purchasing, leasing or renting. MLS Property Information Network, Inc. and its subscribers disclaim any and all representations and warranties as to the accuracy of the property listing data and information, or as to the accuracy of any of the Images, set forth herein.
Last checked 2026-10-17 03:57 PM UTC