

233 Bradford Street Unit 9Provincetown, MA 02657
Mortgage Calculator
Monthly Payment (Est.)
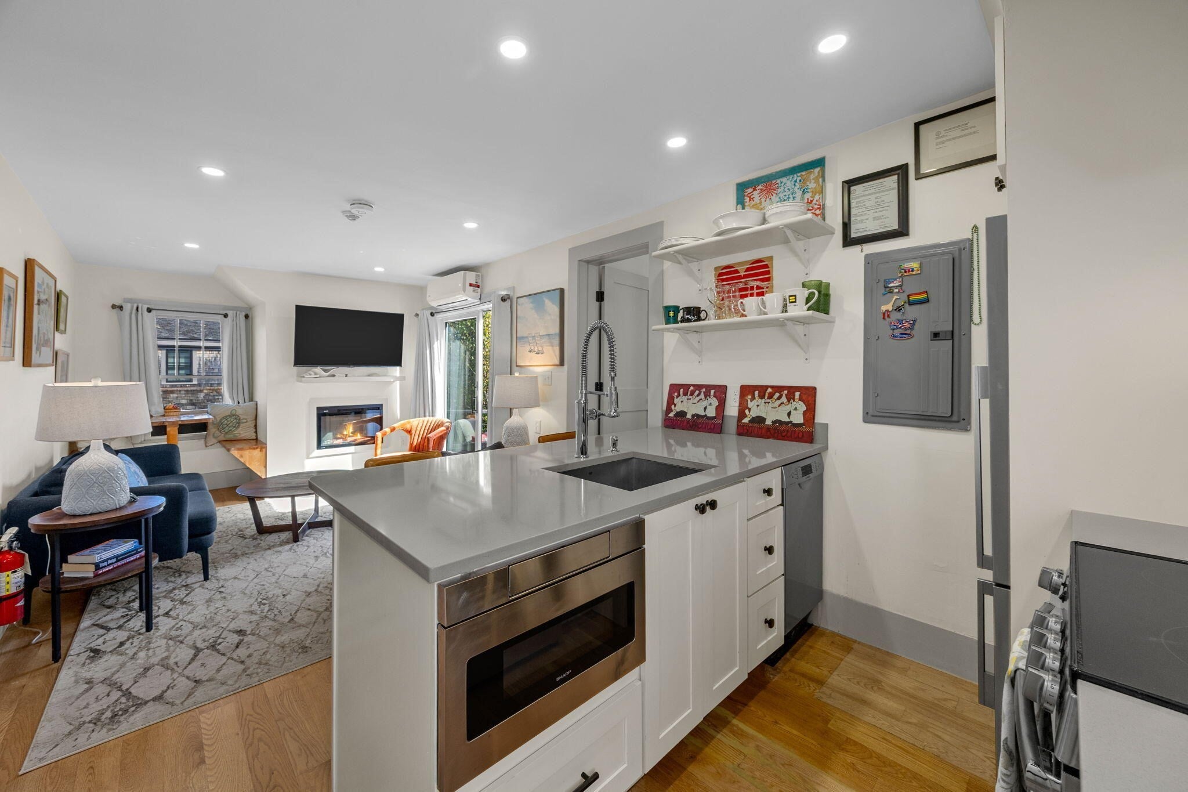
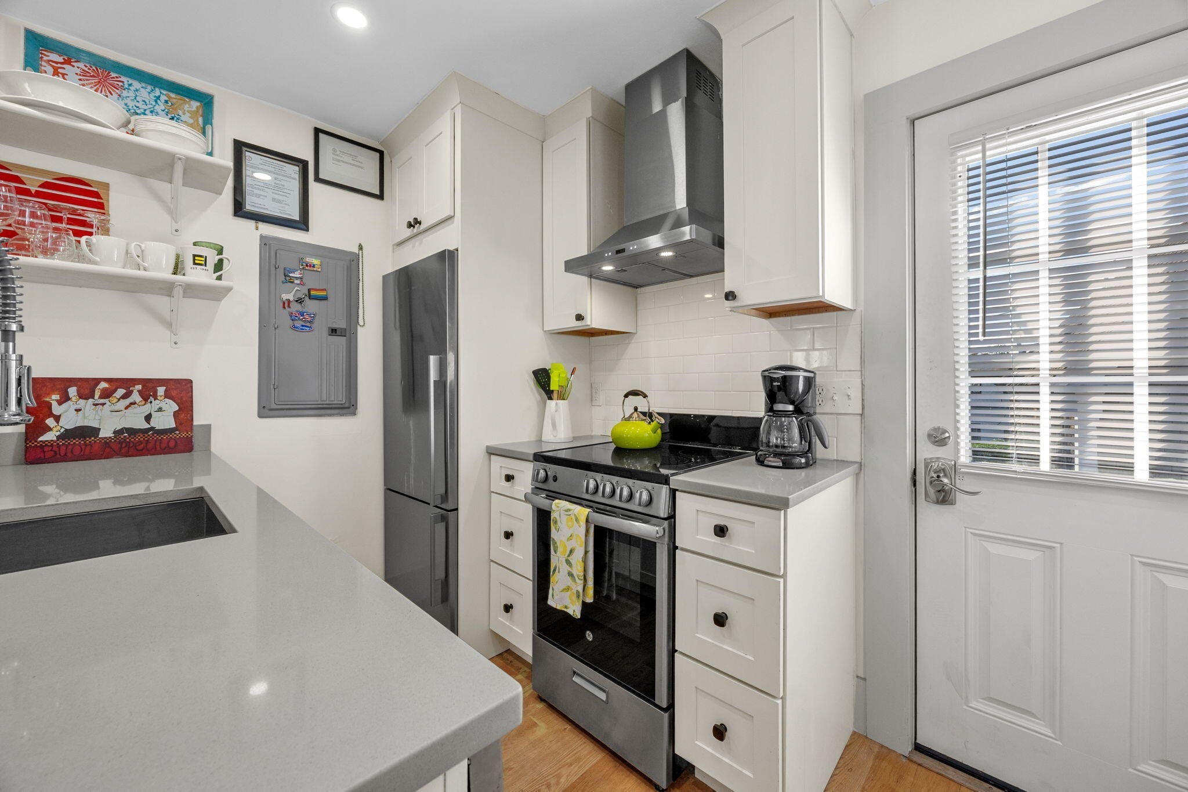
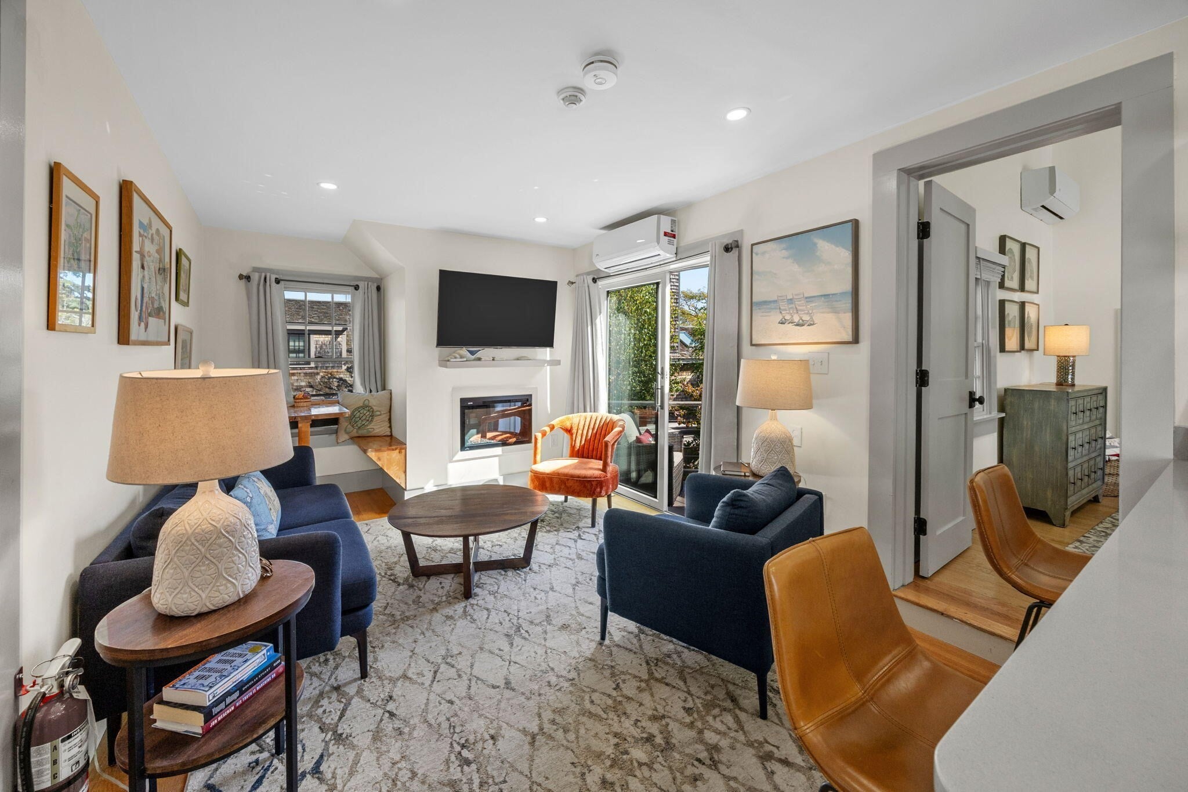
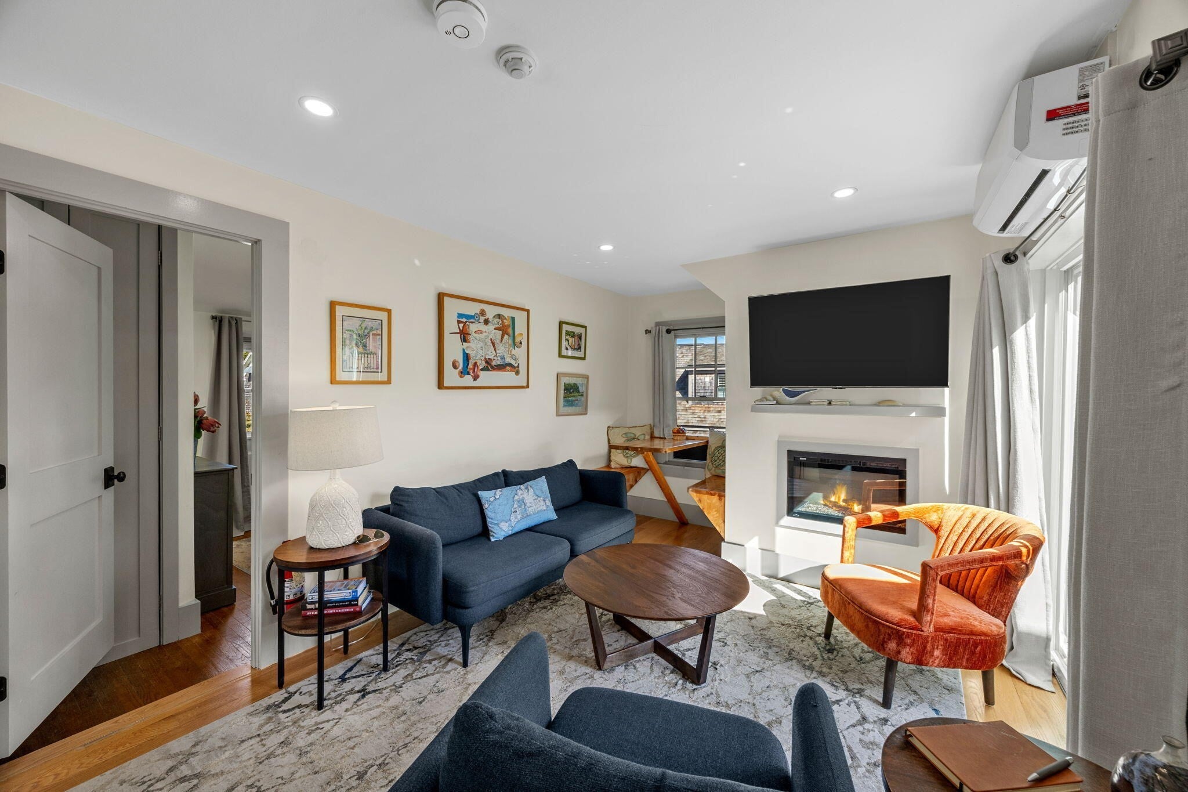
Enter an interest rate to see your estimated monthly payment.Renovated throughout, this two-bedroom, two-bath East End residence combines dramatic ceiling heights with thoughtful finishes. A raised roof expanded the living space, while both king-sized bedrooms feature cathedral ceilings and abundant windows. The primary suite includes a beautifully finished bath with a glass-enclosed shower and stone accents.The open living and dining area features an electric fireplace and a kitchen with stone countertops, stainless steel appliances, and peninsula seating. Two private decks offer morning and afternoon sunshine. Wood floors, split-system heating and cooling, in-unit laundry, and assigned basement storage add everyday convenience.Across from Provincetown Theater and half a block from East End Market, the home is near Commercial Street galleries and beach access. The association offers a shared patio and seven first-come parking spaces for ten units. Sewer betterment is paid in full.
| yesterday | Listing updated with changes from the MLS® | |
| 2 days ago | Listing first seen on site |

The property listing data and information, or the Images, set forth herein were provided to MLS Property Information Network, Inc. from third party sources, including sellers, lessors, landlords, and public records, and were compiled by MLS Property Information Network, Inc. The property listing data and information, and the Images, are for the personal, non-commercial use of consumers having a good faith interest in purchasing, leasing or renting listed properties of the type displayed to them and may not be used for any purpose other than to identify prospective properties which such consumers may have a good faith interest in purchasing, leasing or renting. MLS Property Information Network, Inc. and its subscribers disclaim any and all representations and warranties as to the accuracy of the property listing data and information, or as to the accuracy of any of the Images, set forth herein.
Last checked 2026-10-18 04:42 PM UTC