Save
Ask
Tour
Hide
Share
$875,000
20 Days On Site

18 Fairview Drive
Southborough, MA 01772

For Sale|Single Family Residence|Active
4
Beds
3
Total Baths
2
Full Baths
1
Partial Bath
2,300
SqFt
$380
/SqFt
1977
Built
County:
Worcester
18 Fairview Drive18 Fairview Drive18 Fairview Drive18 Fairview Drive
Save
Ask
Tour
Hide
Share

Mortgage Calculator

Monthly Payment (Est.)

Enter an interest rate to see your estimated monthly payment.
Calculator powered by Showcase IDX, a Constellation1 Company. Copyright ©2026 Information is deemed reliable but not guaranteed.

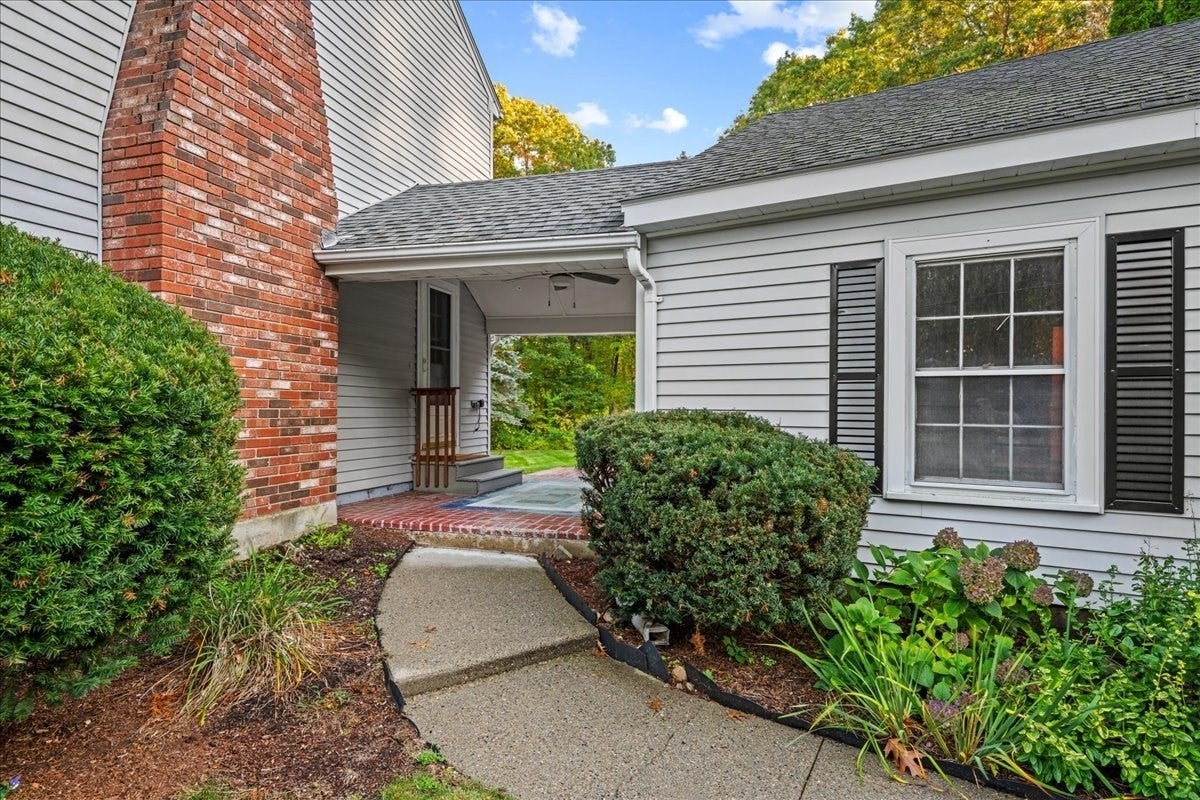
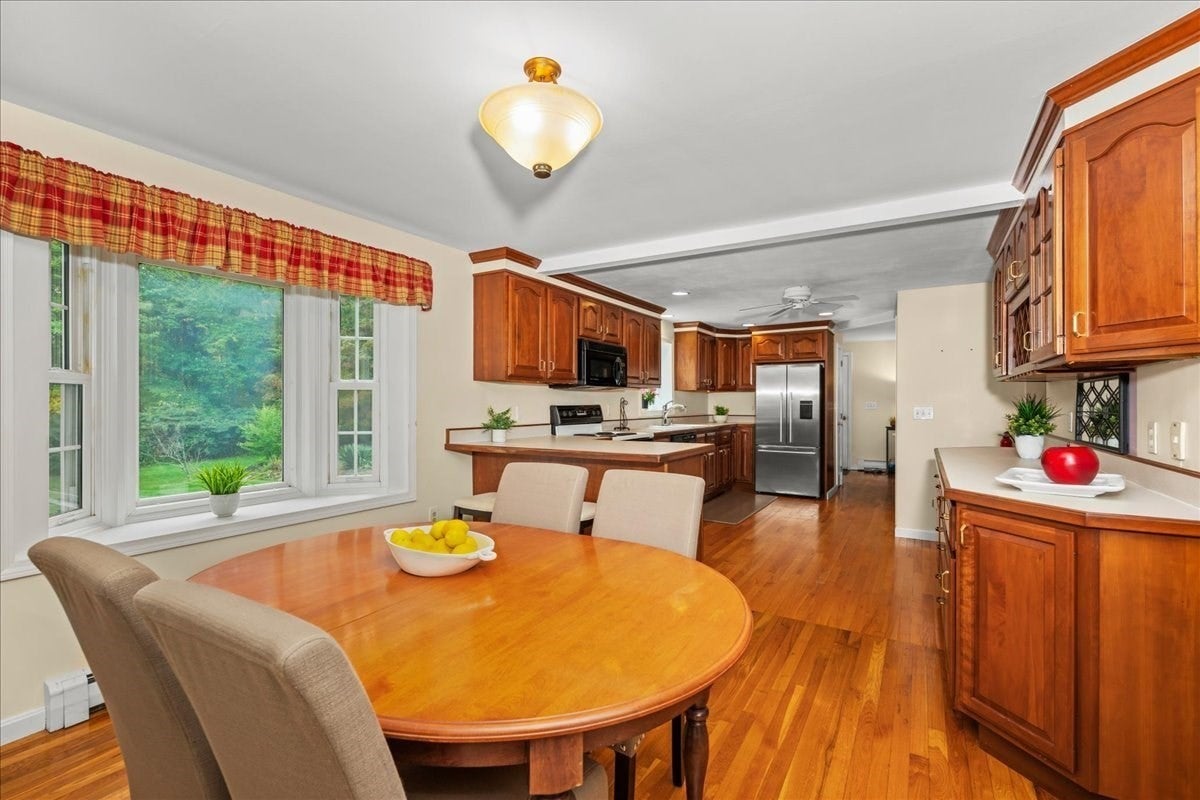
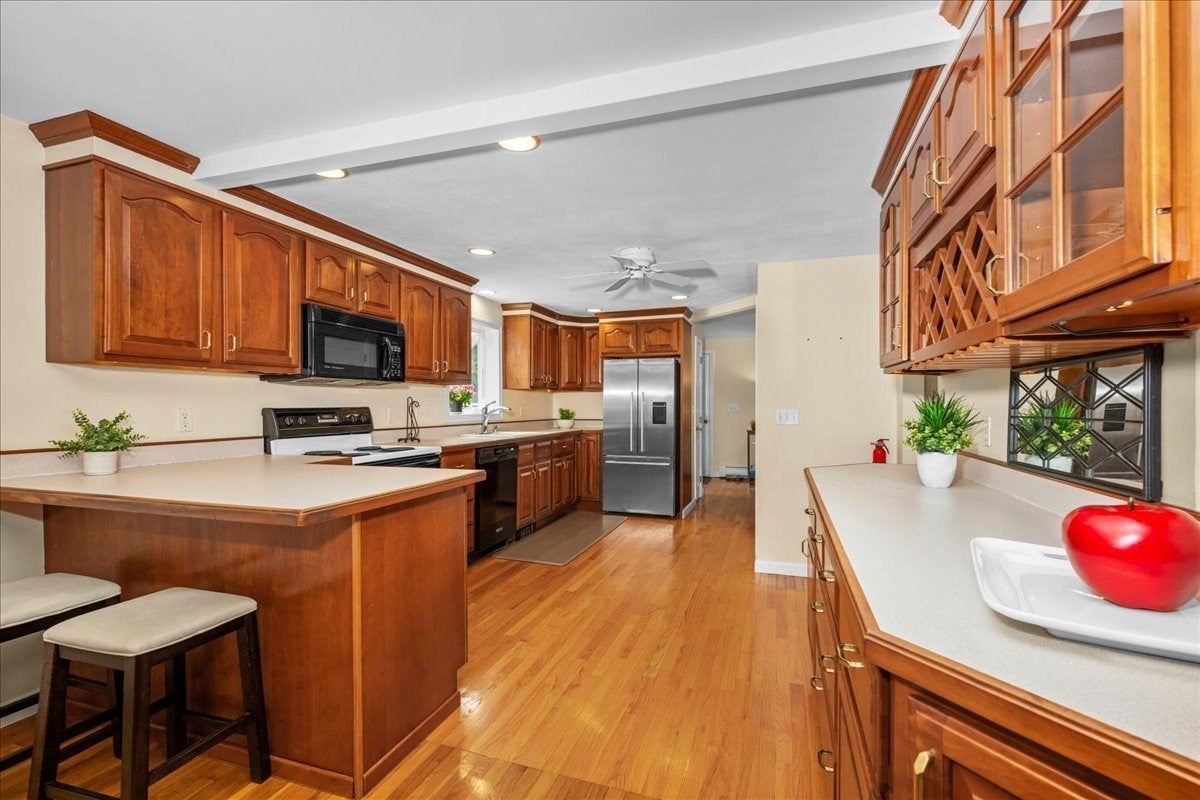
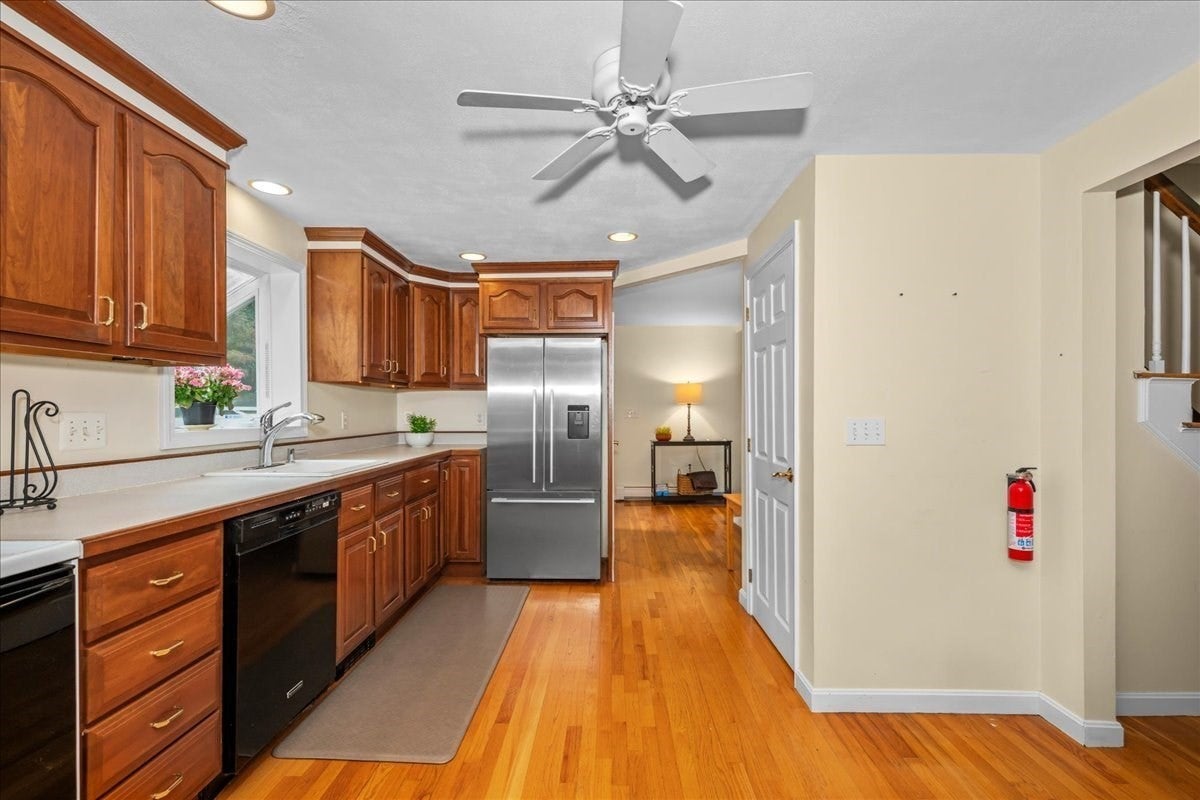
Introducing 18 Fairview Drive. This lovingly maintained home is filled with warmth and charm and is sited on a beautiful lot in a perfect location. Close to T station, major routes, walking distance to Finn School and fields! Surprisingly spacious with 4 bedrooms and 2.5 baths. Incredible curb appeal as you approach you will see the beautiful perennials and immediately feel at home! The first floor features an entertainers dream oversized kitchen with wine cabinets, island, hardwoods and eating area overlooking the gorgeous mature tree lined lot. The fireplaced family room is the perfect cozy spot for quiet nights or holiday celebrations. The formal living room could also serve as a home office. Upstairs the primary suite in its warm pallet features a large walk-in closet and private bath. The three additional bedrooms all with hardwoods are perfectly positioned with an additional updated full bath. The finished lower level adds comfortable space for hobbies, gym, or relaxing. Detached two car garage, workshop in basement... Wonderfully affordable lifetime home in popular neighborhood!

Save
Ask
Tour
Hide
Share
Listing Snapshot
Price 
$875,000
Days On Site 
20 Days
Bedrooms 
4
Inside Area (SqFt) 
2,300 sqft
Total Baths 
3
Full Baths 
2
Partial Baths 
1
Lot Size 
0.6 Acres
Year Built 
1977
MLS Number 
73591772
Status 
Active
Property Tax 
$10,632
HOA/Condo/Coop Fees 
N/A
Sq Ft Source 
Other
Friends & Family
Recent Activity
2 weeks agoListing updated with changes from the MLS
3 weeks agoListing first seen on site
General Features
Acres 
0.6
Disclosures 
New septic to be installed prior to closing. Estate sale. No buyer letters with offers. Buyer/Buyer Agent to do due diligence.
Foundation 
Concrete Perimeter
Garage 
Yes
Garage Spaces 
2
Green Energy Efficient 
Thermostat
Parking 
PavedDetachedGarage Door OpenerStorageGarage Faces SideOff Street
Parking Spaces 
6
Property Sub Type 
Single Family Residence
Sewer 
Private Sewer
SqFt Above 
1764
SqFt Below 
536
SqFt Total 
2300
Style 
ColonialGarrison
Water Source 
Public
Zoning 
Res
Interior Features
Appliances 
RangeDishwasherMicrowaveRefrigerator
Basement 
FullPartially Finished
Cooling 
Window Unit(s)
Electric 
Circuit Breakers
Fireplace 
Yes
Fireplace Features 
Living Room
Fireplaces 
1
Flooring 
WoodTileCarpet
Heating 
BaseboardOilZoned
Interior 
Recessed LightingPantryWalk-In Closet(s)
Laundry Features 
In BasementWasher Hookup
Bathroom 1 
Dimensions - 8x2Level - FirstArea - 16
Bathroom 2 
Dimensions - 8x5Level - SecondArea - 40
Bathroom 3 
Dimensions - 8x5Level - SecondArea - 40
Bedroom 2 
Dimensions - 11x10Level - SecondArea - 110
Bedroom 3 
Dimensions - 16x11Level - SecondArea - 176
Bedroom 4 
Dimensions - 11x14Level - SecondArea - 154
Dining Room 
Dimensions - 10x12Level - FirstArea - 120
Family Room 
Dimensions - 12x21Level - MainArea - 252
Kitchen 
Dimensions - 17x12Level - FirstArea - 204
Living Room 
Dimensions - 15x11Level - MainArea - 165
Master Bedroom 
Dimensions - 12x19Level - SecondArea - 228
Save
Ask
Tour
Hide
Share
Exterior Features
Construction Details 
Frame
Exterior 
Rain GuttersStorage
Lot Features 
WoodedLevelLandscaped
Other Structures 
Storage
Patio And Porch 
Patio
Roof 
Shingle
Windows/Doors 
Storm Door(s)
Community Features
Community Features 
Tennis Court(s)ParkGolf
Schools
School District
Unknown
Elementary School
Finn/Woodward/Neary
Middle School
Trottier
High School
Algonquin
Listing courtesy of Kristine Wingate Shifrin of Andrew J. Abu Inc., REALTORS®


The property listing data and information, or the Images, set forth herein were provided to MLS Property Information Network, Inc. from third party sources, including sellers, lessors, landlords, and public records, and were compiled by MLS Property Information Network, Inc. The property listing data and information, and the Images, are for the personal, non-commercial use of consumers having a good faith interest in purchasing, leasing or renting listed properties of the type displayed to them and may not be used for any purpose other than to identify prospective properties which such consumers may have a good faith interest in purchasing, leasing or renting. MLS Property Information Network, Inc. and its subscribers disclaim any and all representations and warranties as to the accuracy of the property listing data and information, or as to the accuracy of any of the Images, set forth herein.

Last checked 2026-11-06 02:07 AM UTC

Neighborhood & Commute
Source: Walkscore
Save
Ask
Tour
Hide
Share