

9 Randolph RdStoneham, MA 02180
Mortgage Calculator
Monthly Payment (Est.)
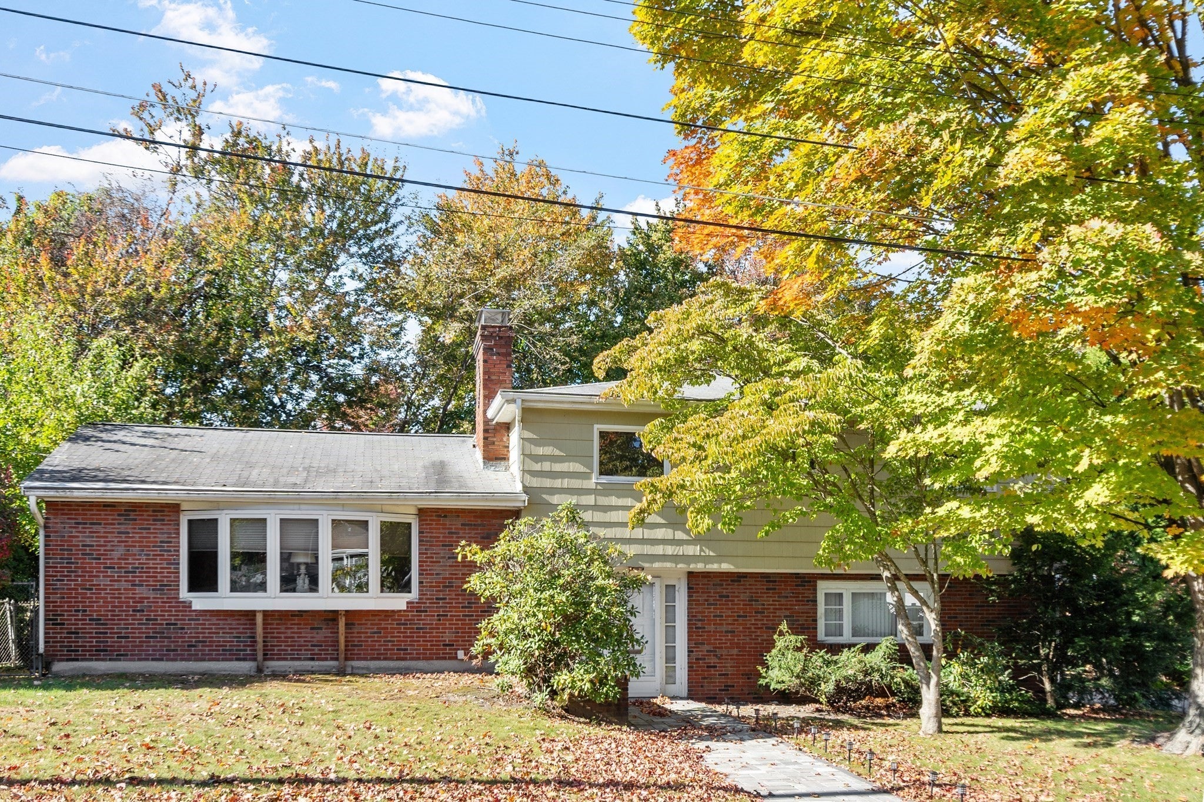
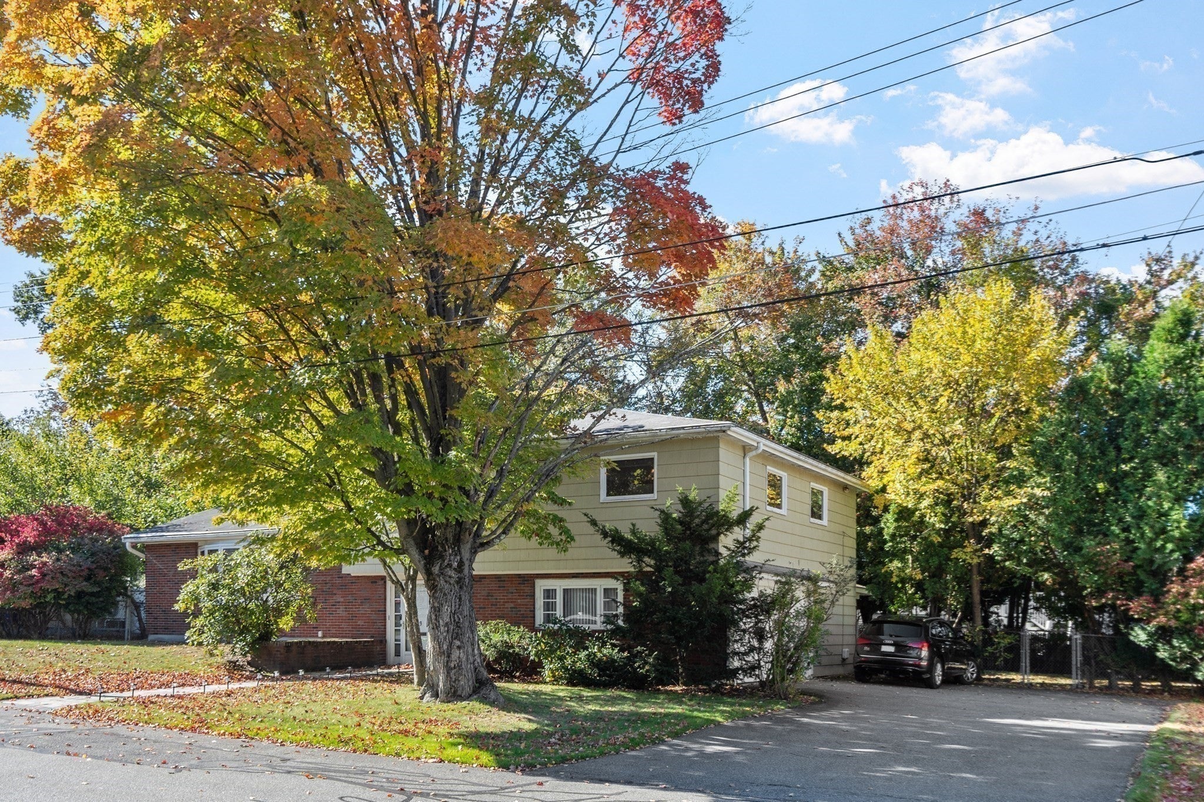
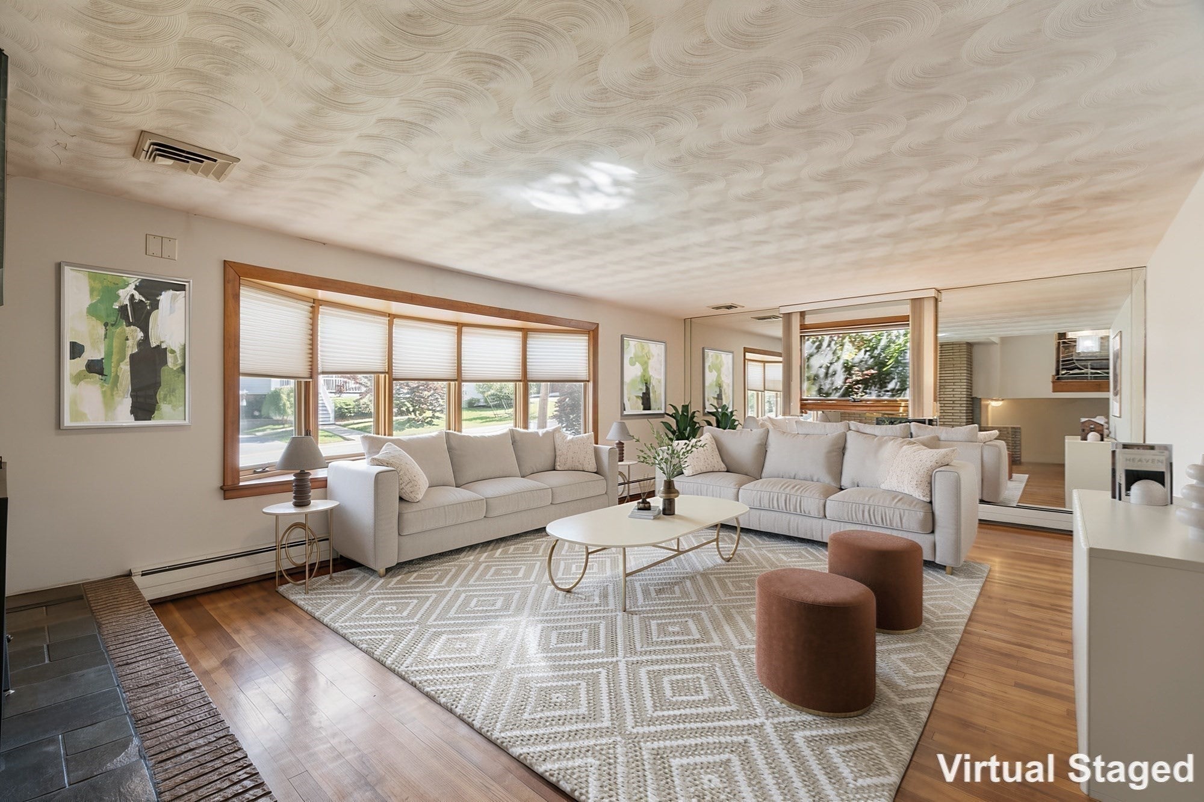
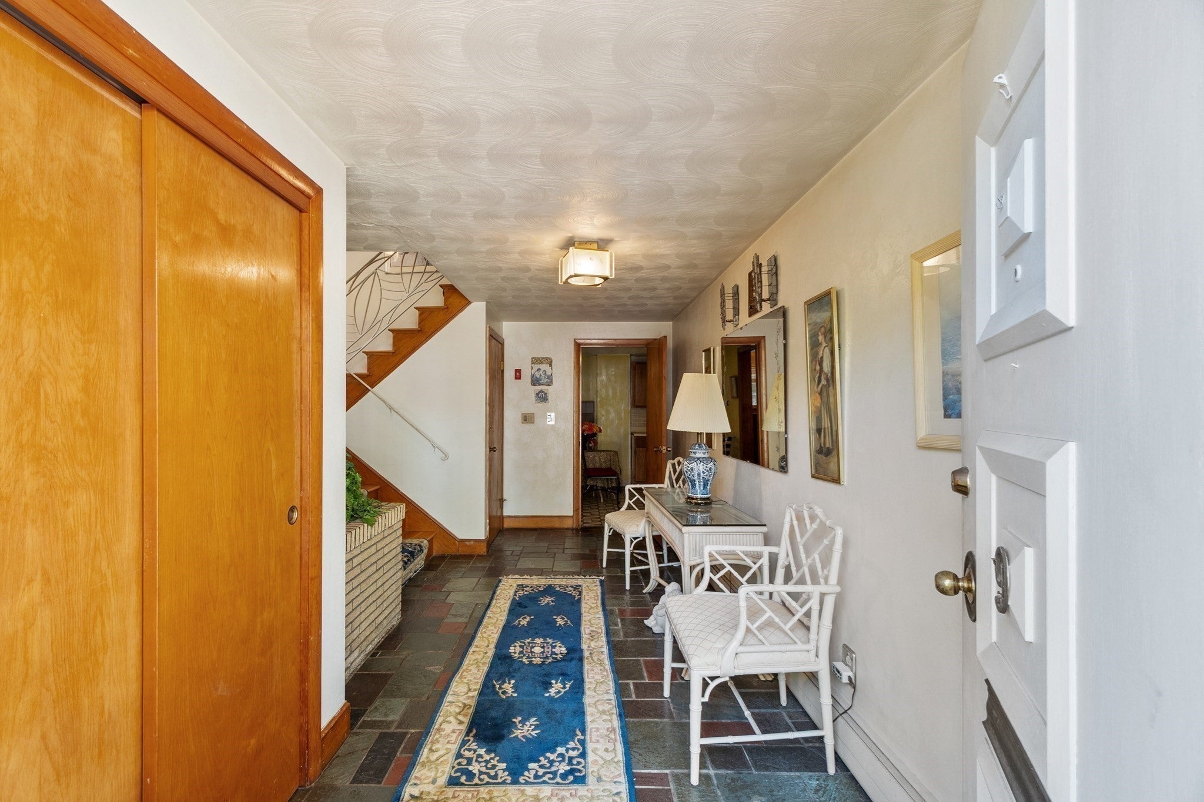
Enter an interest rate to see your estimated monthly payment.Welcome to the desirable Robin Hood neighborhood of Stoneham! This well-maintained split-level raised ranch offers 4 generously sized bedrooms, 2 full bathrooms, and 1 half bathroom, providing plenty of space for comfortable living.The inviting foyer leads to the main level, featuring a spacious living room, a large dining room, and an updated kitchen that is perfect for entertaining and family gatherings. The home also boasts a generously sized family room with a wet bar, comfortable seating area, and a sliding glass door that leads directly to the backyard, creating a seamless flow for indoor and outdoor entertaining. Additional highlights include a 2-car garage with automatic door openers, a paved driveway with parking for up to 6 vehicles, and a large backyard offering ample space for recreation, gardening, or future outdoor enjoyment. The partially finished basement provides additional living space and excellent potential for further expansion to suit your needs. Conveniently located in Stoneham's sought-after Robin Hood neighborhood, this home combines space, functionality, and opportunity in a fantastic location, making it an exceptional home.
| 6 hours ago | Listing updated with changes from the MLS | |
| 3 days ago | Listing first seen on site |

The property listing data and information, or the Images, set forth herein were provided to MLS Property Information Network, Inc. from third party sources, including sellers, lessors, landlords, and public records, and were compiled by MLS Property Information Network, Inc. The property listing data and information, and the Images, are for the personal, non-commercial use of consumers having a good faith interest in purchasing, leasing or renting listed properties of the type displayed to them and may not be used for any purpose other than to identify prospective properties which such consumers may have a good faith interest in purchasing, leasing or renting. MLS Property Information Network, Inc. and its subscribers disclaim any and all representations and warranties as to the accuracy of the property listing data and information, or as to the accuracy of any of the Images, set forth herein.
Last checked 2026-10-19 09:19 PM UTC