

57 Bodwell StLawrence, MA 01841
Mortgage Calculator
Monthly Payment (Est.)
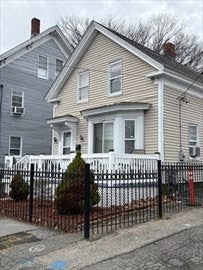
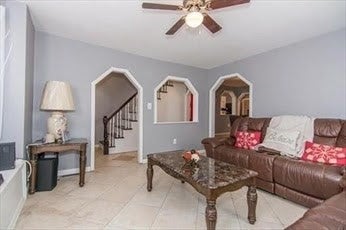
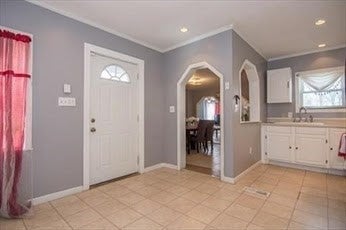
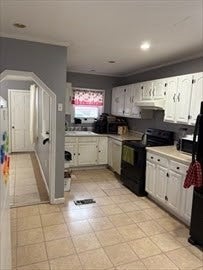
Enter an interest rate to see your estimated monthly payment.Welcome to 57 Bodwell Street! This charming Colonial-style single-family home offers 4 bedrooms, 2 full bathrooms, and approximately 1,398 square feet of living space, providing a wonderful combination of comfort, functionality, and convenience. The home features a welcoming living area, a separate dining room, and a practical layout with one bedroom on the main level and three additional bedrooms upstairs. Enjoy the convenience of a two-car driveway in the front, along with additional space in the rear that offers exciting possibilities for outdoor entertaining, summer barbecues, or potential additional parking. The rear area is accessible through a shared entryway, adding flexibility to the property's outdoor space. Additional highlights include a wooden deck, full basement, and natural gas heating. Conveniently located near schools, shopping, public transportation, and major highways, this property offers easy access to everyday essentials. Whether you're looking for comfortable living space or a home to make your own, 57 Bodwell Street is an opportunity you won't want to miss. Schedule your private showing today!
| 3 days ago | Listing updated with changes from the MLS | |
| a week ago | Status changed to Active | |
| 2 weeks ago | Listing first seen on site |

The property listing data and information, or the Images, set forth herein were provided to MLS Property Information Network, Inc. from third party sources, including sellers, lessors, landlords, and public records, and were compiled by MLS Property Information Network, Inc. The property listing data and information, and the Images, are for the personal, non-commercial use of consumers having a good faith interest in purchasing, leasing or renting listed properties of the type displayed to them and may not be used for any purpose other than to identify prospective properties which such consumers may have a good faith interest in purchasing, leasing or renting. MLS Property Information Network, Inc. and its subscribers disclaim any and all representations and warranties as to the accuracy of the property listing data and information, or as to the accuracy of any of the Images, set forth herein.
Last checked 2026-10-28 08:21 AM UTC