

Wayside Farm55 Surrey Ln 55East Bridgewater, MA 02333

Mortgage Calculator
Monthly Payment (Est.)
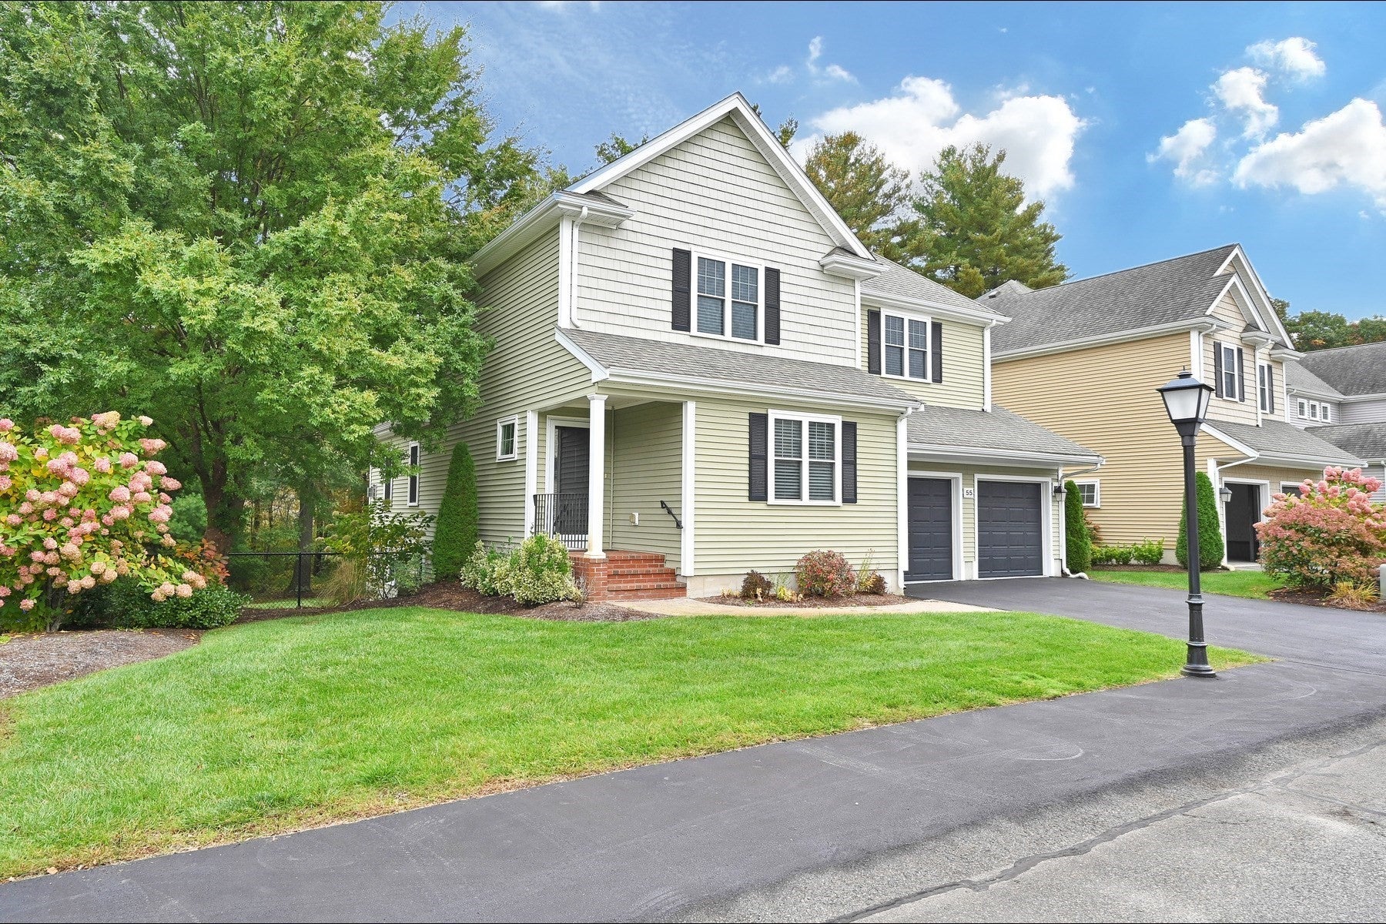
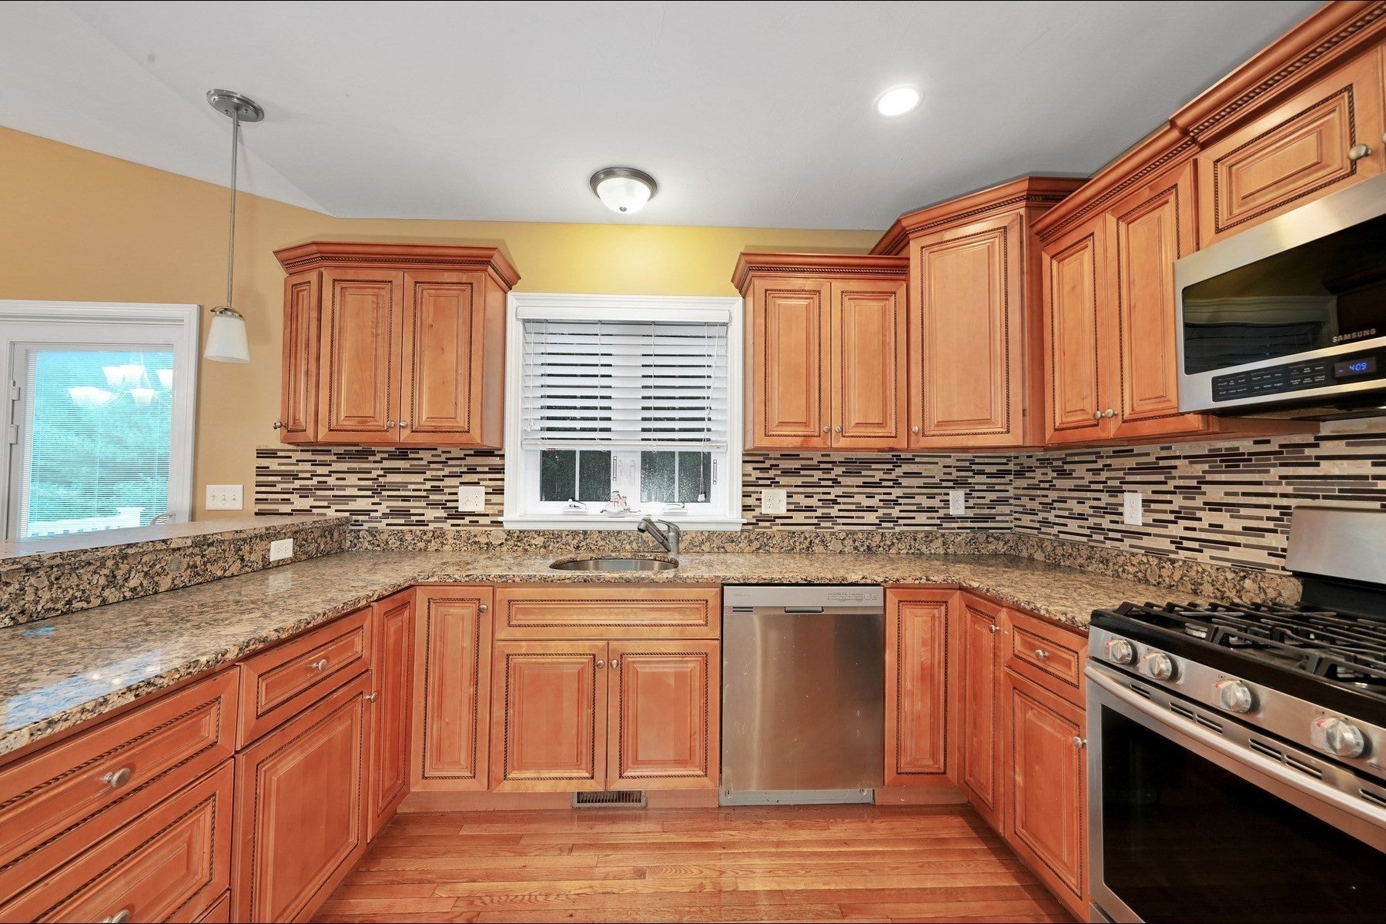
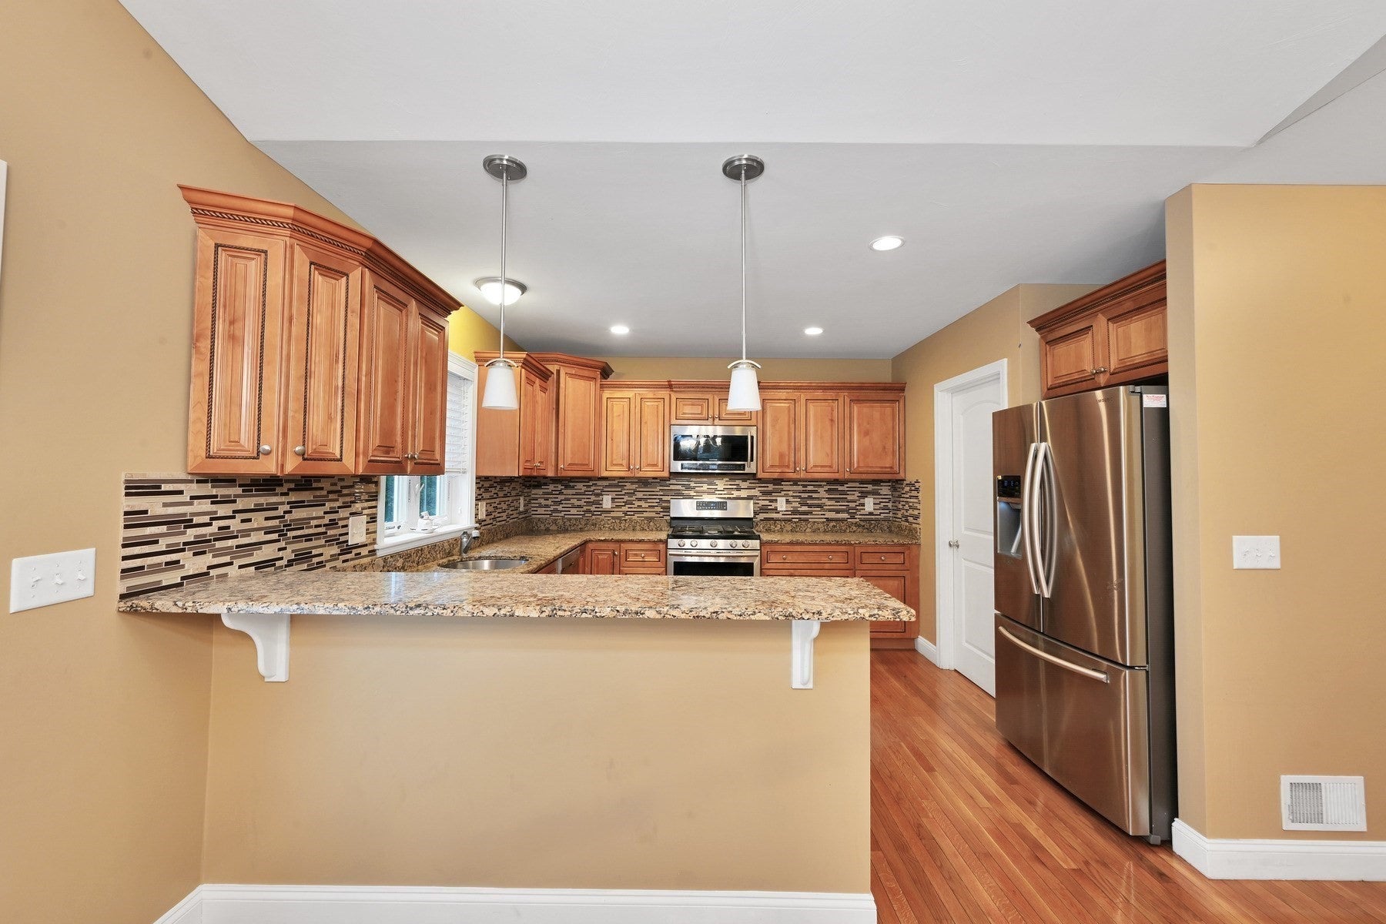
Enter an interest rate to see your estimated monthly payment.Welcome to Wayside Farm where you will find this expansive 9 room, 3.5 bath, free standing unit with 2 car garage that gives you the best of a single family home with the easy maintenance of condo living. The main level wood floors were just refinished and features an open concept kitchen with sleek solid surface countertops, dining area and living room that’s perfect for entertaining by the gas fireplace or out on the generous size deck. This layout also features a first floor primary bedroom with en suite and extra wide doors. In addition, there is a laundry room and half bath. The second floor offers 2 spacious bedrooms and full bath. If you need extra space when the in-laws come to visit, the lower level is all set up for you with full kitchen, living room, laundry room, and two additional bonus rooms. This area opens to a patio with expanded green area boarded with trees for privacy. Convenient location to playground offers additional space for recreation. Reach out today to schedule your private showing and experience the thoughtful design of this East Bridgewater residence firsthand.
| 14 hours ago | Listing updated with changes from the MLS | |
| a week ago | Price changed to $689,900 | |
| a week ago | Status changed to Active | |
| 3 weeks ago | Listing first seen on site |

The property listing data and information, or the Images, set forth herein were provided to MLS Property Information Network, Inc. from third party sources, including sellers, lessors, landlords, and public records, and were compiled by MLS Property Information Network, Inc. The property listing data and information, and the Images, are for the personal, non-commercial use of consumers having a good faith interest in purchasing, leasing or renting listed properties of the type displayed to them and may not be used for any purpose other than to identify prospective properties which such consumers may have a good faith interest in purchasing, leasing or renting. MLS Property Information Network, Inc. and its subscribers disclaim any and all representations and warranties as to the accuracy of the property listing data and information, or as to the accuracy of any of the Images, set forth herein.
Last checked 2026-11-05 09:58 PM UTC