

2 Bassett ATaunton, MA 02780
Mortgage Calculator
Monthly Payment (Est.)
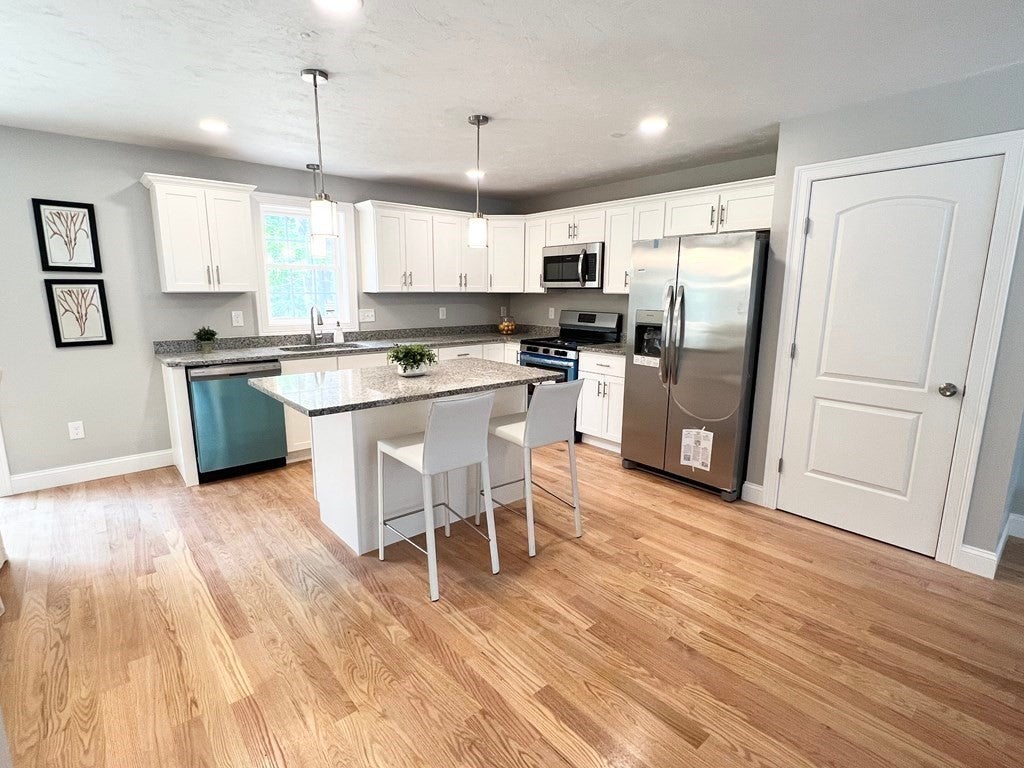
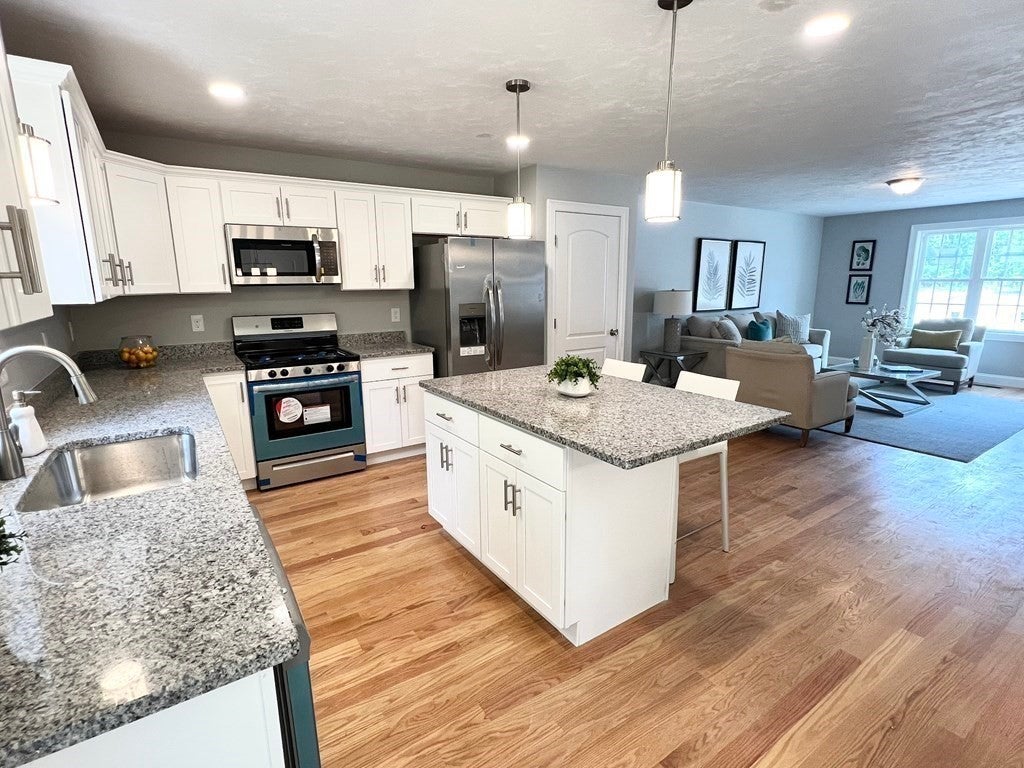
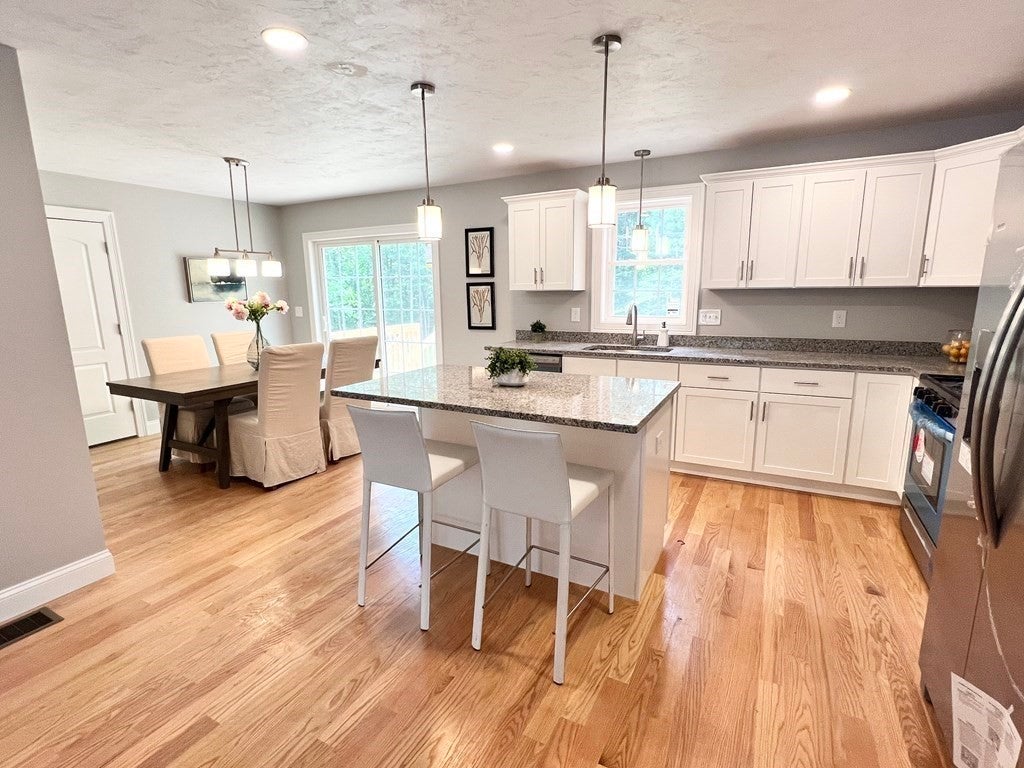
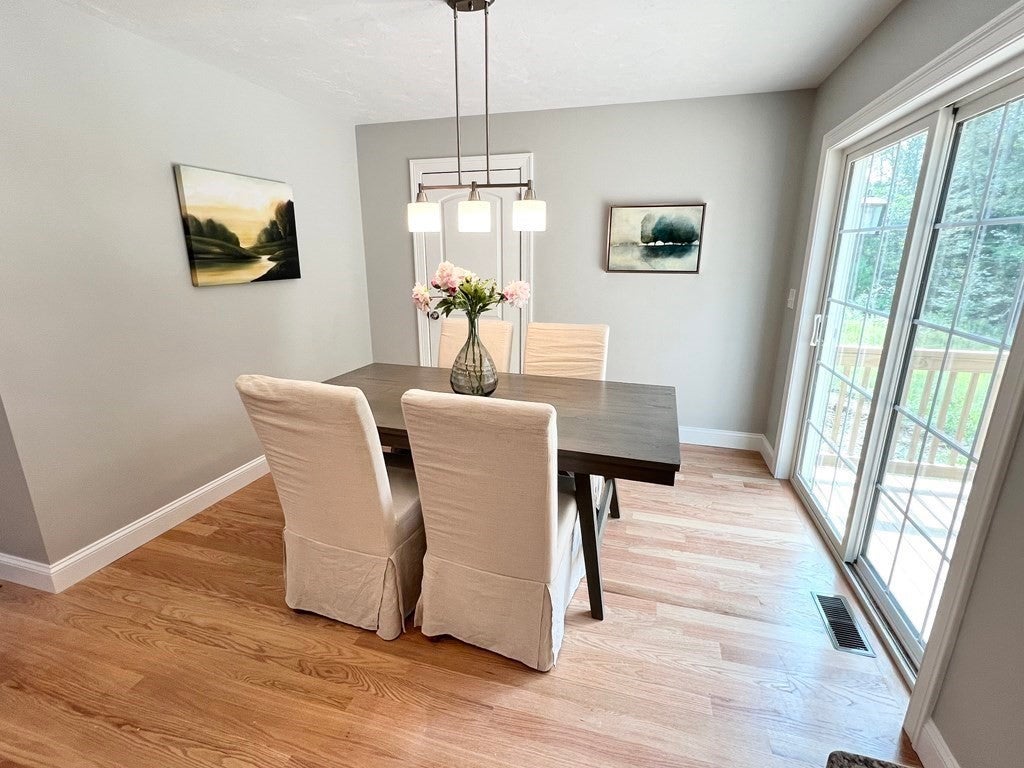
Enter an interest rate to see your estimated monthly payment.This inviting 3-bedroom, 2.5-bath half duplex offers approximately 1,600 square feet of comfortable living space, a 1-car garage, and a convenient location close to outdoor recreation, shopping, and major highways. The first floor features a well-appointed kitchen with granite countertops, stainless steel appliances, a center island, and a pantry closet. The kitchen flows seamlessly into the dining area, where a slider leads out to your private deck. Hardwood flooring extends throughout the kitchen, dining area, and living room. A convenient first-floor laundry area and half bath complete the main level. Upstairs, the spacious main bedroom features a walk-in closet and private full bathroom. Two additional bedrooms and a second full bath provide plenty of flexibility for guests, family, or a home office. Additional highlights include central air conditioning, tiled bathrooms, and a welcoming front porch. Enjoy being near Lake Sabbatia and Watson Pond, perfect for enjoying the outdoors. With Route 495 less than 2 miles away and numerous shops, restaurants, and everyday amenities nearby, this home offers a great combination of comfort, convenience, and accessibility.
| 2 days ago | Listing updated with changes from the MLS | |
| 3 days ago | Listing first seen on site |

The property listing data and information, or the Images, set forth herein were provided to MLS Property Information Network, Inc. from third party sources, including sellers, lessors, landlords, and public records, and were compiled by MLS Property Information Network, Inc. The property listing data and information, and the Images, are for the personal, non-commercial use of consumers having a good faith interest in purchasing, leasing or renting listed properties of the type displayed to them and may not be used for any purpose other than to identify prospective properties which such consumers may have a good faith interest in purchasing, leasing or renting. MLS Property Information Network, Inc. and its subscribers disclaim any and all representations and warranties as to the accuracy of the property listing data and information, or as to the accuracy of any of the Images, set forth herein.
Last checked 2026-10-19 08:59 AM UTC