Save
Ask
Tour
Hide
Share
$1,895,000
New Listing

152 Central Ave
Falmouth, MA 02536

For Sale|Single Family Residence|Active
4
Beds
4
Total Baths
3
Full Baths
1
Partial Bath
2,926
SqFt
$648
/SqFt
2026
Built
County:
Barnstable
152 Central Ave152 Central Ave152 Central Ave152 Central Ave
Save
Ask
Tour
Hide
Share

Mortgage Calculator

Monthly Payment (Est.)

Enter an interest rate to see your estimated monthly payment.
Calculator powered by Showcase IDX, a Constellation1 Company. Copyright ©2026 Information is deemed reliable but not guaranteed.

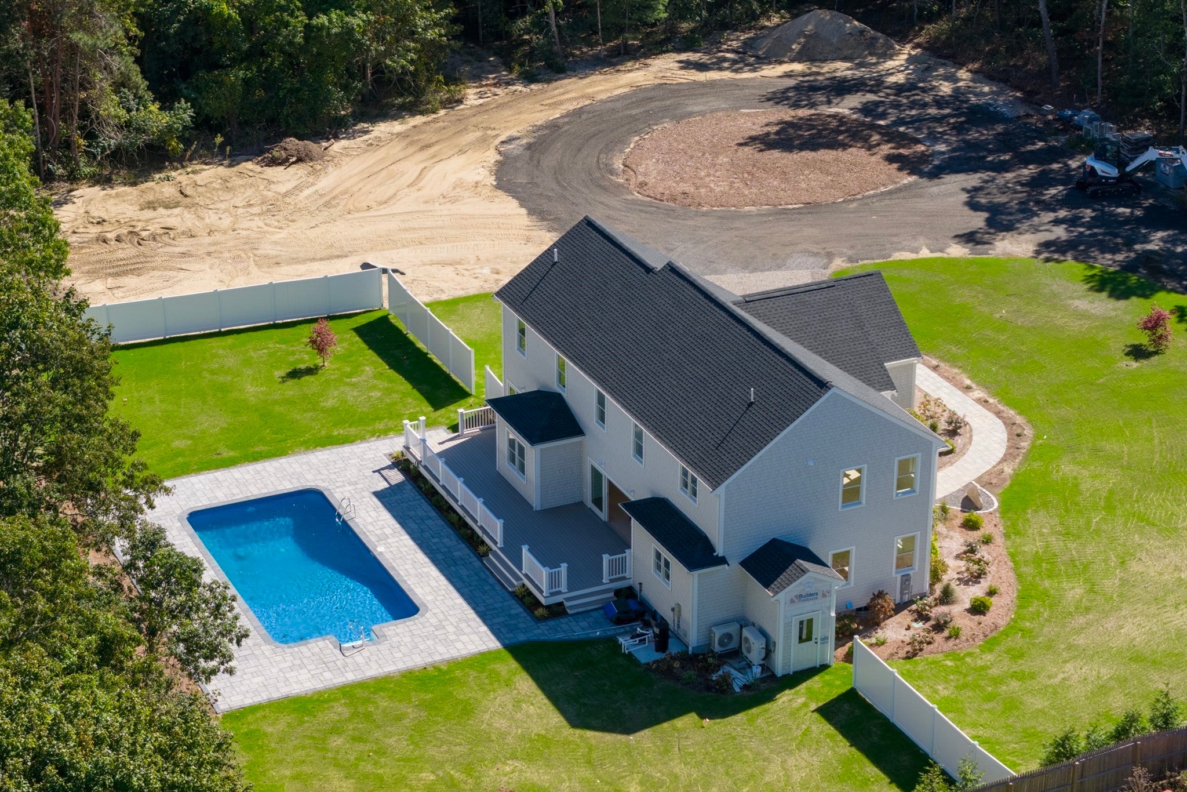
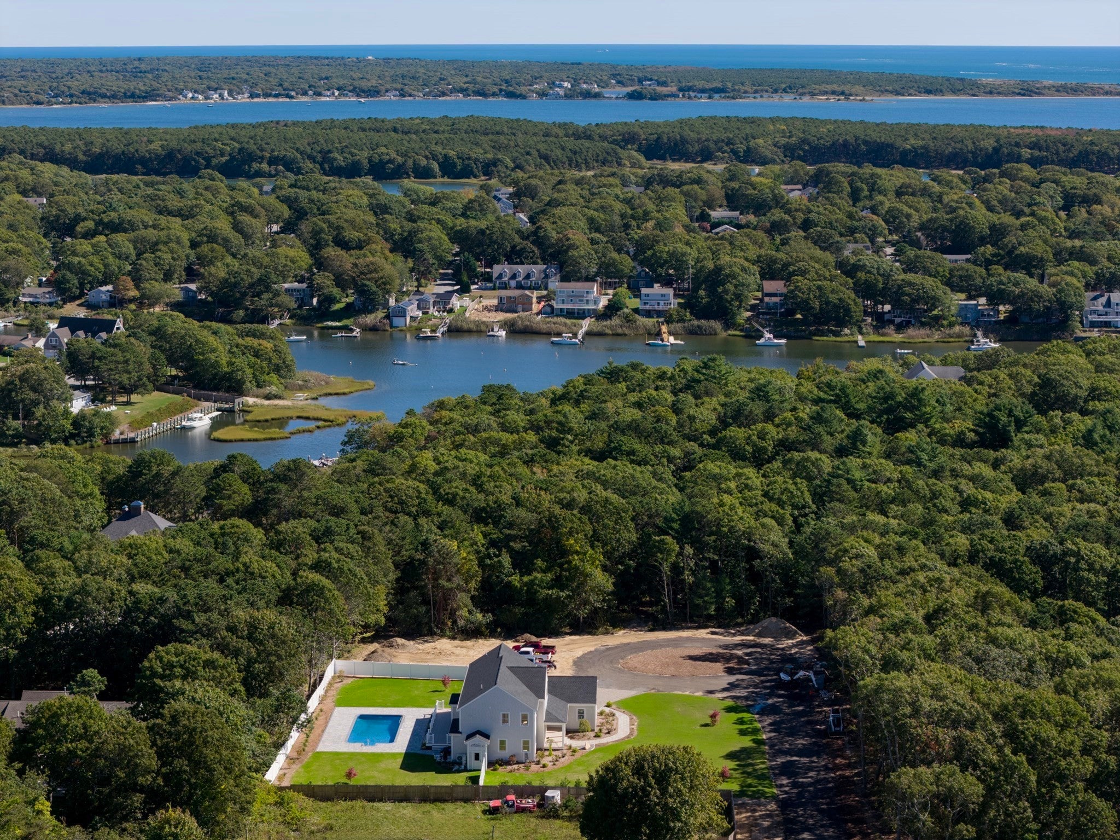
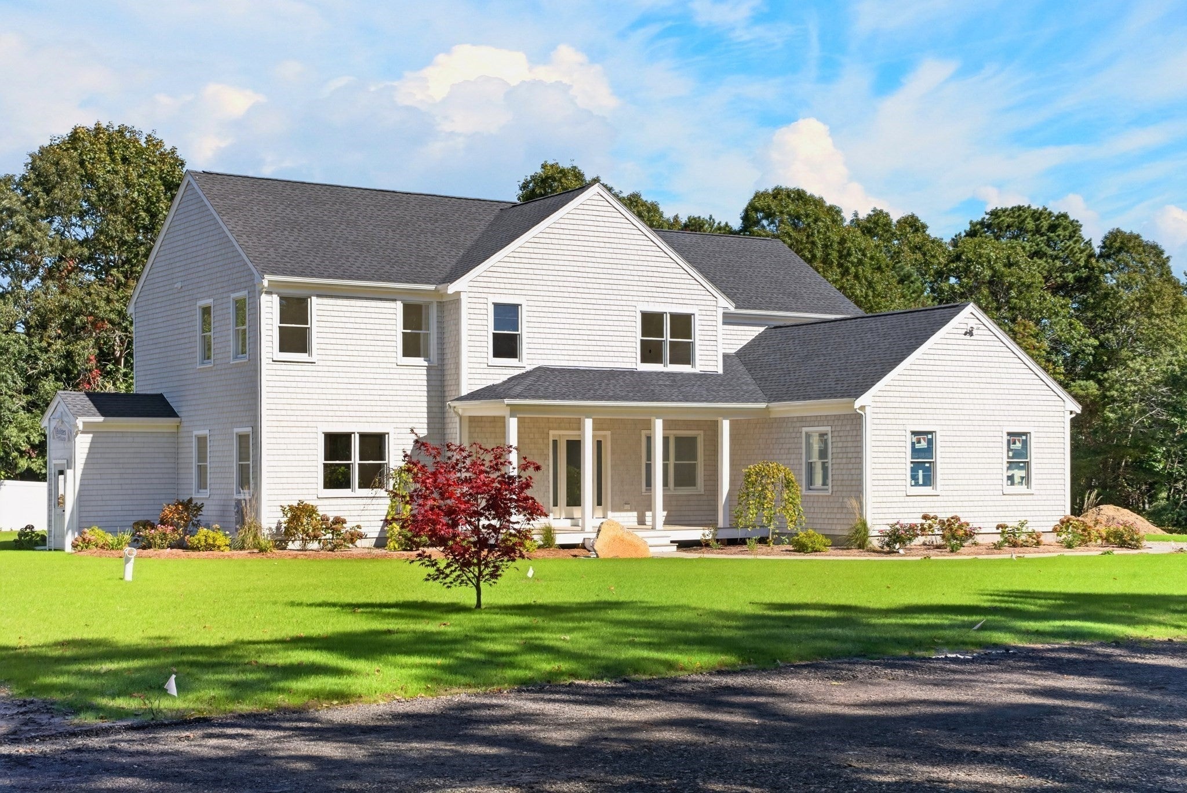
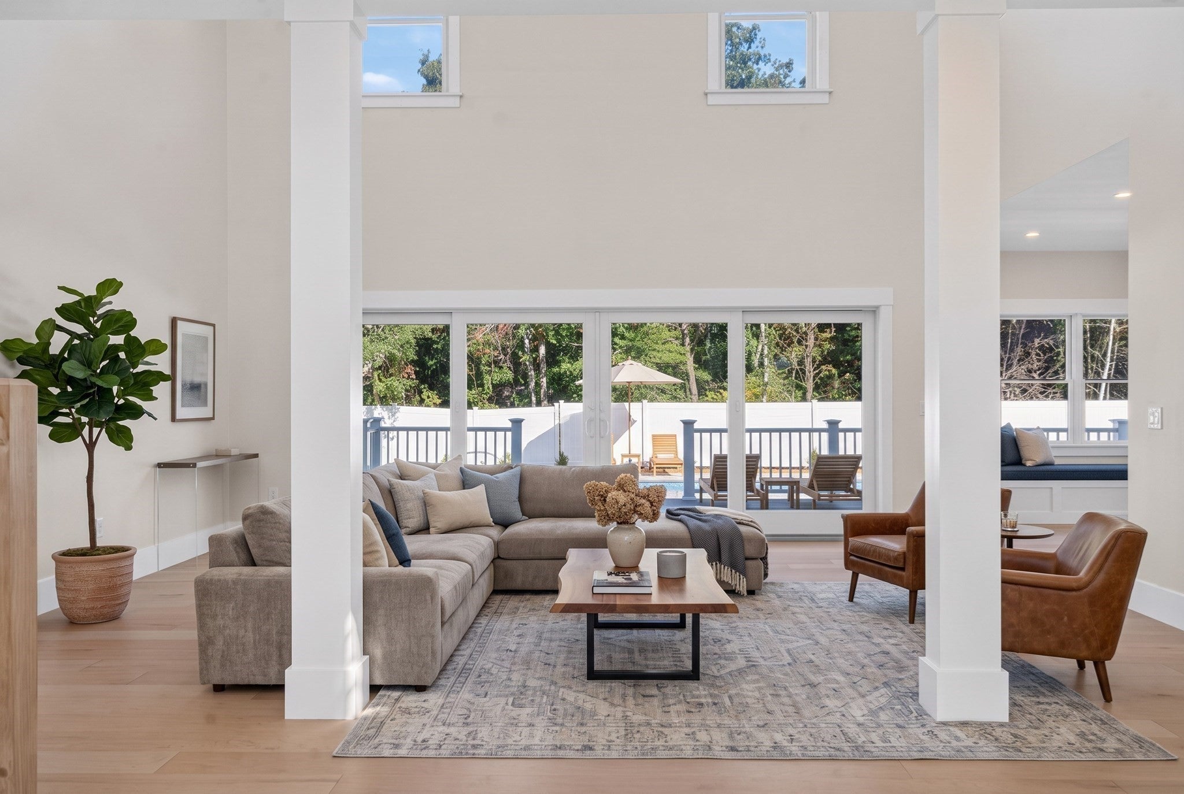
Experience coastal luxury in this exceptional custom-built home, just 1.5 miles from Menauhant Beach! Set on approximately one acre, its 3,600-sq-ft architectural footprint encompasses over 2,900 sq ft of finished living space. Soaring vaulted ceilings, Andersen windows, engineered maple hardwood floors, and a dramatic two-story living room create an airy, elegant setting. The island kitchen features granite countertops and warm gold accents, while expansive sliders open to an 18' x 36' in-ground liner pool, spacious deck, paver patio, and landscaped grounds. A first-floor primary suite offers a soaking tub, separate shower, and walk-in closet; upstairs, a second en-suite primary adds flexibility alongside two more bedrooms. Additional features include vinyl siding, central air, Carrier electric heat pumps, 200-amp service, and a two-car garage. The unfinished basement boasts approximately 10-ft ceilings, full-door exterior walk-up access, sump pump, and kitchen and bath plumbing rough-ins for future possibilities, subject to approvals. Your private Cape Cod retreat awaits!

Save
Ask
Tour
Hide
Share
Listing Snapshot
Price 
$1,895,000
Days On Site 
0 Days
Bedrooms 
4
Inside Area (SqFt) 
2,926 sqft
Total Baths 
4
Full Baths 
3
Partial Baths 
1
Lot Size 
1 Acre
Year Built 
2026
MLS® Number 
73591740
Status 
Active
Property Tax 
$2,918.3
HOA/Condo/Coop Fees 
N/A
Sq Ft Source 
N/A
Friends & Family
Recent Activity
4 hours agoListing updated with changes from the MLS®
4 hours agoListing first seen on site
General Features
Acres 
1
Attached Garage 
Yes
Disclosures 
Address subject to changeTaxes subject to changeAcreage subject to change (could possibly be a little more than 1 acre)
Foundation 
Concrete Perimeter
Garage 
Yes
Garage Spaces 
2
Parking 
AttachedPavedGarage
Parking Spaces 
6
Property Sub Type 
Single Family Residence
Sewer 
Private Sewer
SqFt Above 
2926
SqFt Total 
2926
Style 
ColonialContemporary
Water Source 
Public
Zoning 
Res
Interior Features
Appliances 
Water HeaterRangeDishwasherMicrowaveRefrigerator
Basement 
FullInterior Entry
Cooling 
Central Air
Electric 
Circuit Breakers200+ Amp Service
Flooring 
Tile
Heating 
Heat Pump
Interior 
Entrance FoyerMaster DownstairsWalk-In Closet(s)Ceiling Fan(s)Vaulted Ceiling(s)Open Floorplan
Laundry Features 
SinkElectric Dryer HookupWasher Hookup
Bathroom 1 
Dimensions - 14.5x8Level - FirstArea - 116
Bathroom 2 
Dimensions - 6.7x5.1Level - FirstArea - 34
Bathroom 3 
Dimensions - 14.5x6.4Level - SecondArea - 92
Bedroom 2 
Dimensions - 14.5x18Level - SecondArea - 261
Bedroom 3 
Dimensions - 11.8x14Level - SecondArea - 165
Bedroom 4 
Dimensions - 10.11x14Level - SecondArea - 141
Dining Room 
Dimensions - 9.7x12.2Level - FirstArea - 118
Kitchen 
Dimensions - 22.11x18Level - FirstArea - 397
Living Room 
Dimensions - 20.6x19.5Level - FirstArea - 401
Master Bedroom 
Dimensions - 14.5x19.5Level - FirstArea - 282
Save
Ask
Tour
Hide
Share
Exterior Features
Construction Details 
Frame
Exterior 
Rain Gutters
Fencing 
Fenced
Lot Features 
ClearedLevelLandscaped
Patio And Porch 
DeckPatio
Pool Features 
In GroundHeatedPrivate
Private Pool 
Yes
Road Frontage 
Private Road
Roof 
Shingle
Waterfront Features 
Ocean Front
Community Features
Community Features 
ParkGolf
MLS Area 
East Falmouth
Roads 
Paved
Schools
School District
Unknown
Elementary School
East Falmouth Elem
Middle School
Lawrence School
High School
Falmouth Hs
Listing courtesy of James OBrien of Keller Williams Realty


The property listing data and information, or the Images, set forth herein were provided to MLS Property Information Network, Inc. from third party sources, including sellers, lessors, landlords, and public records, and were compiled by MLS Property Information Network, Inc. The property listing data and information, and the Images, are for the personal, non-commercial use of consumers having a good faith interest in purchasing, leasing or renting listed properties of the type displayed to them and may not be used for any purpose other than to identify prospective properties which such consumers may have a good faith interest in purchasing, leasing or renting. MLS Property Information Network, Inc. and its subscribers disclaim any and all representations and warranties as to the accuracy of the property listing data and information, or as to the accuracy of any of the Images, set forth herein.

Last checked 2026-10-16 05:54 PM UTC

Neighborhood & Commute
Source: Walkscore
Save
Ask
Tour
Hide
Share