

64 Park AveYarmouth, MA 02673



Mortgage Calculator
Monthly Payment (Est.)
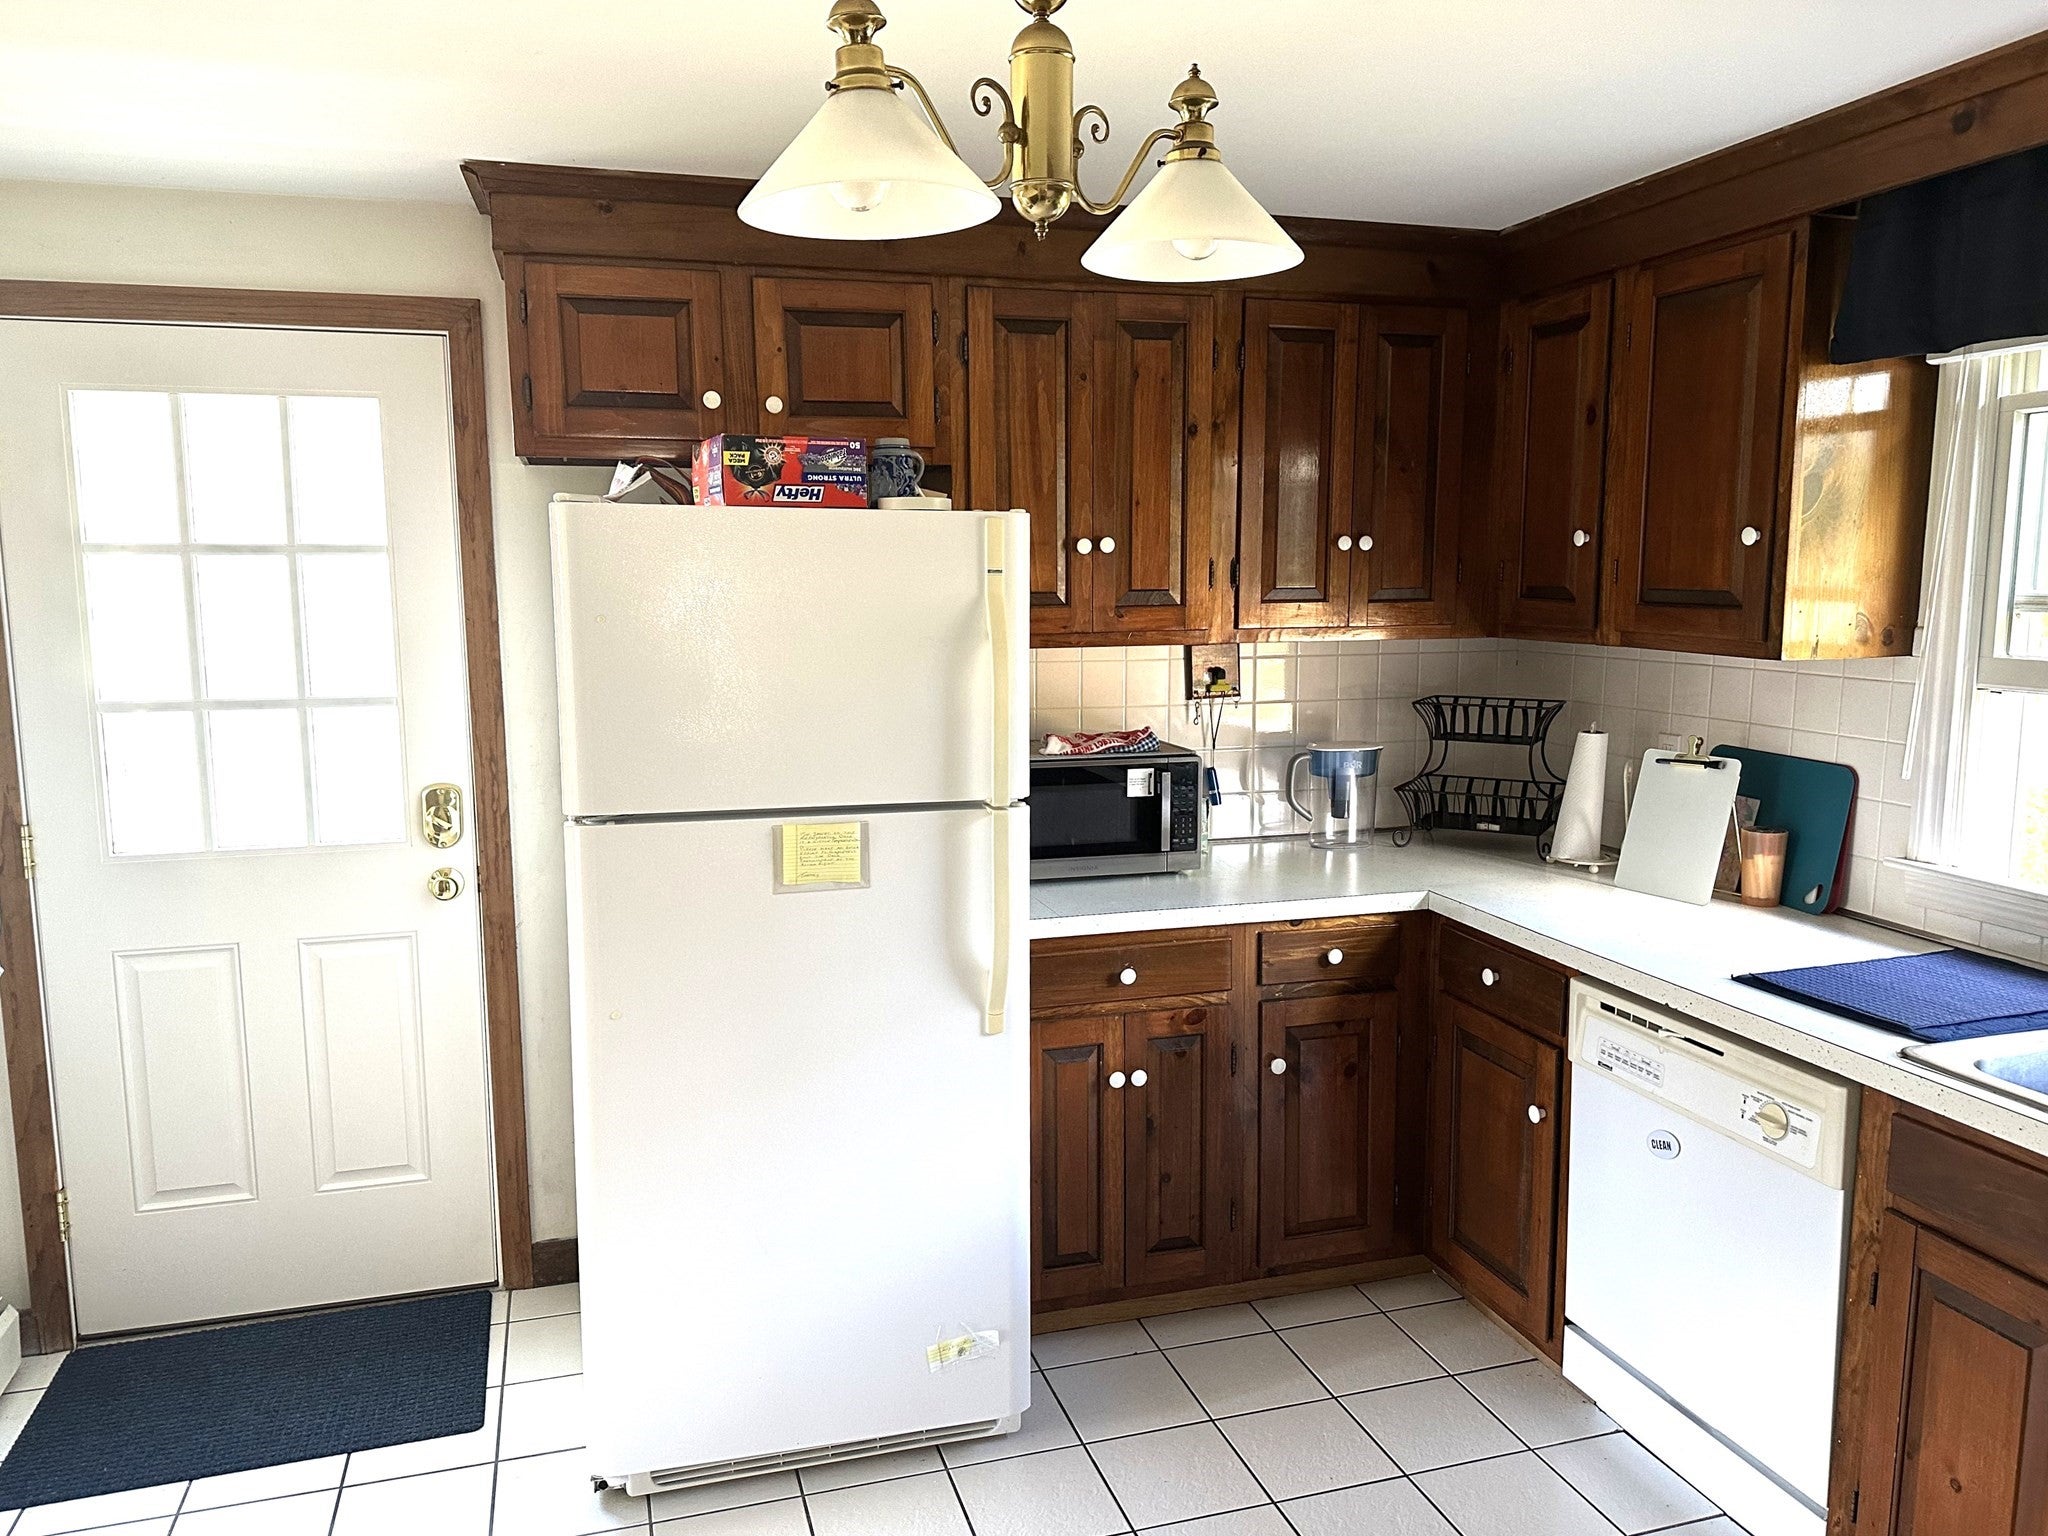
Enter an interest rate to see your estimated monthly payment.Enjoy Cape Cod living in this 2-bedroom, 2-bath Cape overlooking Lewis Bay. From the sun-filled living room or front yard, you can watch boats sail in and out of the bay by day; in the evening, cozy up by the fireplace on cool summer nights. Recent updates include in 2026 new retaining wall and steps, new side door step and landing. In 2025 new cedar shingles, new roof and gutters on house and garage, new PVC fascial boards and rake boards on house and garage, new exterior door and trim, new front door step and landing, new window blinds and shades. In 2023 new irrigation system installed, new electrical panel and updated to current code. The basement is partially finished. The home also offers convenient access to everything Hyannis and Yarmouth have to offer. Buyers and buyer's representative to verify all listing information.
| 4 weeks ago | Listing updated with changes from the MLS | |
| 4 weeks ago | Status changed to Active | |
| a month ago | Listing first seen on site |

The property listing data and information, or the Images, set forth herein were provided to MLS Property Information Network, Inc. from third party sources, including sellers, lessors, landlords, and public records, and were compiled by MLS Property Information Network, Inc. The property listing data and information, and the Images, are for the personal, non-commercial use of consumers having a good faith interest in purchasing, leasing or renting listed properties of the type displayed to them and may not be used for any purpose other than to identify prospective properties which such consumers may have a good faith interest in purchasing, leasing or renting. MLS Property Information Network, Inc. and its subscribers disclaim any and all representations and warranties as to the accuracy of the property listing data and information, or as to the accuracy of any of the Images, set forth herein.
Last checked 2026-11-20 09:32 PM UTC