

35 Guild Rd.Framingham, MA 01702
Mortgage Calculator
Monthly Payment (Est.)
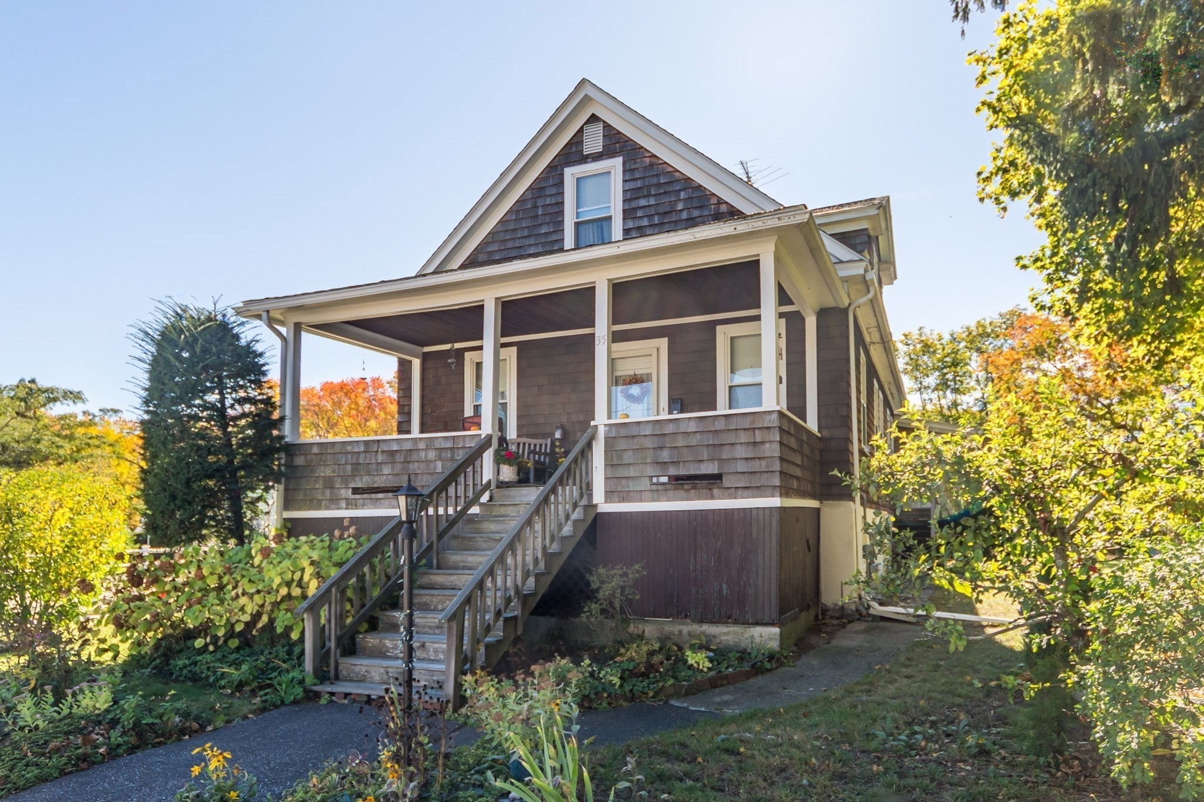
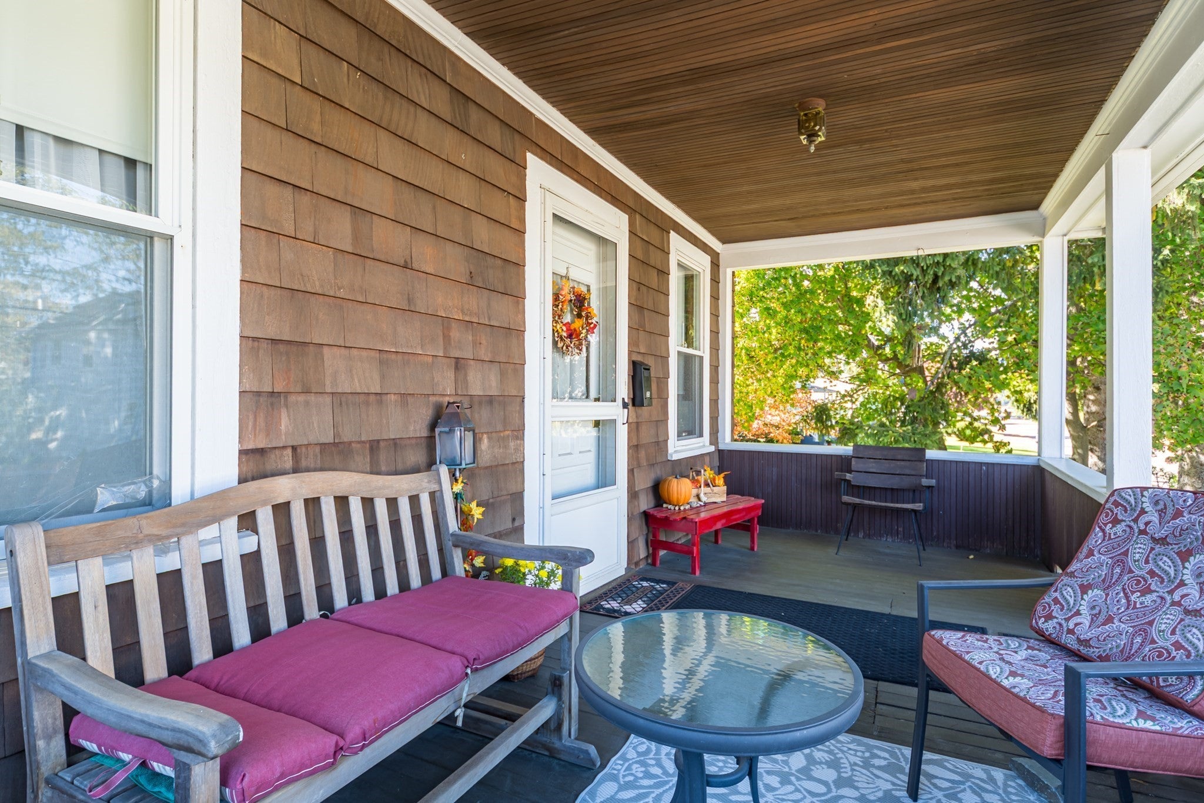
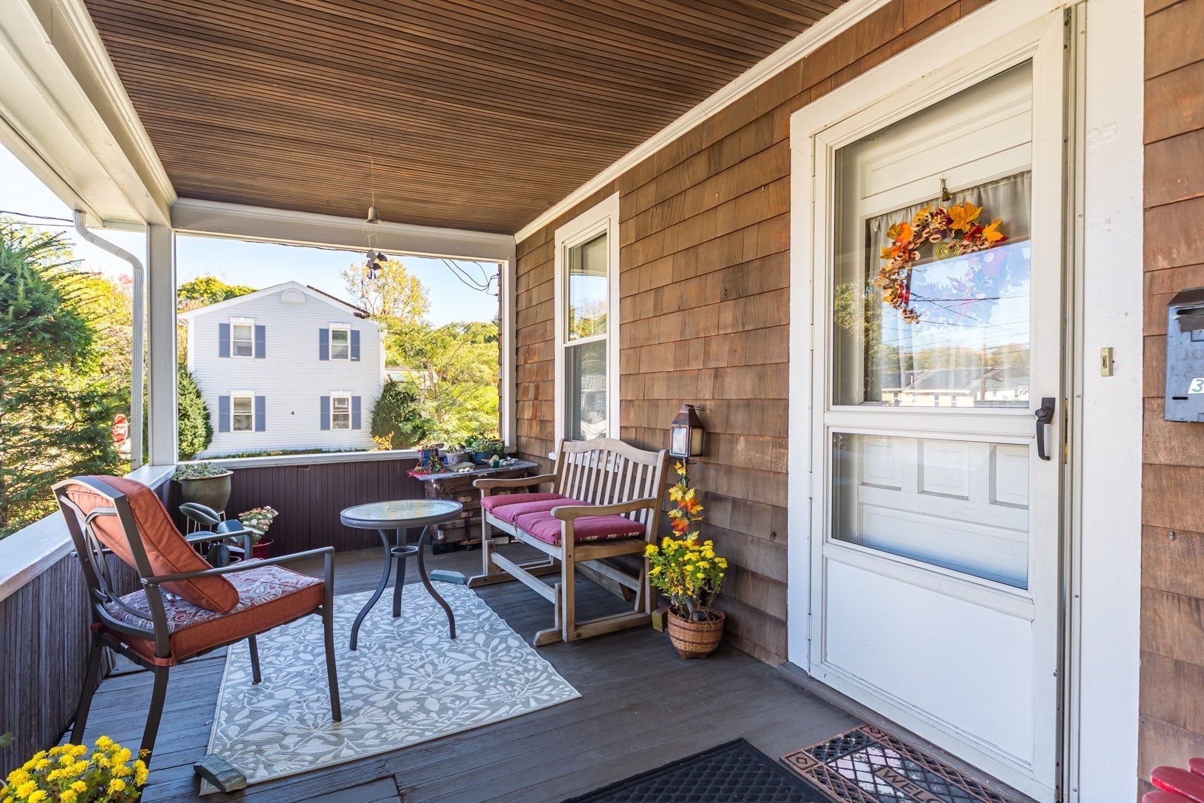
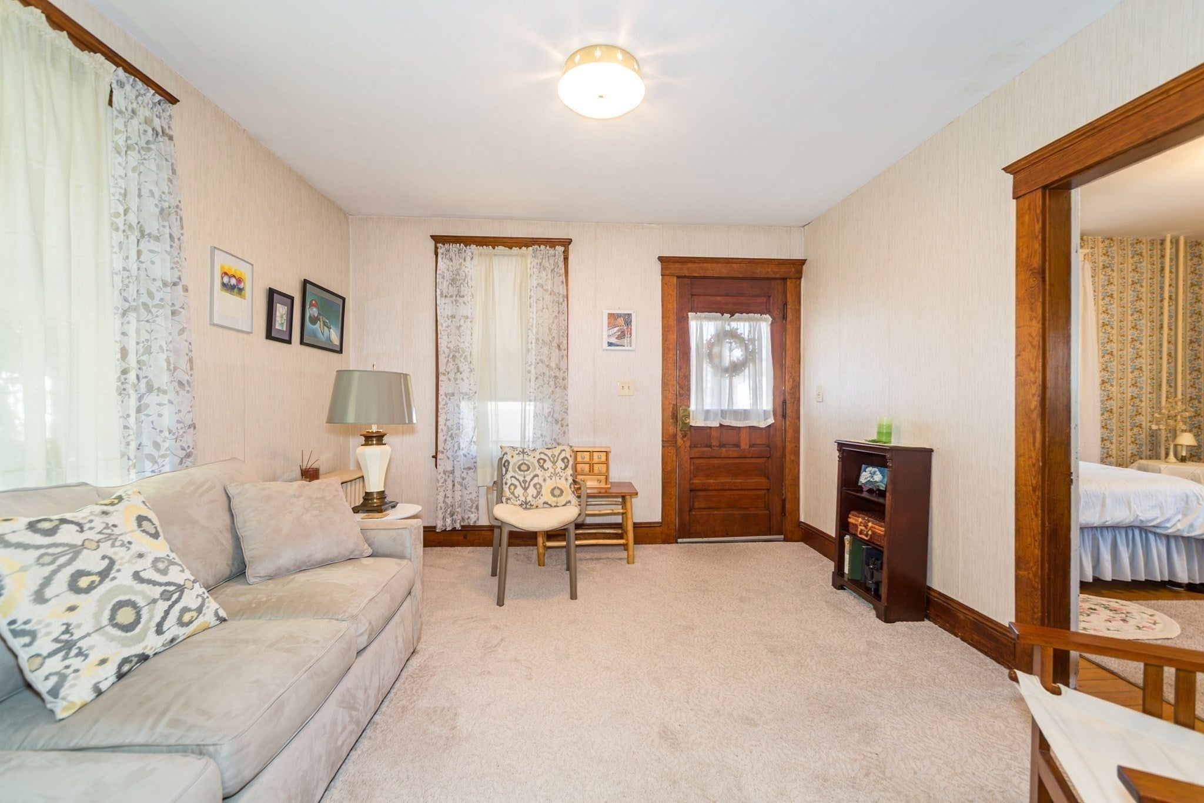
Enter an interest rate to see your estimated monthly payment.Attention investors, contractors, and visionaries! This is the project you’ve been waiting for. Nestled on a gorgeous 1/2-acre lot surrounded by beautiful perennial gardens, this charming two-family property offers huge potential and possible development opportunities. Located in Zone G, The property's footprint of approximately 21,780 square feet far exceeds the 8,000 square foot lot requirement. This expansive parcel opens the door to a variety of possibilities. The home itself features classic character, greeting you with a welcoming front porch and beautiful, rich Gum Wood woodwork throughout.The spacious first-floor unit includes three bedrooms, one full bath, a kitchen, a living room, a formal dining room with a built-in china cabinet, pantry and a convenient mudroom. Upstairs, the second-floor unit offers one bedroom, one full bath, a kitchen, and a living room. A full, unfinished basement provides excellent storage and with its 8’ ceiling height, potential for future expansion. Ready for your modern updates, this property is situated in a highly convenient location just moments away from local shopping, major transit routes, and the commuter rail. Bring your design ideas and maximize the value of this rare, oversized lot!
| 2 weeks ago | Listing updated with changes from the MLS | |
| 3 weeks ago | Listing first seen on site |

The property listing data and information, or the Images, set forth herein were provided to MLS Property Information Network, Inc. from third party sources, including sellers, lessors, landlords, and public records, and were compiled by MLS Property Information Network, Inc. The property listing data and information, and the Images, are for the personal, non-commercial use of consumers having a good faith interest in purchasing, leasing or renting listed properties of the type displayed to them and may not be used for any purpose other than to identify prospective properties which such consumers may have a good faith interest in purchasing, leasing or renting. MLS Property Information Network, Inc. and its subscribers disclaim any and all representations and warranties as to the accuracy of the property listing data and information, or as to the accuracy of any of the Images, set forth herein.
Last checked 2026-11-05 09:38 PM UTC