Save
Ask
Tour
Hide
Share
$549,900
1 Day On Site

641 Commercial St
Weymouth, MA 02189

For Sale|Single Family Residence|Active
3
Beds
2
Total Baths
2
Full Baths
1,232
SqFt
$446
/SqFt
1953
Built
County:
Norfolk
Upcoming Open Houses
Sun, Oct 18, 12:00 PM - 2:00 PM
641 Commercial St641 Commercial St641 Commercial St641 Commercial St
Save
Ask
Tour
Hide
Share

Mortgage Calculator

Monthly Payment (Est.)

Enter an interest rate to see your estimated monthly payment.
Calculator powered by Showcase IDX, a Constellation1 Company. Copyright ©2026 Information is deemed reliable but not guaranteed.

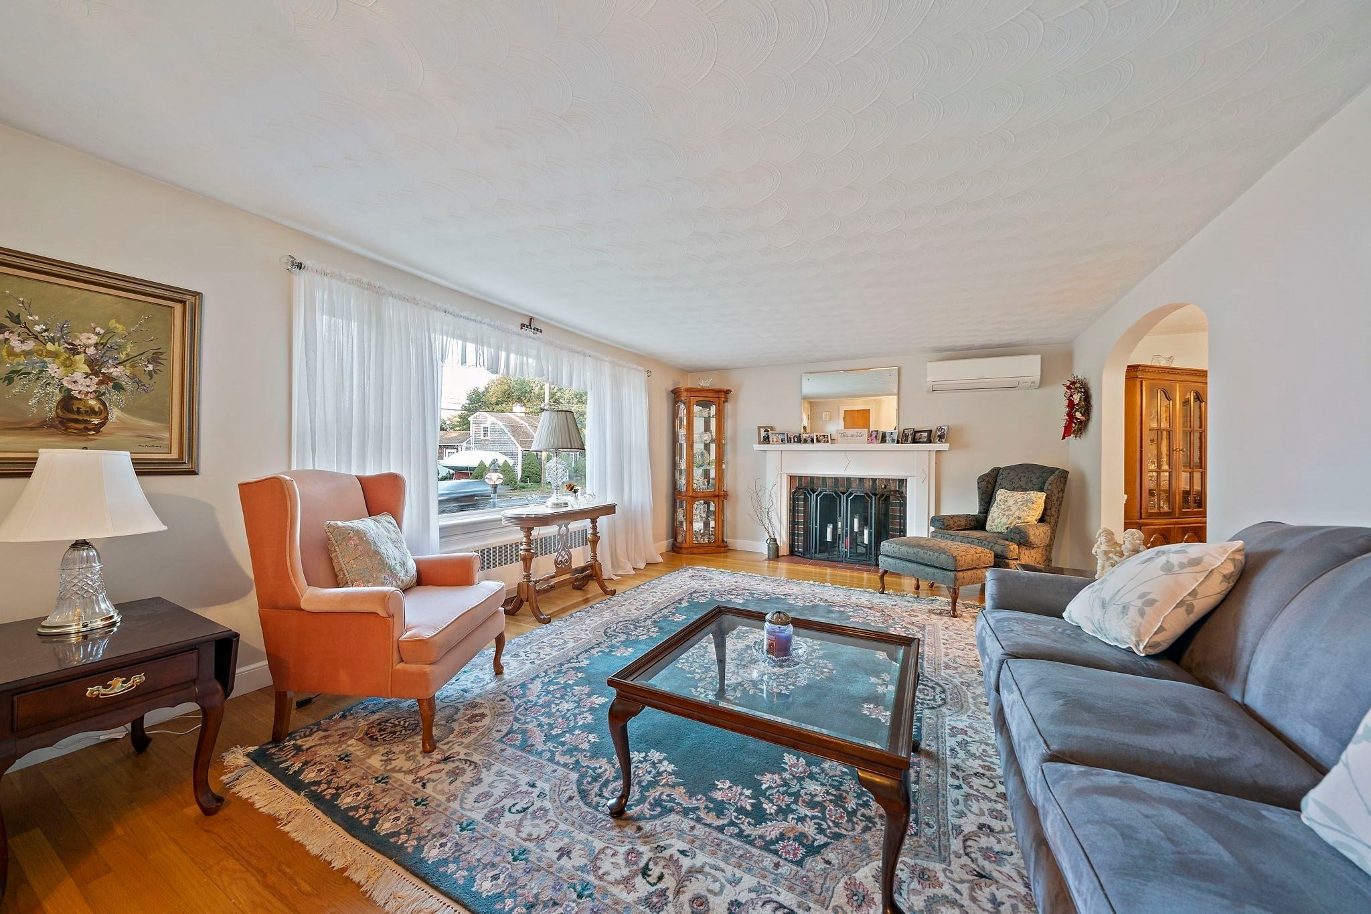
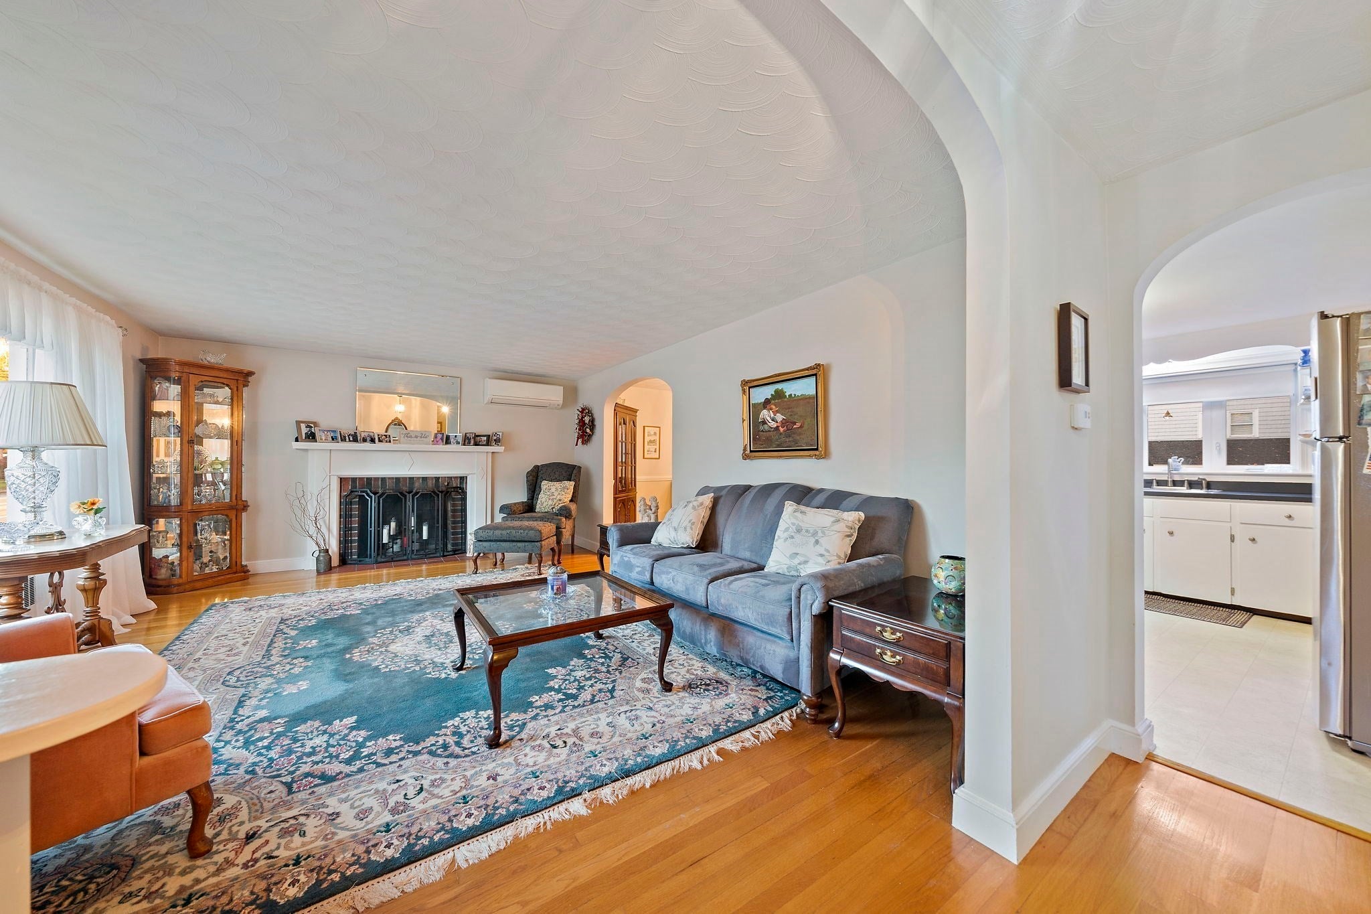
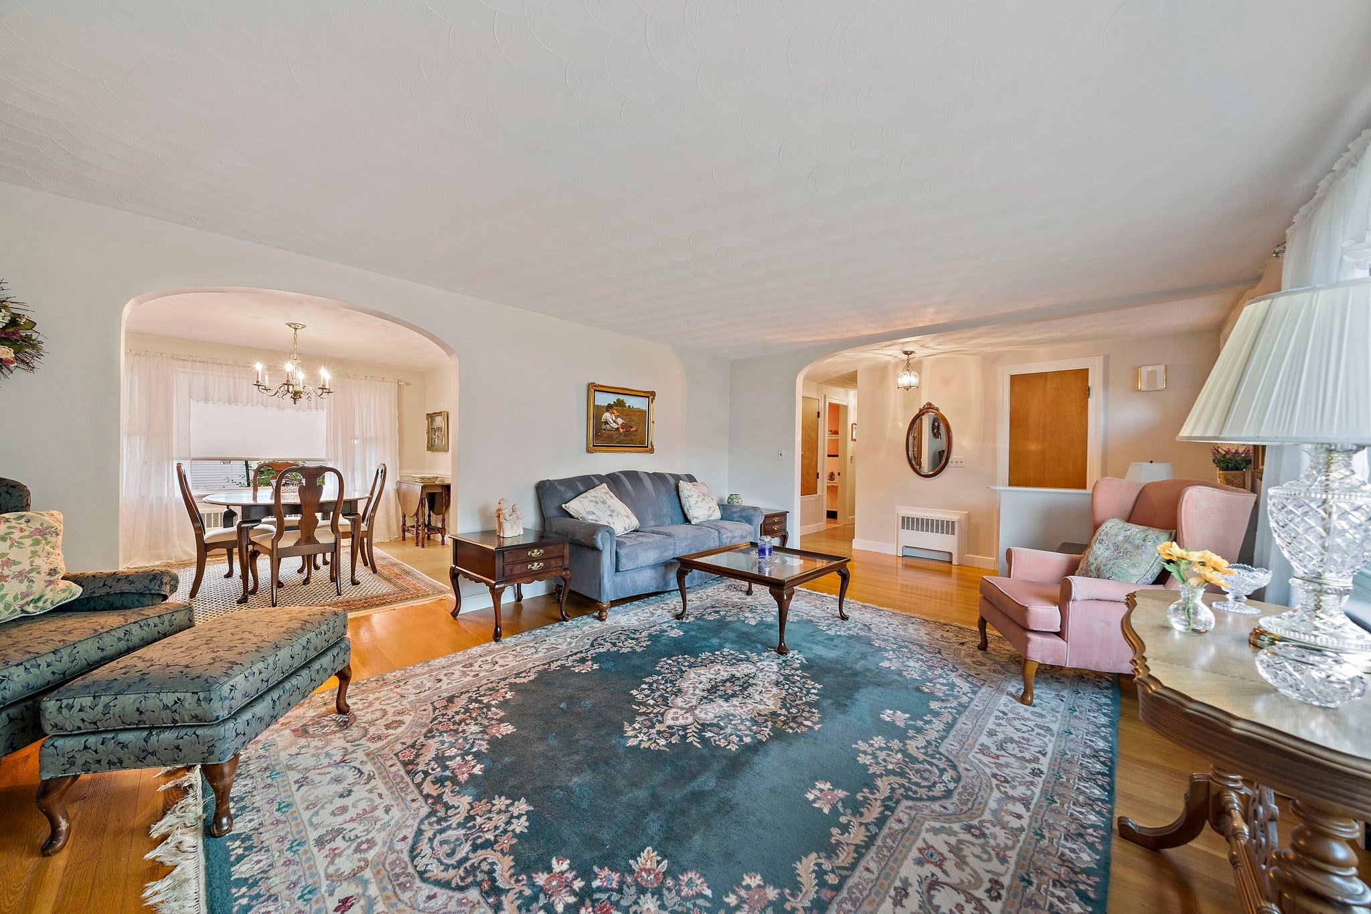
Cherished by the same family for 30 years, this lovely Ranch offers the ease of single-level living with a few welcome surprises. Set on a corner lot, the yard faces the quieter side street, giving you room to garden, play, or simply relax away from the bustle. Inside, hardwood floors run throughout, and mini-split air conditioning keeps you comfortable through the warmer months. The light-filled 3-season room is sure to become a favorite spot for morning coffee, an afternoon with a good book, or evenings with friends as the sun goes down. The unexpected lower level is where this home truly shines. Ideal for an in-law, guest suite, or extended family, it features a comfortable family room, a full bath, and a huge laundry room with sink. A walk-out egress with mudroom provides its own private entry and makes coming and going easy, perfect for muddy boots and everyday life. The location is just as appealing. Legion Memorial Field, with its turf field, tennis courts, playground, and dog park, is within a mile. You’re also just minutes to the shops and restaurants of Jackson Square and the Weymouth Landing commuter rail for an easy trip into Boston.Whether you’re looking to downsize, bring generations together under one roof, or simply find a well-loved home with room to grow, this is one you won’t want to miss.

Save
Ask
Tour
Hide
Share
Listing Snapshot
Price 
$549,900
Days On Site 
1 Day
Bedrooms 
3
Inside Area (SqFt) 
1,232 sqft
Total Baths 
2
Full Baths 
2
Partial Baths 
N/A
Lot Size 
0.17 Acres
Year Built 
1953
MLS® Number 
73591698
Status 
Active
Property Tax 
$5,336
HOA/Condo/Coop Fees 
N/A
Sq Ft Source 
Public Records
Friends & Family
Recent Activity
16 hours agoListing updated with changes from the MLS®
yesterdayListing first seen on site
General Features
Acres 
0.17
Attached Garage 
Yes
Disclosures 
Public record lists it as a 3 bedroom. The 3rd bedroom has no closet and an egress to the side yardand is currently used as a sitting room.
Foundation 
Concrete Perimeter
Garage 
Yes
Garage Spaces 
1
Parking 
PavedAttachedOff StreetGarage
Parking Spaces 
2
Property Sub Type 
Single Family Residence
Sewer 
Public Sewer
SqFt Above 
1232
SqFt Total 
1232
Style 
Ranch
Water Source 
Public
Zoning 
M-2
Interior Features
Appliances 
RangeDishwasherMicrowaveRefrigerator
Basement 
FullFinishedWalk-Out AccessInterior Entry
Cooling 
DuctlessCeiling Fan(s)
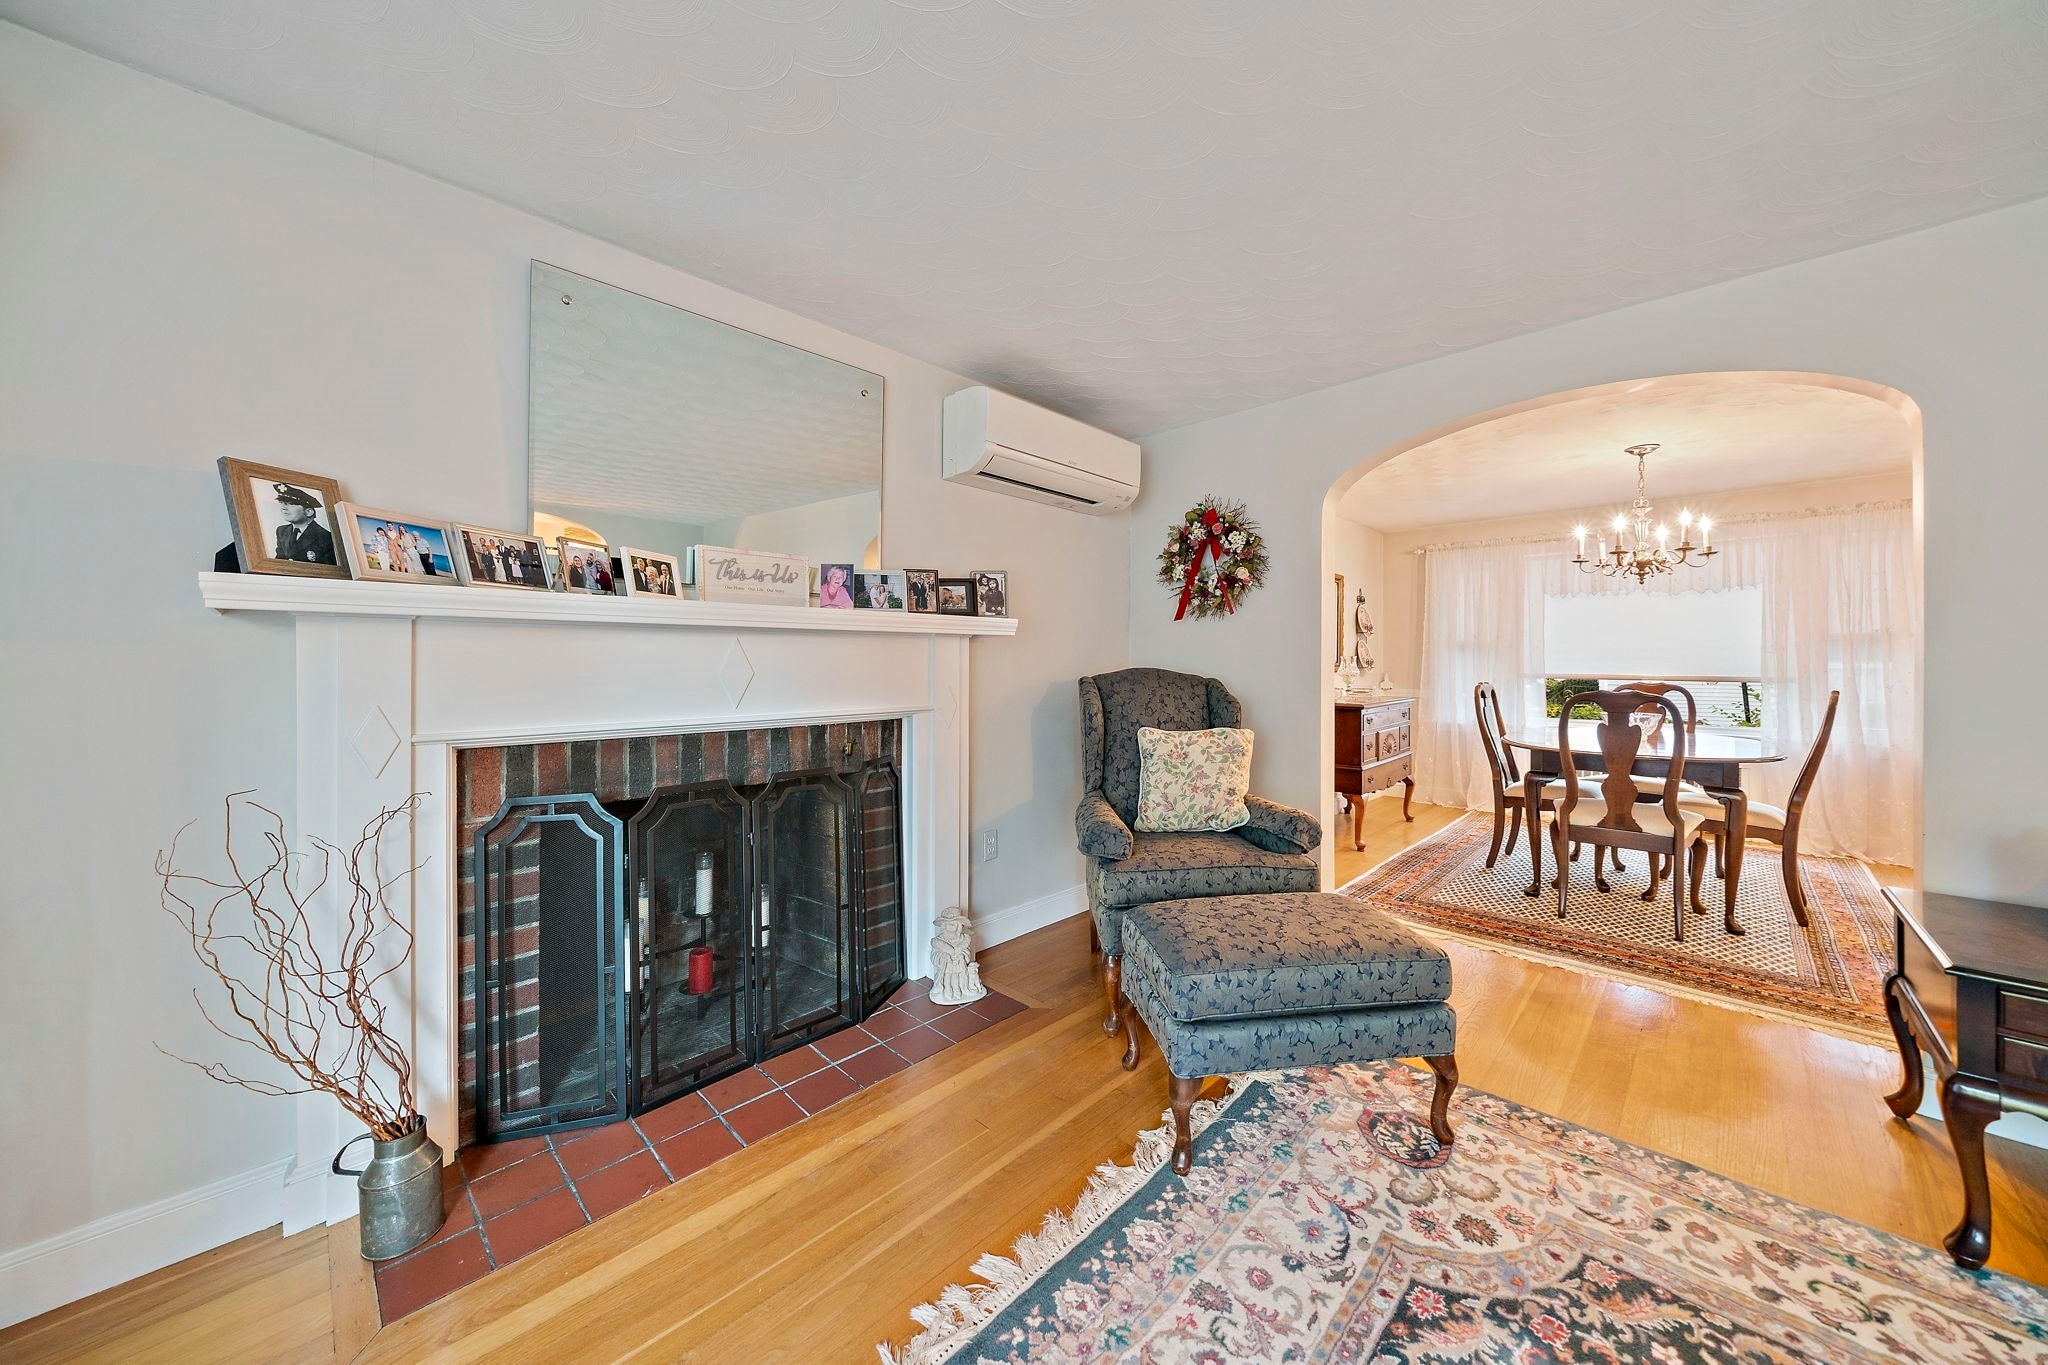
Fireplace 
Yes
Fireplace Features 
Living Room
Fireplaces 
1
Flooring 
WoodTileVinylCarpet
Heating 
BaseboardOil
Interior 
Entrance FoyerCeiling Fan(s)Master DownstairsOpen Floorplan
Laundry Features 
Electric Dryer HookupWasher HookupSinkIn Basement
Bathroom 1 
Dimensions - 11.416666666x6.666666666Level - FirstArea - 76
Bathroom 2 
Level - Basement
Bedroom 2 
Dimensions - 11.916666666x11.333333333Level - FirstArea - 135
Dining Room 
Dimensions - 11.416666666x11Level - FirstArea - 125
Family Room 
Dimensions - 23.583333333x14.083333333Level - BasementArea - 332
Kitchen 
Dimensions - 14.25x11.416666666Level - FirstArea - 162
Living Room 
Dimensions - 17.916666666x12.75Level - FirstArea - 228
Master Bedroom 
Dimensions - 12.916666666x11.416666666Level - FirstArea - 147
Save
Ask
Tour
Hide
Share
Exterior Features
Construction Details 
FrameBrick
Exterior 
Rain Gutters
Lot Features 
Corner Lot
Roof 
Shingle
Waterfront Features 
Ocean Front
Community Features
Community Features 
Park
Listing courtesy of Jessica Molisse of William Raveis R.E. & Home Services


The property listing data and information, or the Images, set forth herein were provided to MLS Property Information Network, Inc. from third party sources, including sellers, lessors, landlords, and public records, and were compiled by MLS Property Information Network, Inc. The property listing data and information, and the Images, are for the personal, non-commercial use of consumers having a good faith interest in purchasing, leasing or renting listed properties of the type displayed to them and may not be used for any purpose other than to identify prospective properties which such consumers may have a good faith interest in purchasing, leasing or renting. MLS Property Information Network, Inc. and its subscribers disclaim any and all representations and warranties as to the accuracy of the property listing data and information, or as to the accuracy of any of the Images, set forth herein.

Last checked 2026-10-17 11:33 PM UTC

Neighborhood & Commute
Source: Walkscore
Save
Ask
Tour
Hide
Share