

79 Old Freemans WayBrewster, MA 02631
Mortgage Calculator
Monthly Payment (Est.)
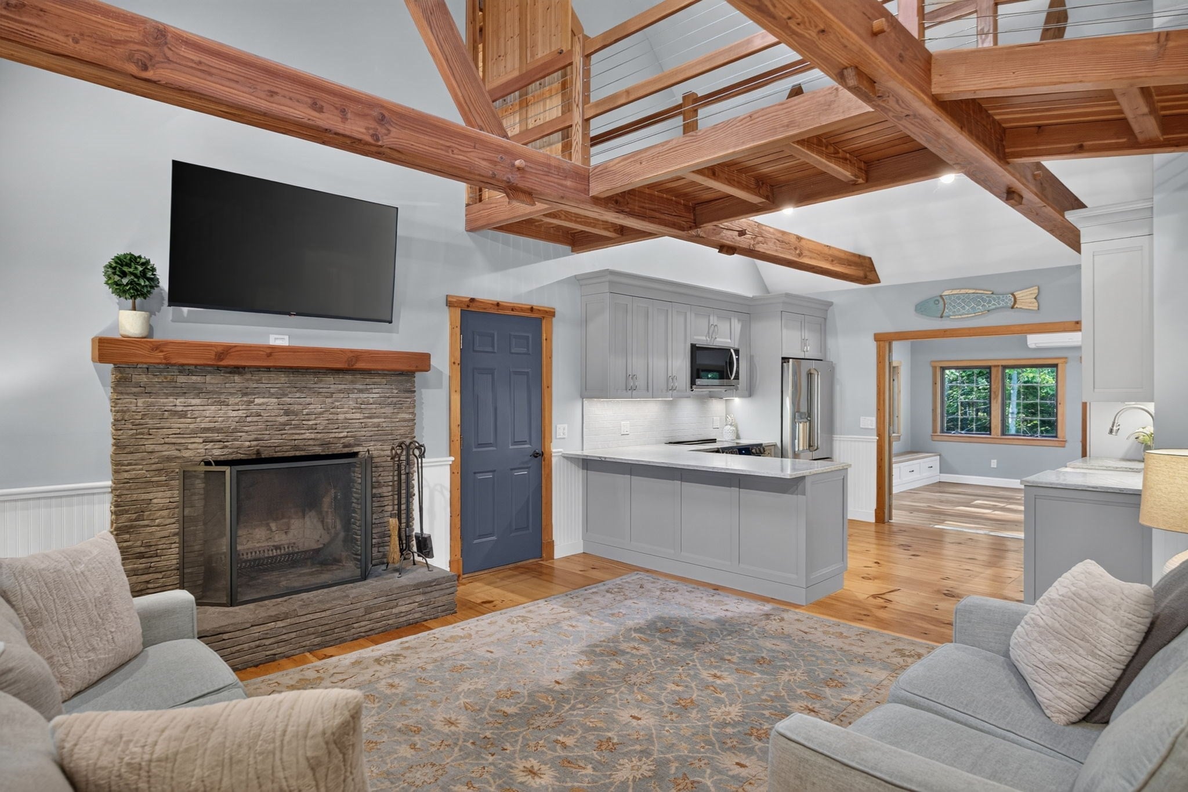
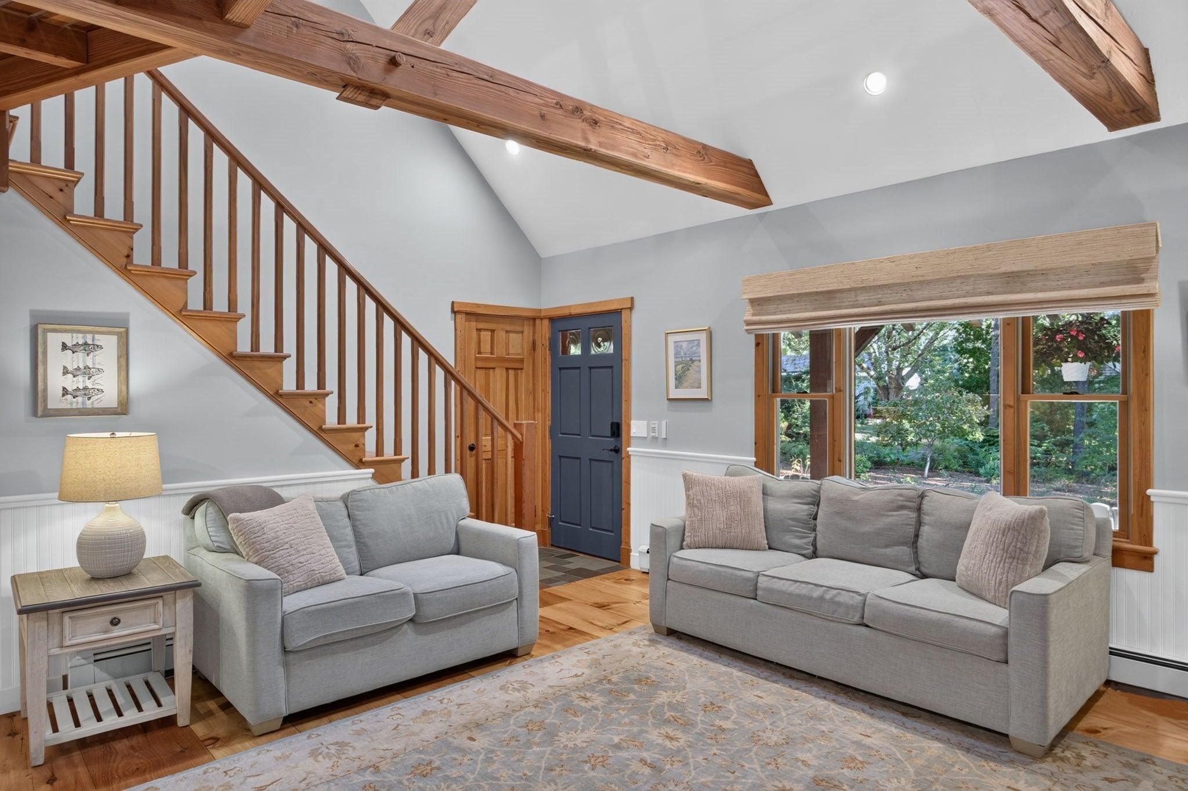
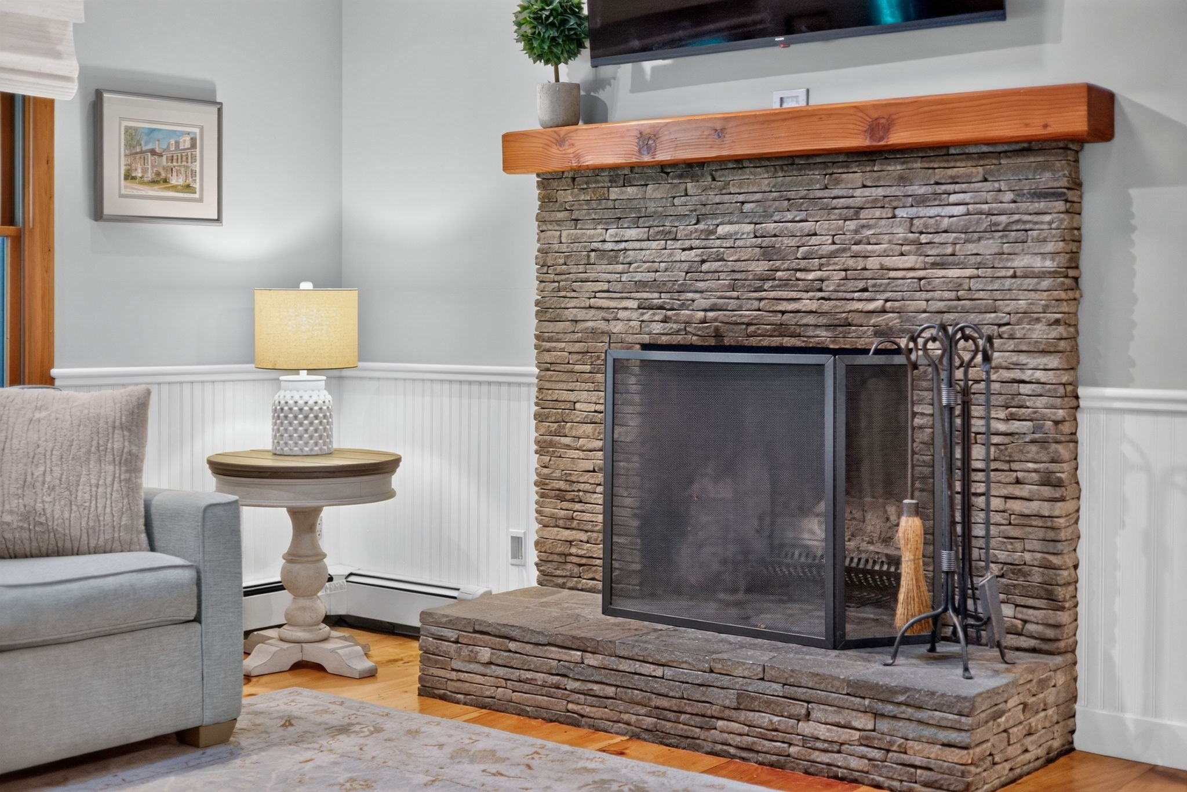
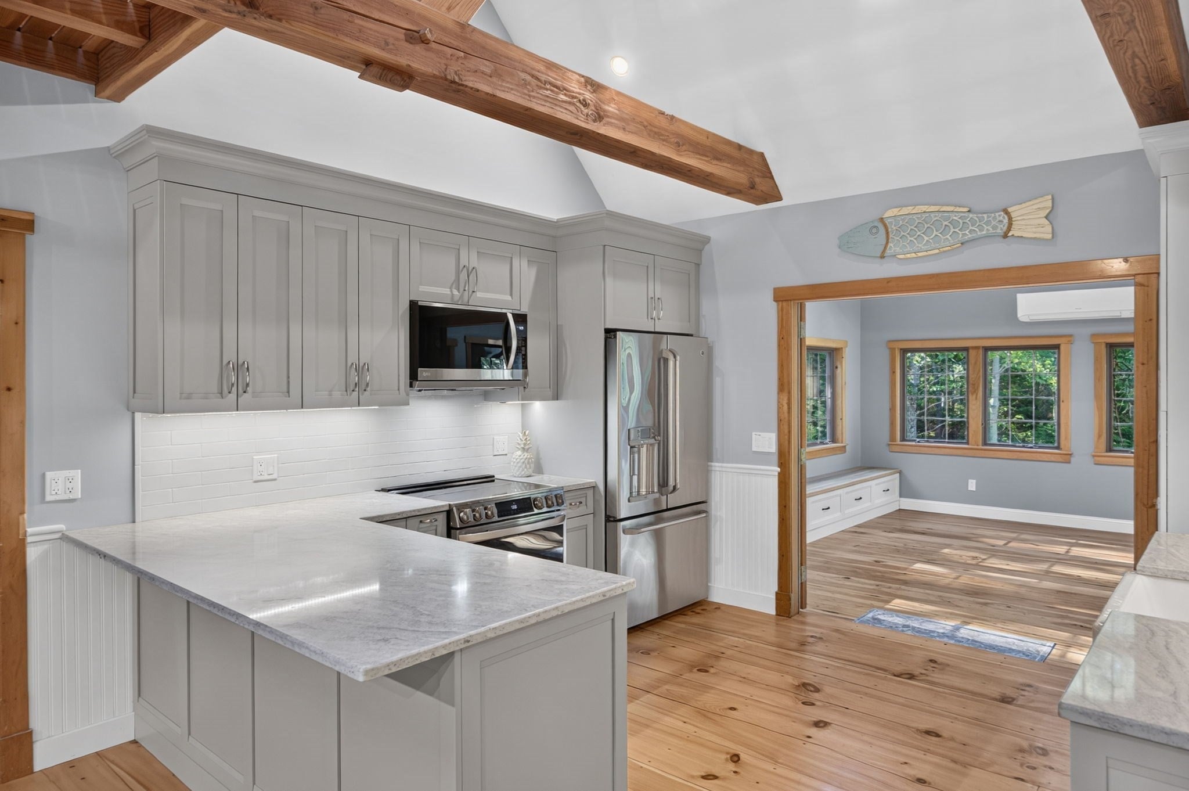
Enter an interest rate to see your estimated monthly payment.There's no place like home, and 79 Old Freemans Way makes it easy to see why! This custom-built Brewster home blends inviting, versatile spaces with thoughtful updates while preserving its distinctive character. At the heart of the home, a beautifully renovated kitchen with custom cabinetry, quartz countertops, and farmhouse sink opens to a sun-filled, vaulted great room with built-in window seating and storage. Gather by the living room's stone fireplace, where a suspended bridge spans the space overhead, connecting upper-level rooms with architectural style. Wide-plank pine & hickory floors, recently updated bathrooms, and an expanded primary suite with dormers adds functionality and visual appeal. Outside, landscaping and hardscaping connect the home & barn, while a covered bar area, custom fire pit, and outdoor shower set the stage for summer gatherings. The impressive three-story post-and-beam barn offers possibilities for hobbies, a workshop, or storage. A welcoming mahogany farmer's porch completes the picture. Minutes from the Cape Cod Rail Trail, Nickerson State Park, restaurants, beaches, and highway access, this property combines character, versatility, and convenience.
| yesterday | Listing updated with changes from the MLS® | |
| yesterday | Listing first seen on site |

The property listing data and information, or the Images, set forth herein were provided to MLS Property Information Network, Inc. from third party sources, including sellers, lessors, landlords, and public records, and were compiled by MLS Property Information Network, Inc. The property listing data and information, and the Images, are for the personal, non-commercial use of consumers having a good faith interest in purchasing, leasing or renting listed properties of the type displayed to them and may not be used for any purpose other than to identify prospective properties which such consumers may have a good faith interest in purchasing, leasing or renting. MLS Property Information Network, Inc. and its subscribers disclaim any and all representations and warranties as to the accuracy of the property listing data and information, or as to the accuracy of any of the Images, set forth herein.
Last checked 2026-10-17 11:43 PM UTC