

74 Coleridge DrFalmouth, MA 02540

Mortgage Calculator
Monthly Payment (Est.)
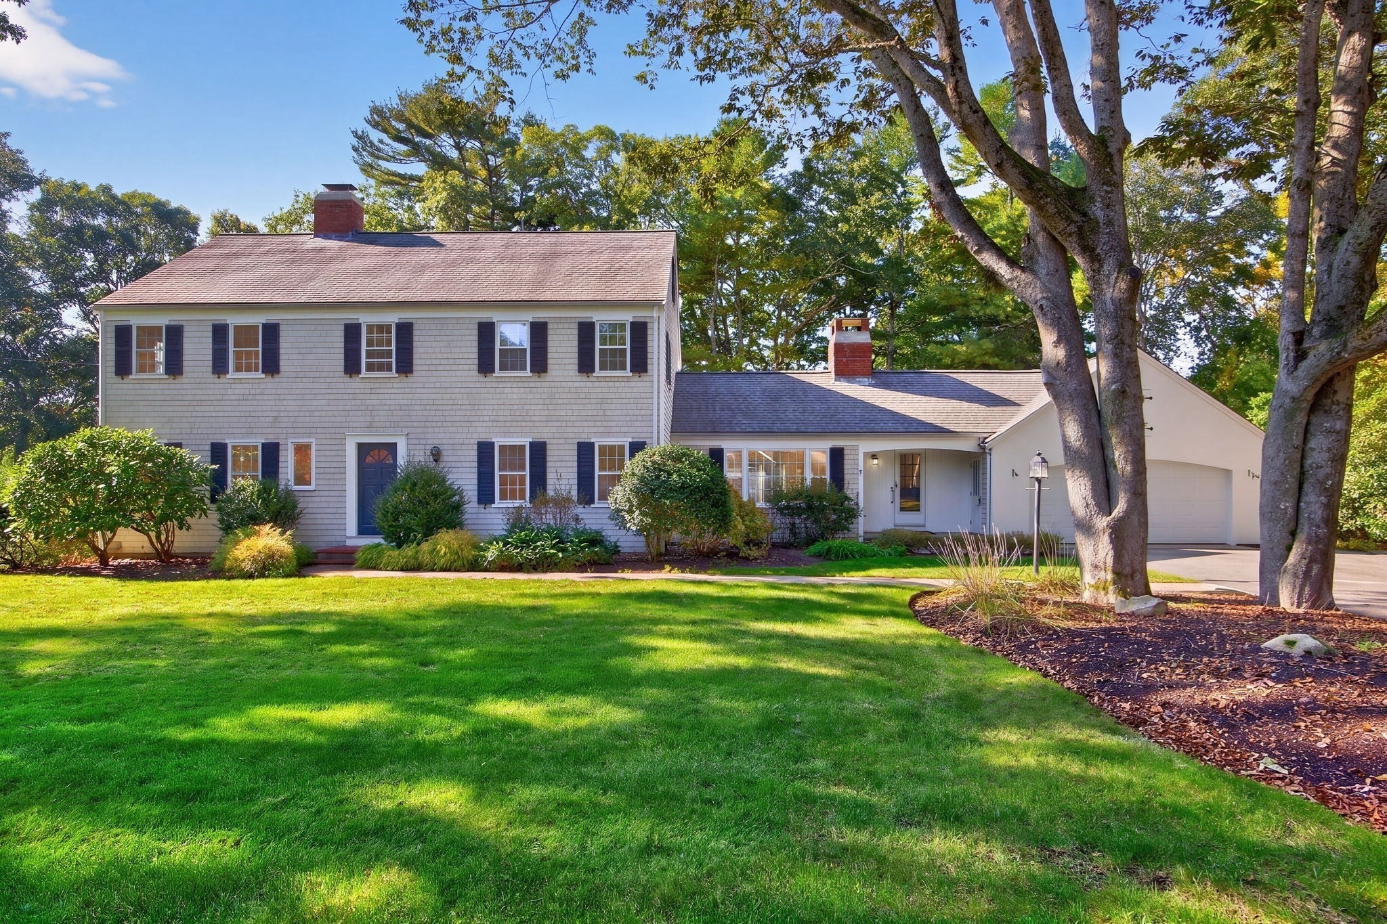
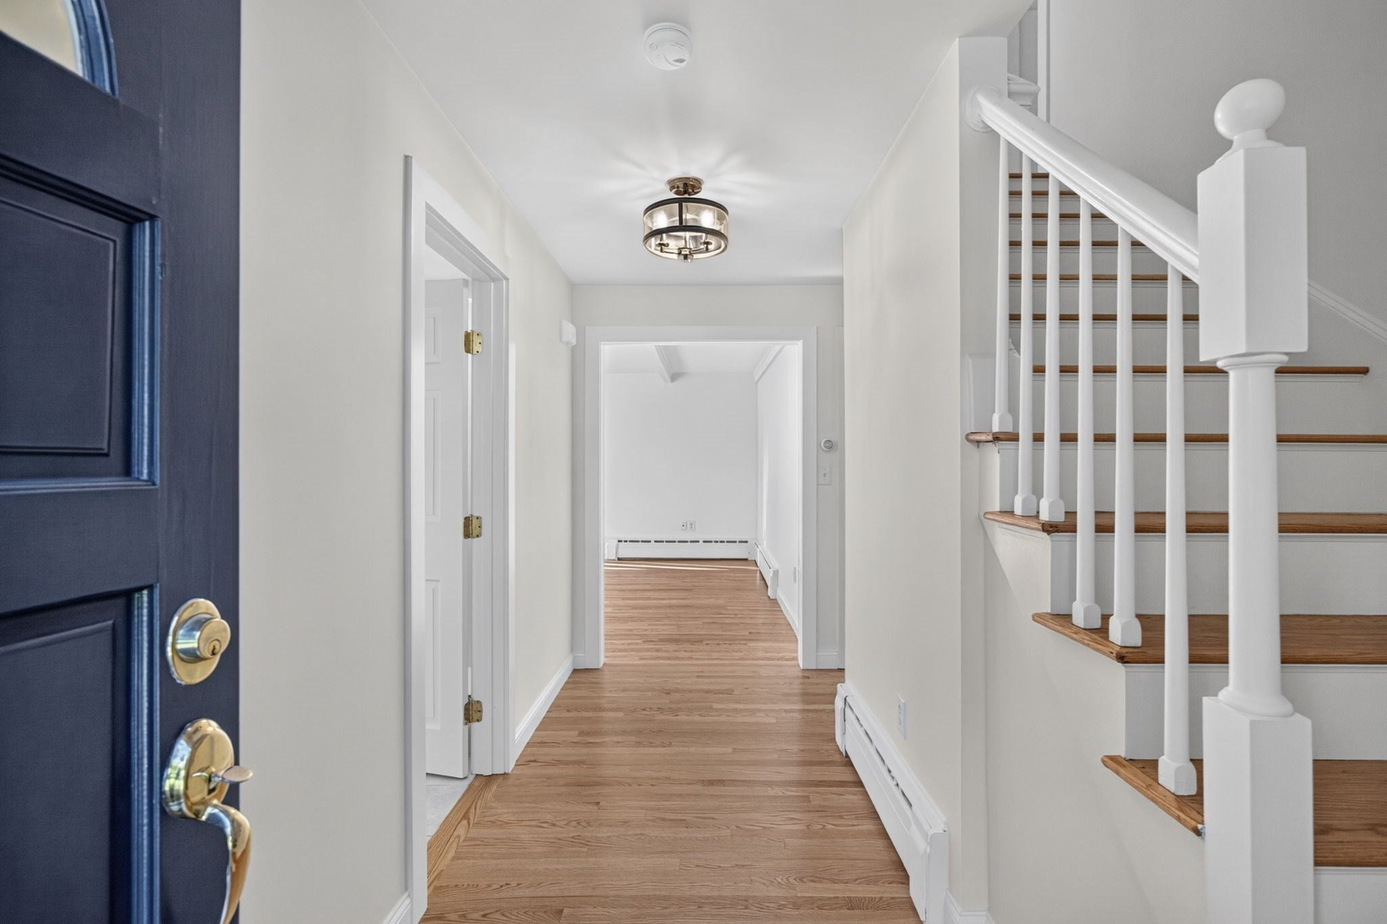
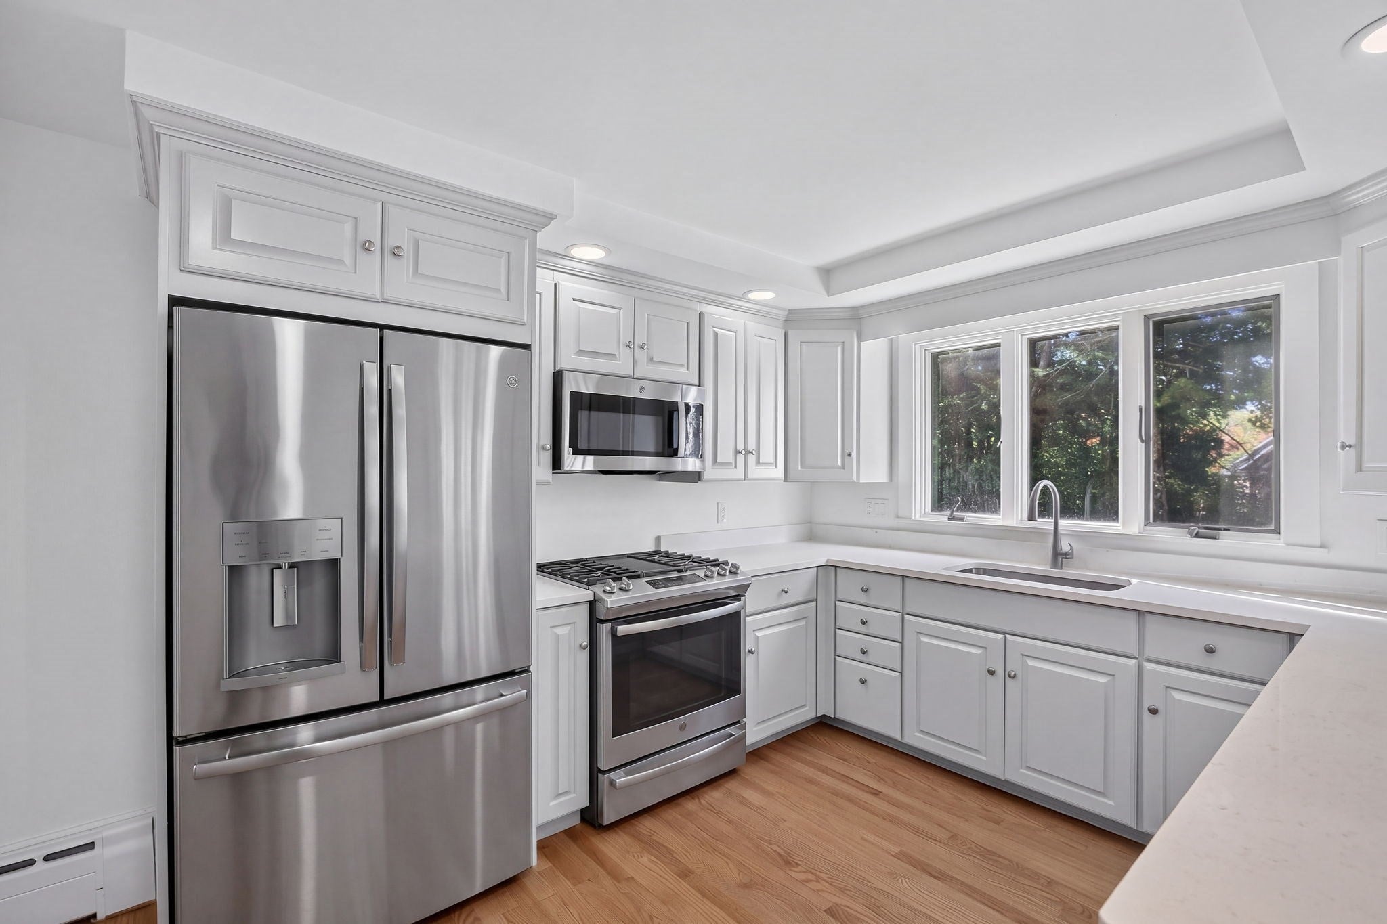
Enter an interest rate to see your estimated monthly payment.Welcome to 74 Coleridge Drive in the sought after Grasmere neighborhood. Newly renovated in 2026, this light-filled five-bedroom, four-and-a-half-bath home offers approximately 3,030 square feet of versatile living space in one of Falmouth’s most desirable neighborhoods. Extensive updates include a brand-new five-bedroom septic system, new boiler, fresh paint, new and refinished flooring, and new appliances.The first floor features a primary suite, living room, kitchen, and family room, providing comfortable spaces for everyday living and entertaining. Upstairs, three additional bedrooms include a second primary suite, complemented by a shared full bath. The finished third floor with a full bath offers flexible bonus space for guests, an office, or a playroom. A partially finished basement provides a spacious secondary bonus area ideal for a gym or home theater, along with a separate room for an office.A fenced backyard, irrigation system, and oversized one-car garage add to the home’s appeal. Conveniently located near downtown Falmouth, shopping, restaurants, beaches, schools, and highway access, this thoughtfully refreshed property offers space, flexibility, and the best of Cape Cod living.
| a week ago | Listing updated with changes from the MLS | |
| 2 weeks ago | Listing first seen on site |

The property listing data and information, or the Images, set forth herein were provided to MLS Property Information Network, Inc. from third party sources, including sellers, lessors, landlords, and public records, and were compiled by MLS Property Information Network, Inc. The property listing data and information, and the Images, are for the personal, non-commercial use of consumers having a good faith interest in purchasing, leasing or renting listed properties of the type displayed to them and may not be used for any purpose other than to identify prospective properties which such consumers may have a good faith interest in purchasing, leasing or renting. MLS Property Information Network, Inc. and its subscribers disclaim any and all representations and warranties as to the accuracy of the property listing data and information, or as to the accuracy of any of the Images, set forth herein.
Last checked 2026-10-27 04:22 PM UTC