Save
Ask
Tour
Hide
Share
$800,000
1 Day On Site

49 Thompson St
Middleboro, MA 02346

For Sale|Single Family Residence|Active
3
Beds
3
Total Baths
2
Full Baths
1
Partial Bath
2,072
SqFt
$386
/SqFt
2026
Built
County:
Plymouth
Upcoming Open Houses
Sun, Oct 18, 1:00 PM - 3:00 PM
49 Thompson St49 Thompson St49 Thompson St49 Thompson St
Save
Ask
Tour
Hide
Share

Mortgage Calculator

Monthly Payment (Est.)

Enter an interest rate to see your estimated monthly payment.
Calculator powered by Showcase IDX, a Constellation1 Company. Copyright ©2026 Information is deemed reliable but not guaranteed.

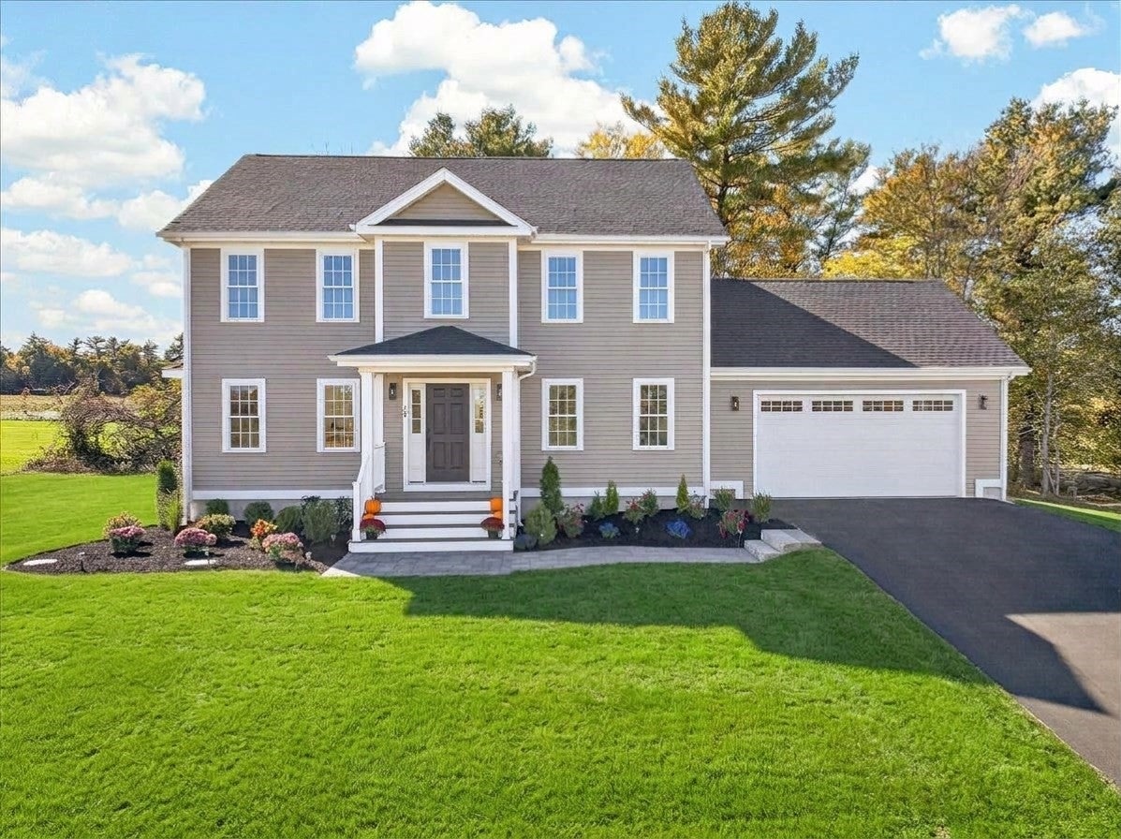
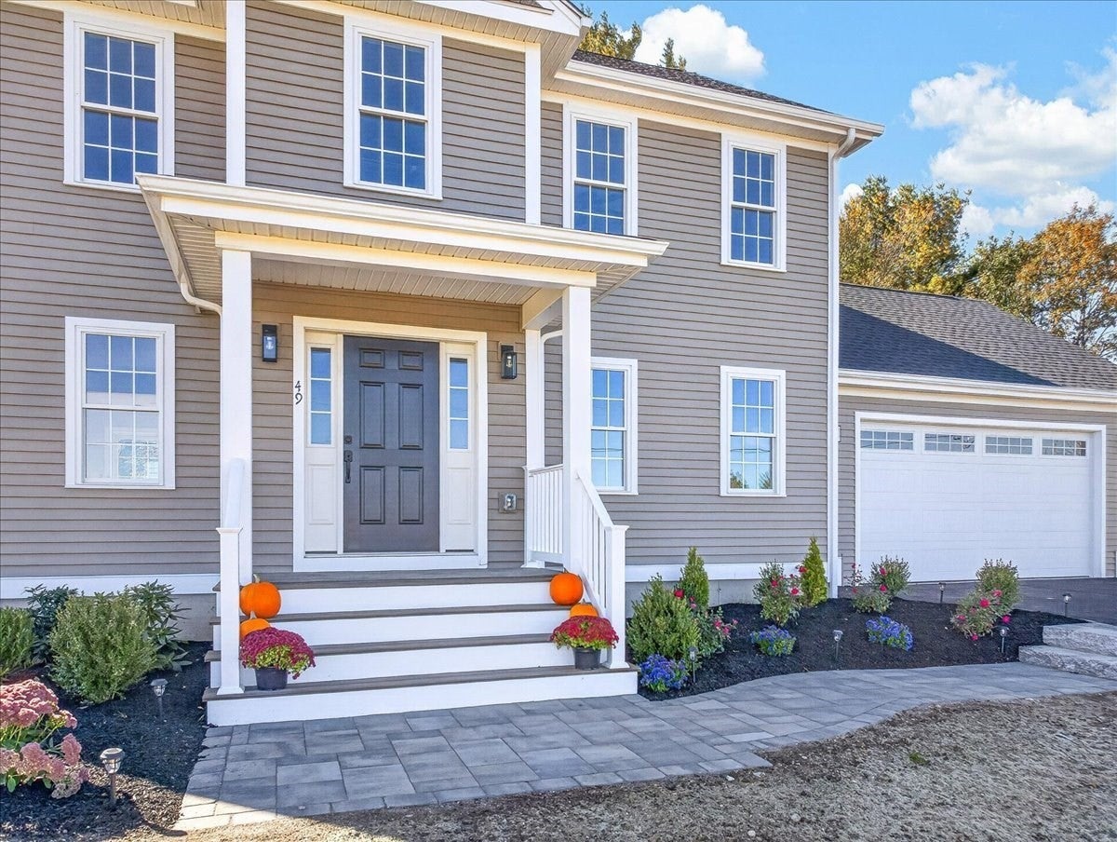
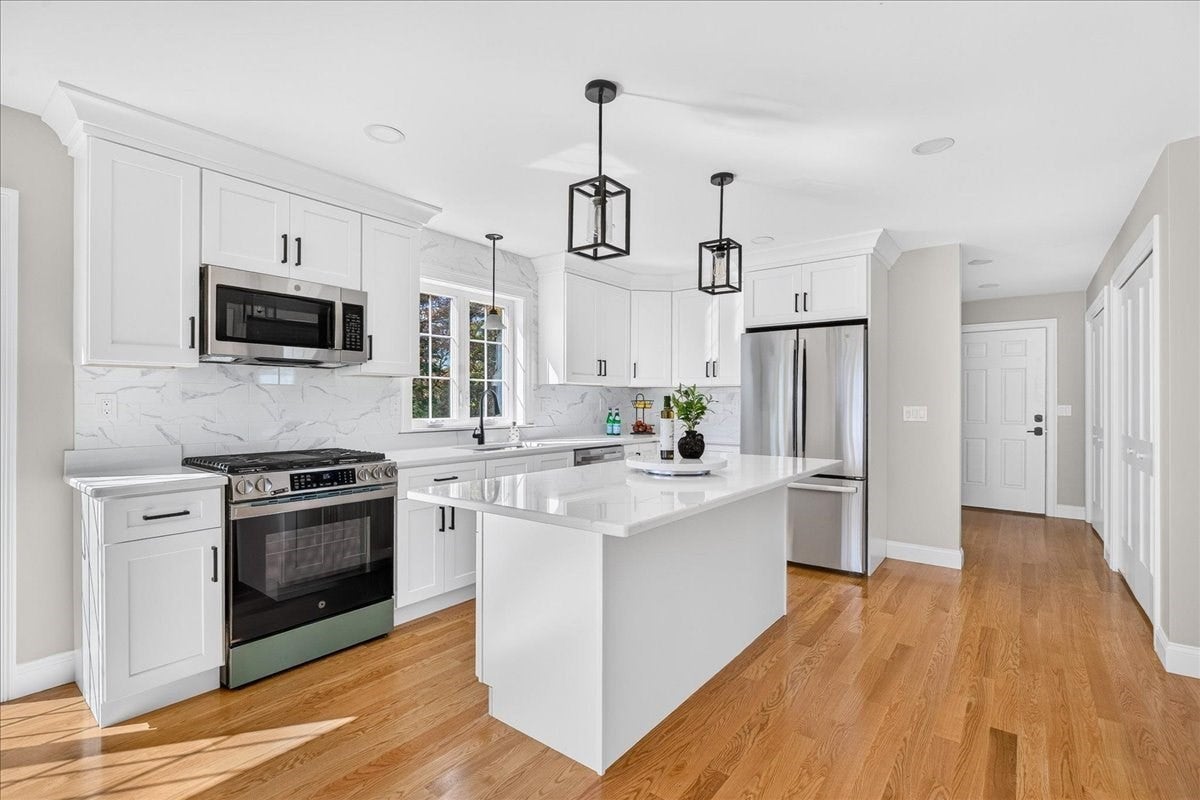
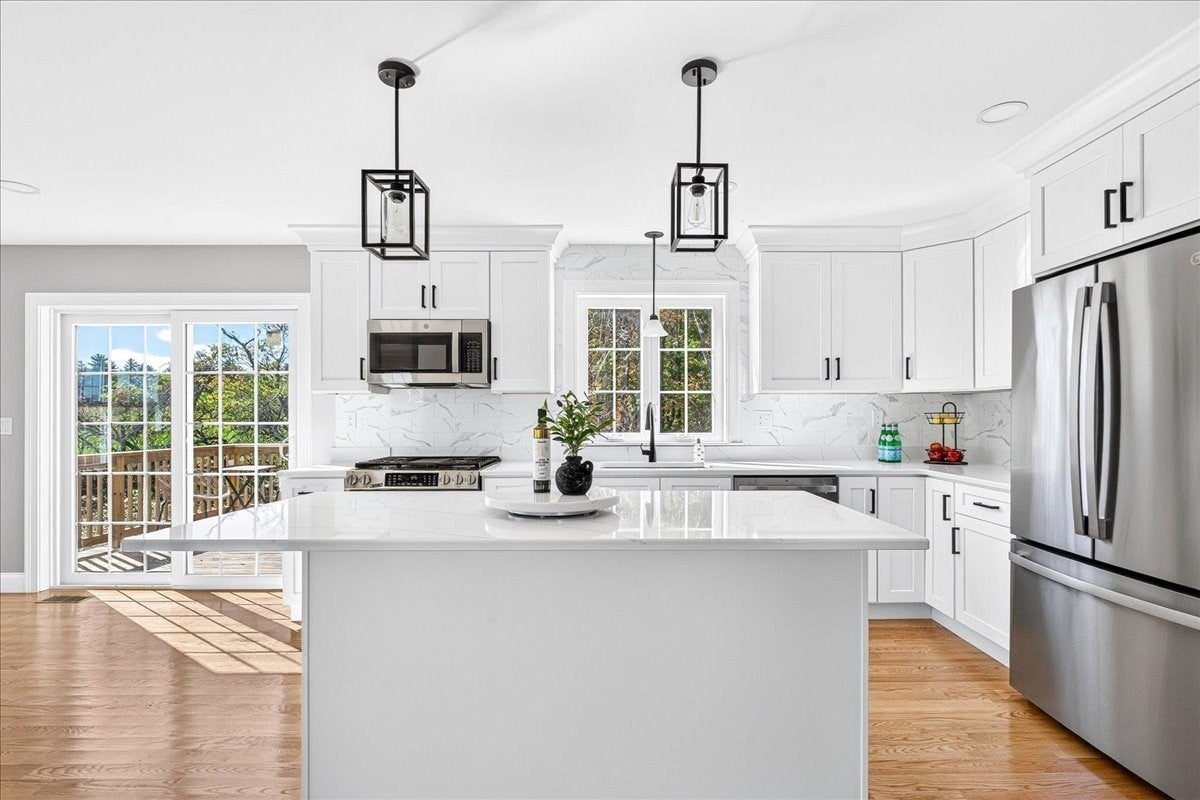
Modern sophistication meets the freedom of nearly two acres in this beautifully crafted NEW CONSTRUCTION Colonial in Middleboro on the Halifax line. Offering over 2,000 square feet, this thoughtfully designed home combines timeless finishes, generous living spaces, and exceptional everyday comfort. Sun-filled interiors showcase hardwood flooring throughout, a welcoming gas fireplace, and an impressive kitchen featuring quartz countertops, an oversized island, and stainless steel appliances. An inviting open layout connects the kitchen, dining, and living areas, creating an ideal setting for entertaining or relaxing at home. Sliding doors open to a spacious rear deck overlooking the expansive grounds. Upstairs, three generously sized bedrooms include a primary suite with walk-in closet and private bath with a tiled luxury shower. A full walkout basement offers tremendous potential for additional space. Central air, a two-car garage, EV charging, and easy access to Routes 44 and 495 complete this exceptional property! Just 20 minutes from Colony Place and downtown Plymouth, 1 hour from Boston, this location is truly a commuter's dream, that also values coming home to country living! **Some photos have artificially enhanced grass - hydroseeding has been done - whole yard has irrigation** **Includes 1 year builders warranty!**

Save
Ask
Tour
Hide
Share
Listing Snapshot
Price 
$800,000
Days On Site 
1 Day
Bedrooms 
3
Inside Area (SqFt) 
2,072 sqft
Total Baths 
3
Full Baths 
2
Partial Baths 
1
Lot Size 
1.84 Acres
Year Built 
2026
MLS® Number 
73591680
Status 
Active
Property Tax 
N/A
HOA/Condo/Coop Fees 
N/A
Sq Ft Source 
Other
Friends & Family
Recent Activity
17 hours agoListing updated with changes from the MLS®
yesterdayListing first seen on site
General Features
Acres 
1.84
Attached Garage 
Yes
Disclosures 
Taxes subject to change. Room sizes approximate. All information is provided by the sellernot the brokerand has not been verified by the broker.
Foundation 
Concrete Perimeter
Garage 
Yes
Garage Spaces 
2
Parking 
PavedAttachedGarage Door OpenerGarage
Parking Spaces 
8
Property Sub Type 
Single Family Residence
Sewer 
Private Sewer
SqFt Above 
2072
SqFt Total 
2072
Style 
Colonial
Water Source 
Public
Zoning 
RR
Interior Features
Appliances 
Electric Water HeaterRangeDishwasherMicrowaveRefrigerator
Basement 
FullWalk-Out AccessInterior Entry
Cooling 
Central AirZoned
Electric 
200+ Amp Service
Fireplace 
Yes
Fireplace Features 
Living Room
Fireplaces 
1
Flooring 
Wood
Heating 
Forced AirPropaneZoned
Interior 
PantryWalk-In Closet(s)Open Floorplan
Laundry Features 
Electric Dryer HookupWasher Hookup
Window Features 
Insulated Windows
Bathroom 1 
Dimensions - 6x6Level - MainArea - 36
Bathroom 2 
Dimensions - 9x8Level - SecondArea - 72
Bathroom 3 
Dimensions - 9x13Level - SecondArea - 117
Bedroom 2 
Dimensions - 13x14Level - SecondArea - 182
Bedroom 3 
Dimensions - 13x14Level - SecondArea - 182
Dining Room 
Dimensions - 12x13Level - MainArea - 156
Family Room 
Dimensions - 14x13Level - MainArea - 182
Kitchen 
Dimensions - 13x14Level - FirstArea - 182
Living Room 
Dimensions - 13x14Level - FirstArea - 182
Master Bedroom 
Dimensions - 18x14Level - SecondArea - 252
Save
Ask
Tour
Hide
Share
Exterior Features
Construction Details 
Frame
Lot Features 
Corner Lot
Patio And Porch 
Deck
Roof 
Shingle
Windows/Doors 
Insulated Windows
Community Features
Community Features 
PoolTennis Court(s)Park
Listing courtesy of Moriah Wicker of Keller Williams Realty


The property listing data and information, or the Images, set forth herein were provided to MLS Property Information Network, Inc. from third party sources, including sellers, lessors, landlords, and public records, and were compiled by MLS Property Information Network, Inc. The property listing data and information, and the Images, are for the personal, non-commercial use of consumers having a good faith interest in purchasing, leasing or renting listed properties of the type displayed to them and may not be used for any purpose other than to identify prospective properties which such consumers may have a good faith interest in purchasing, leasing or renting. MLS Property Information Network, Inc. and its subscribers disclaim any and all representations and warranties as to the accuracy of the property listing data and information, or as to the accuracy of any of the Images, set forth herein.

Last checked 2026-10-18 12:28 AM UTC

Neighborhood & Commute
Source: Walkscore
Save
Ask
Tour
Hide
Share