Save
Ask
Tour
Hide
Share
$1,579,000
New Listing

3 Buchan Rd
Andover, MA 01810

For Sale|Single Family Residence|Active
4
Beds
4
Total Baths
3
Full Baths
1
Partial Bath
4,734
SqFt
$334
/SqFt
1974
Built
County:
Essex
3 Buchan Rd3 Buchan Rd3 Buchan Rd3 Buchan Rd
Save
Ask
Tour
Hide
Share

Mortgage Calculator

Monthly Payment (Est.)

Enter an interest rate to see your estimated monthly payment.
Calculator powered by Showcase IDX, a Constellation1 Company. Copyright ©2026 Information is deemed reliable but not guaranteed.

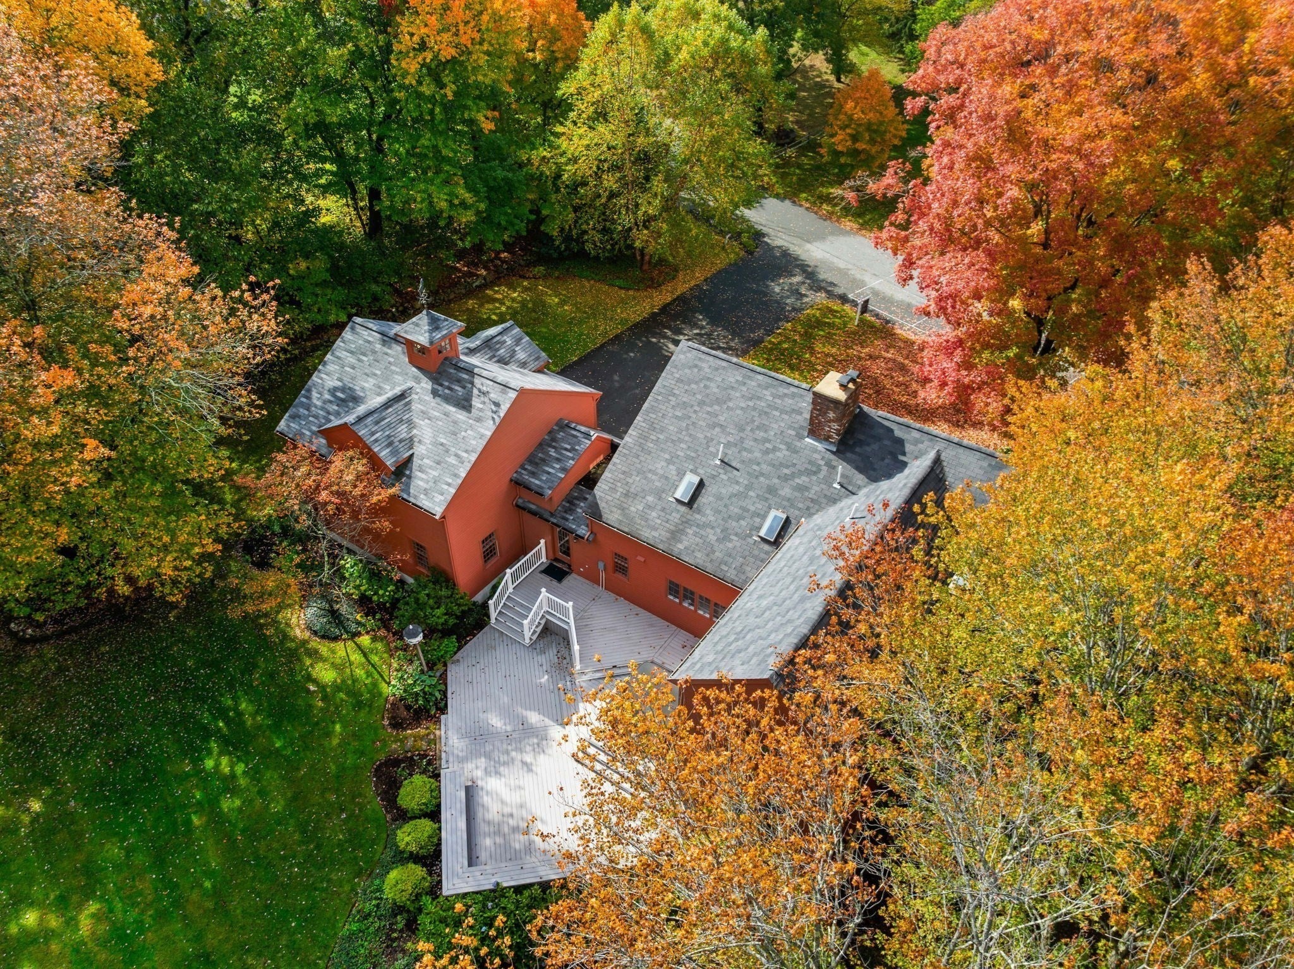
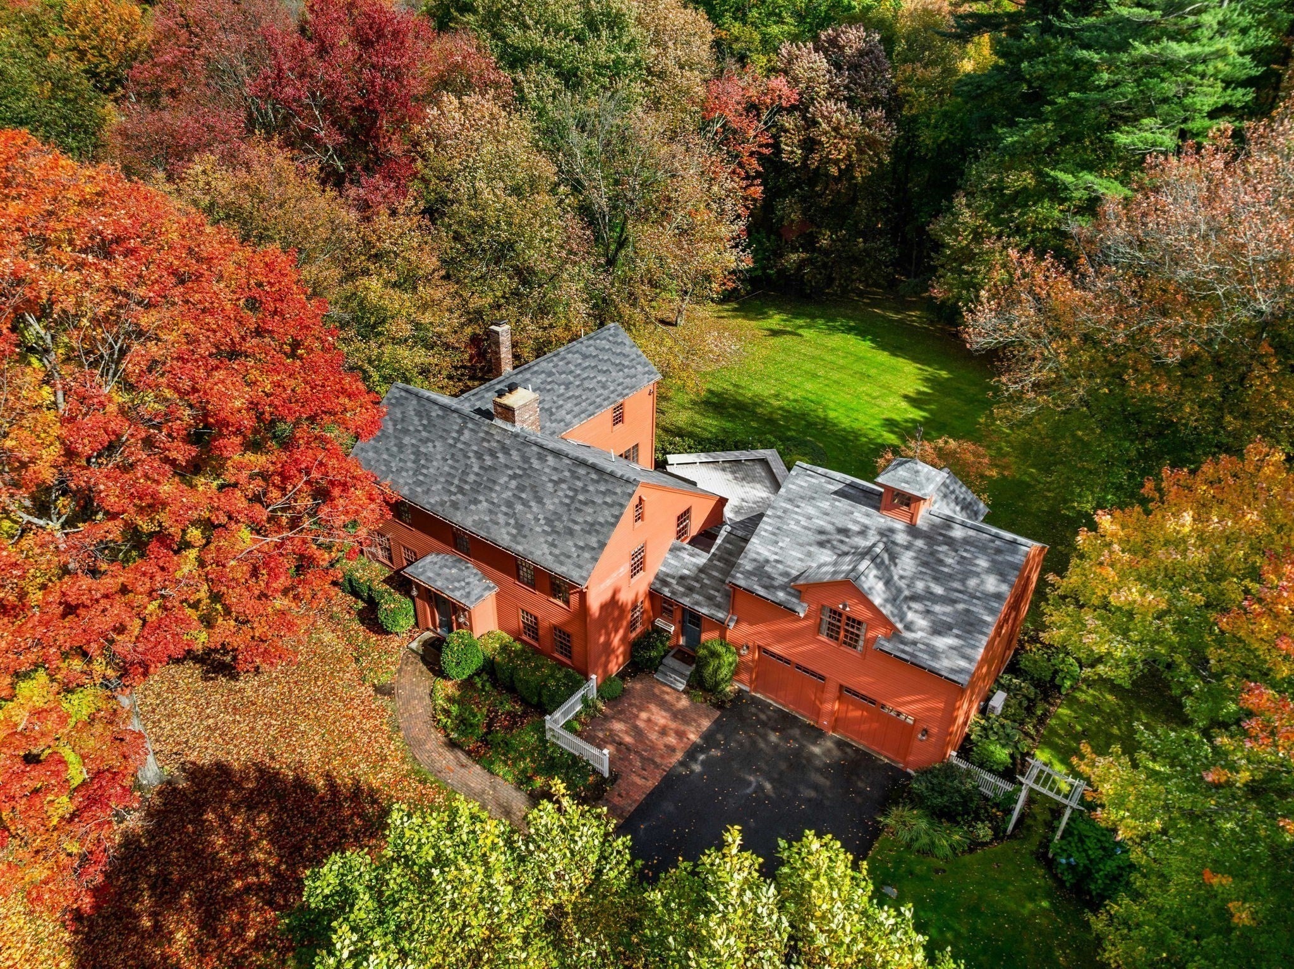
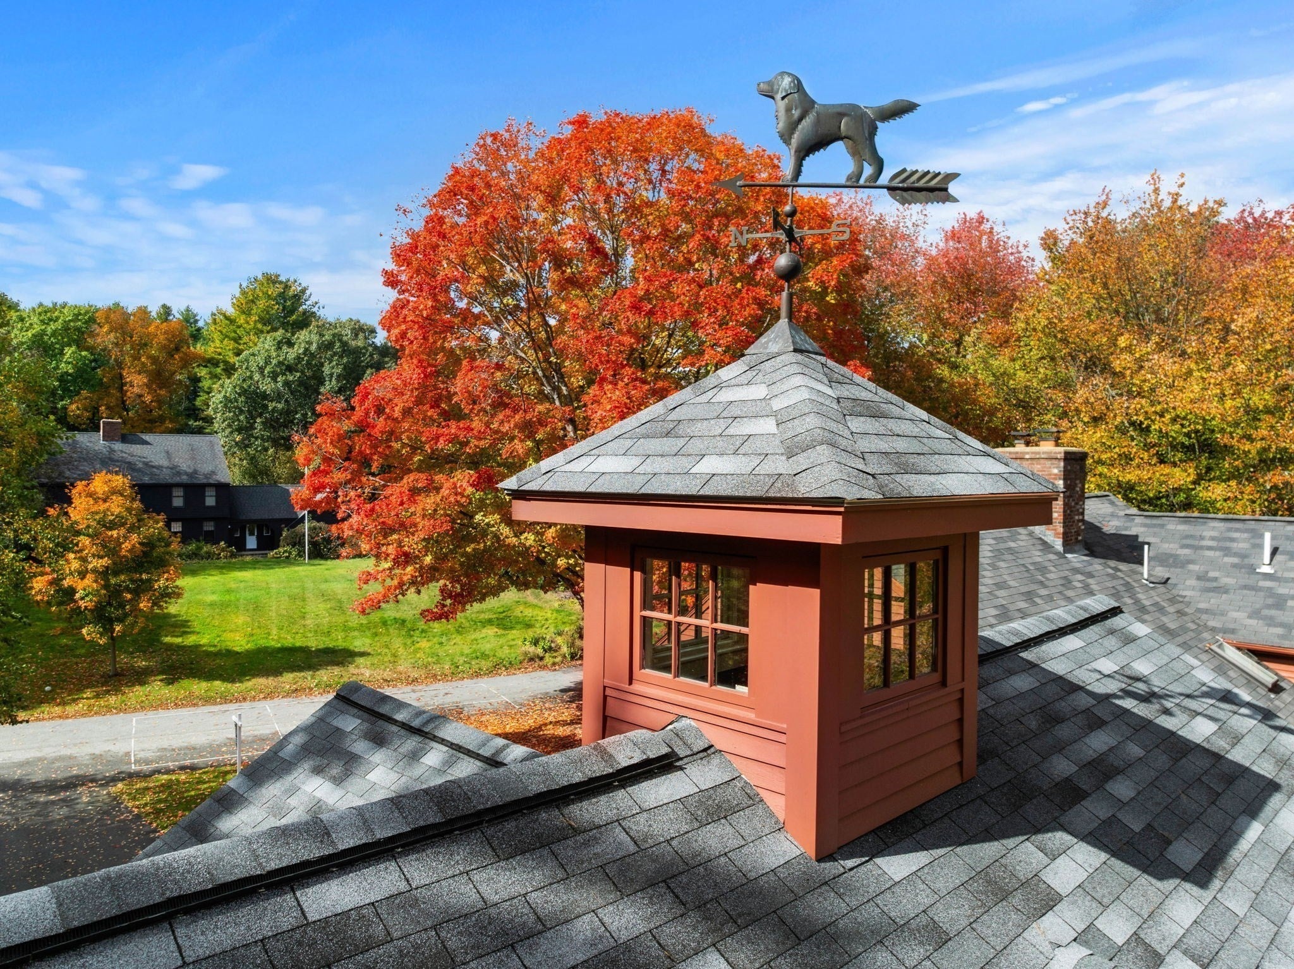
Set against the beautiful fall backdrop of Ward Reservation, this exceptional Andover home offers a rare combination of privacy, character, and convenience. Abutting over 700 acres of protected land with 13 miles of trails, the setting is truly special, yet just minutes to Phillips Academy, downtown Andover, and commuter routes to Boston. Step directly onto the trails from your own backyard. Inside, a thoughtfully designed floor plan features a spacious country kitchen with modern updates, generous living spaces, and a stunning primary suite with steam shower, soaking tub, and custom closets. A spacious great room above the garage offers additional living space, while the impressive finished lower level features entertaining and recreation areas, additional rooms for guests, a full bathroom, and direct walkout access to the backyard. Outside, the property is something else entirely. Set on over an acre of cleared, beautifully maintained grounds, the property features sweeping lawns, mature trees, custom stonework surrounding the trees, and classic New England stone walls defining the boundaries. The fall foliage makes an already incredible setting even more special. A custom treehouse, zip line, Grateful Shed, and composite deck with hot tub add to the personality of this one-of-a-kind home. A truly unique property for those who appreciate nature, privacy, and a home with character, all within the sought-after Bancroft and Doherty school districts.

Save
Ask
Tour
Hide
Share
Listing Snapshot
Price 
$1,579,000
Days On Site 
0 Days
Bedrooms 
4
Inside Area (SqFt) 
4,734 sqft
Total Baths 
4
Full Baths 
3
Partial Baths 
1
Lot Size 
1.02 Acres
Year Built 
1974
MLS® Number 
73591679
Status 
Active
Property Tax 
$14,697
HOA/Condo/Coop Fees 
N/A
Sq Ft Source 
Public Records
Friends & Family
Recent Activity
5 hours agoListing updated with changes from the MLS®
5 hours agoListing first seen on site
General Features
Acres 
1.02
Attached Garage 
Yes
Disclosures 
see attached disclosure; Propane tank services the kitchen range and deck grill and is leased at approximately $75/yearelectrical outlets in treehouse and shedNew roof in 2024 for roof over garage/great room + Mudroom
Foundation 
Concrete Perimeter
Garage 
Yes
Garage Spaces 
2
Green Energy Efficient 
Thermostat
Parking 
PavedAttachedGarage Door OpenerStorageGarage Faces SideOff StreetGarage
Parking Spaces 
10
Property Condition 
Updated/Remodeled
Property Sub Type 
Single Family Residence
Security 
Security System
Sewer 
Private Sewer
SqFt Above 
3499
SqFt Below 
1235
SqFt Total 
4734
Style 
Colonial
Water Source 
Public
Zoning 
SRC
Interior Features
Appliances 
Water HeaterRangeOvenDishwasherRefrigeratorWasherDryerRange Hood
Basement 
FullFinishedWalk-Out AccessInterior Entry
Cooling 
Central AirDuctless
Fireplace 
Yes
Fireplace Features 
Family RoomLiving Room
Fireplaces 
2
Flooring 
VinylCarpetHardwood
Heating 
BaseboardOil
Interior 
Vaulted Ceiling(s)Recessed LightingWet BarOtherWalk-In Closet(s)Coffered Ceiling(s)Crown Molding
Laundry Features 
In Basement
Spa 
Yes
Window Features 
Skylight(s)ScreensBay Window(s)
Bathroom 1 
Dimensions - 5x7Level - FirstArea - 35
Bathroom 2 
Dimensions - 15x17Level - SecondArea - 255
Bathroom 3 
Dimensions - 8x11Level - SecondArea - 88
Bedroom 2 
Dimensions - 11x13Level - SecondArea - 143
Bedroom 3 
Dimensions - 10x15Level - SecondArea - 150
Bedroom 4 
Dimensions - 15x11Level - SecondArea - 165
Dining Room 
Dimensions - 16x14Level - MainArea - 224
Family Room 
Dimensions - 15x30Level - MainArea - 450
Kitchen 
Dimensions - 18x11Level - MainArea - 198
Living Room 
Dimensions - 18x14Level - MainArea - 252
Master Bedroom 
Dimensions - 15x13Level - SecondArea - 195
Save
Ask
Tour
Hide
Share
Exterior Features
Exterior 
Rain GuttersStorageGardenOtherOutdoor GrillGas GrillLighting
Fencing 
Stone
Lot Features 
Cul-De-SacWoodedClearedGentle SlopingLevelLandscaped
Other Structures 
Storage
Patio And Porch 
Deck
Roof 
Shingle
Spa 
Yes
Spa Features 
Private
View 
Scenic
Waterfront Features 
Stream
Waterview 
Scenic
Windows/Doors 
Skylight(s)ScreensBay Window(s)
Community Features
Community Features 
PoolTennis Court(s)ParkStable(s)GolfOther
Roads 
Paved
Schools
School District
Unknown
Elementary School
Bancroft
Middle School
Doherty
High School
Andover High
Listing courtesy of The Lush Group of Compass


The property listing data and information, or the Images, set forth herein were provided to MLS Property Information Network, Inc. from third party sources, including sellers, lessors, landlords, and public records, and were compiled by MLS Property Information Network, Inc. The property listing data and information, and the Images, are for the personal, non-commercial use of consumers having a good faith interest in purchasing, leasing or renting listed properties of the type displayed to them and may not be used for any purpose other than to identify prospective properties which such consumers may have a good faith interest in purchasing, leasing or renting. MLS Property Information Network, Inc. and its subscribers disclaim any and all representations and warranties as to the accuracy of the property listing data and information, or as to the accuracy of any of the Images, set forth herein.

Last checked 2026-10-16 04:02 PM UTC

Neighborhood & Commute
Source: Walkscore
Save
Ask
Tour
Hide
Share