Save
Ask
Tour
Hide
Share
$699,000
1 Day On Site

66 Ontario Dr
Hudson, MA 01749

For Sale|Single Family Residence|Active
4
Beds
2
Total Baths
2
Full Baths
2,289
SqFt
$305
/SqFt
1964
Built
Subdivision:
FORT MEADOW
County:
Middlesex
Upcoming Open Houses
Sun, Oct 18, 12:00 PM - 1:30 PM
66 Ontario Dr66 Ontario Dr66 Ontario Dr66 Ontario Dr
Save
Ask
Tour
Hide
Share

Mortgage Calculator

Monthly Payment (Est.)

Enter an interest rate to see your estimated monthly payment.
Calculator powered by Showcase IDX, a Constellation1 Company. Copyright ©2026 Information is deemed reliable but not guaranteed.

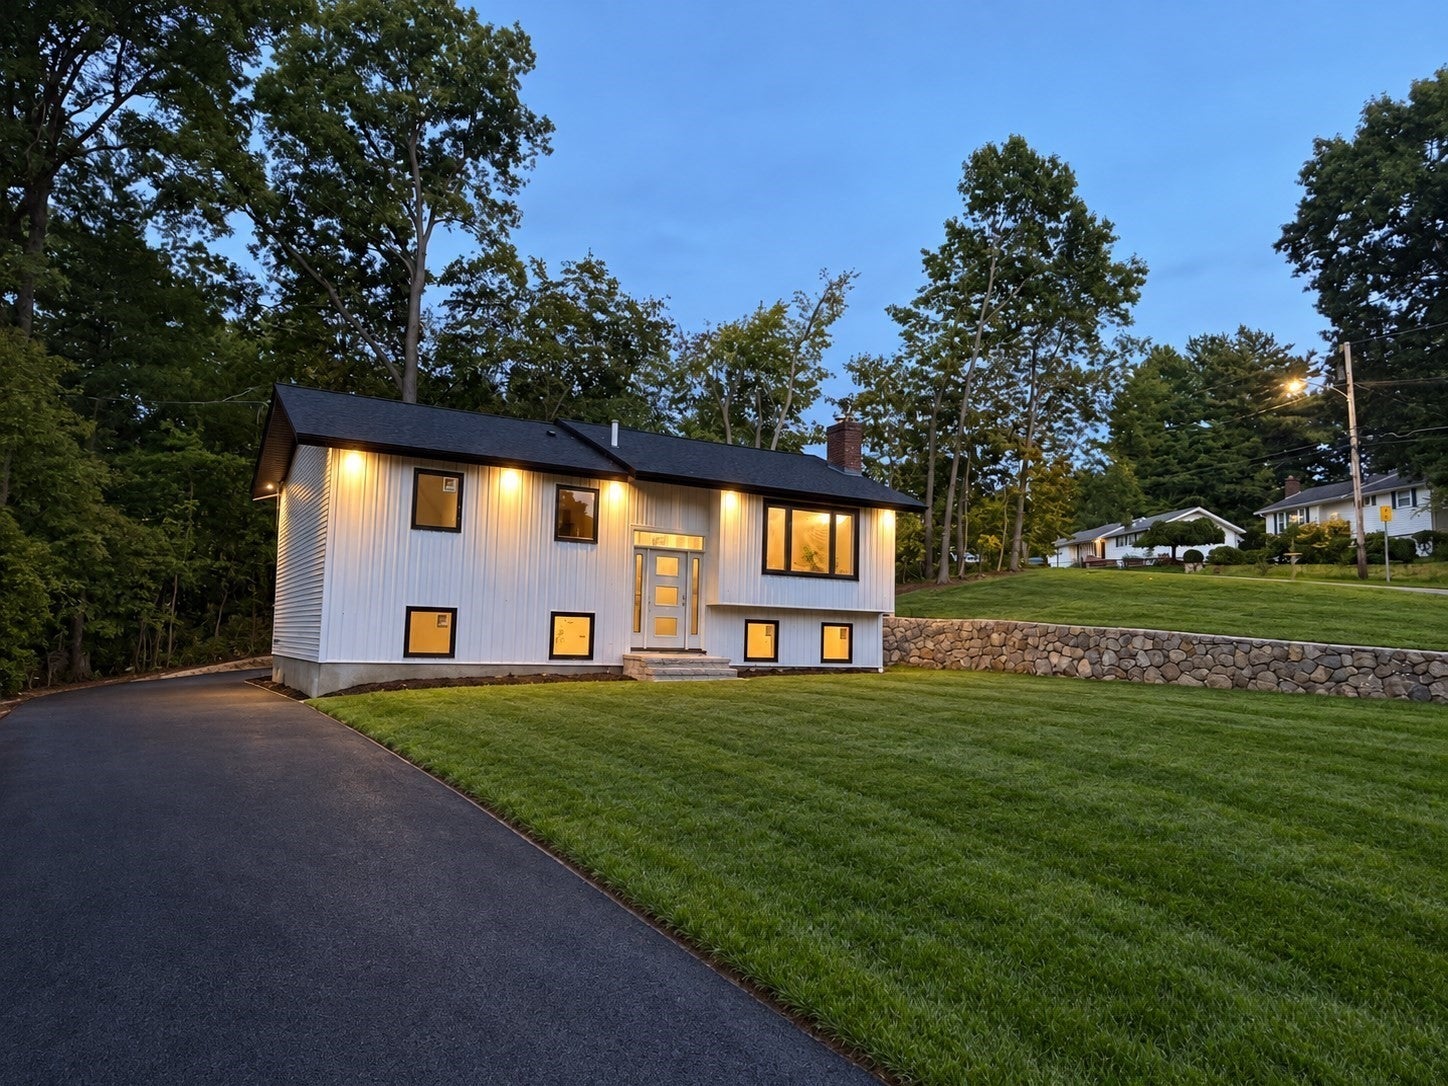
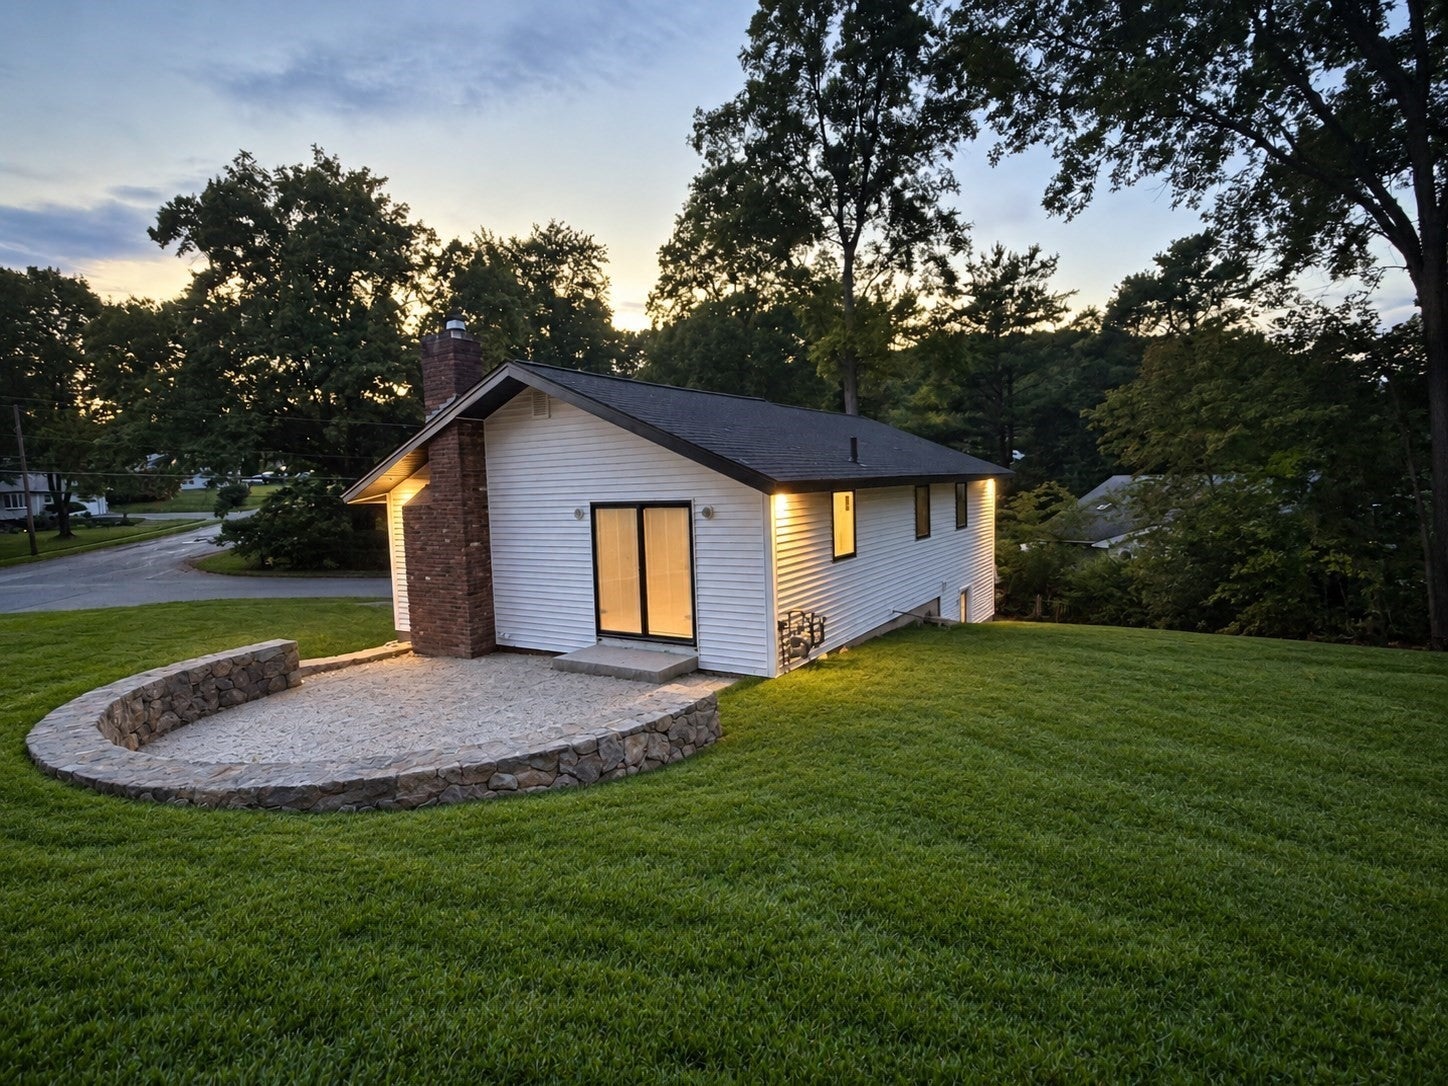
Welcome to Fort Meadow! This newly renovated ranch offers turnkey living with a new roof, windows, siding, on-demand hot water, forced-air heating, and central A/C. The stunning new kitchen features premium appliances, while refinished hardwood floors flow throughout the main level. Three first-floor bedrooms and a beautifully updated full bath provide comfortable everyday living. The finished lower level adds flexible space with a spacious fourth bedroom, a second new full bath, LVP flooring, and updated insulation. Outside, enjoy a gorgeous stamped-concrete patio, beautiful stone walls, and a newly cleared yard ready for your outdoor plans. A large paved driveway provides ample parking. Thoughtfully updated inside and out, this home is move-in ready and ready for you to enjoy! Less than a half mile to Centennial Beach! Showings begin at the Open House!

Save
Ask
Tour
Hide
Share
Listing Snapshot
Price 
$699,000
Days On Site 
1 Day
Bedrooms 
4
Inside Area (SqFt) 
2,289 sqft
Total Baths 
2
Full Baths 
2
Partial Baths 
N/A
Lot Size 
0.35 Acres
Year Built 
1964
MLS® Number 
73591675
Status 
Active
Property Tax 
$6,342
HOA/Condo/Coop Fees 
N/A
Sq Ft Source 
Owner
Friends & Family
Recent Activity
16 hours agoListing updated with changes from the MLS®
yesterdayListing first seen on site
General Features
Acres 
0.35
Disclosures 
The seller has never lived in the home. Professional Interior photos to come. Lawn photos are digitally enhanced.
Foundation 
Concrete Perimeter
Parking 
PavedOff Street
Parking Spaces 
10
Property Sub Type 
Single Family Residence
Sewer 
Public Sewer
SqFt Above 
1172
SqFt Below 
1117
SqFt Total 
2289
Style 
Raised Ranch
Water Source 
Public
Zoning 
R40
Interior Features
Appliances 
Gas Water HeaterENERGY STAR Qualified RefrigeratorENERGY STAR Qualified DishwasherOven
Basement 
FullFinishedWalk-Out AccessInterior Entry
Cooling 
Central Air
Electric 
Circuit Breakers
Fireplace 
Yes
Fireplaces 
1
Flooring 
HardwoodLaminate
Heating 
Natural GasCentralForced Air
Interior 
Master Downstairs
Laundry Features 
In BasementElectric Dryer HookupWasher Hookup
Window Features 
Insulated Windows
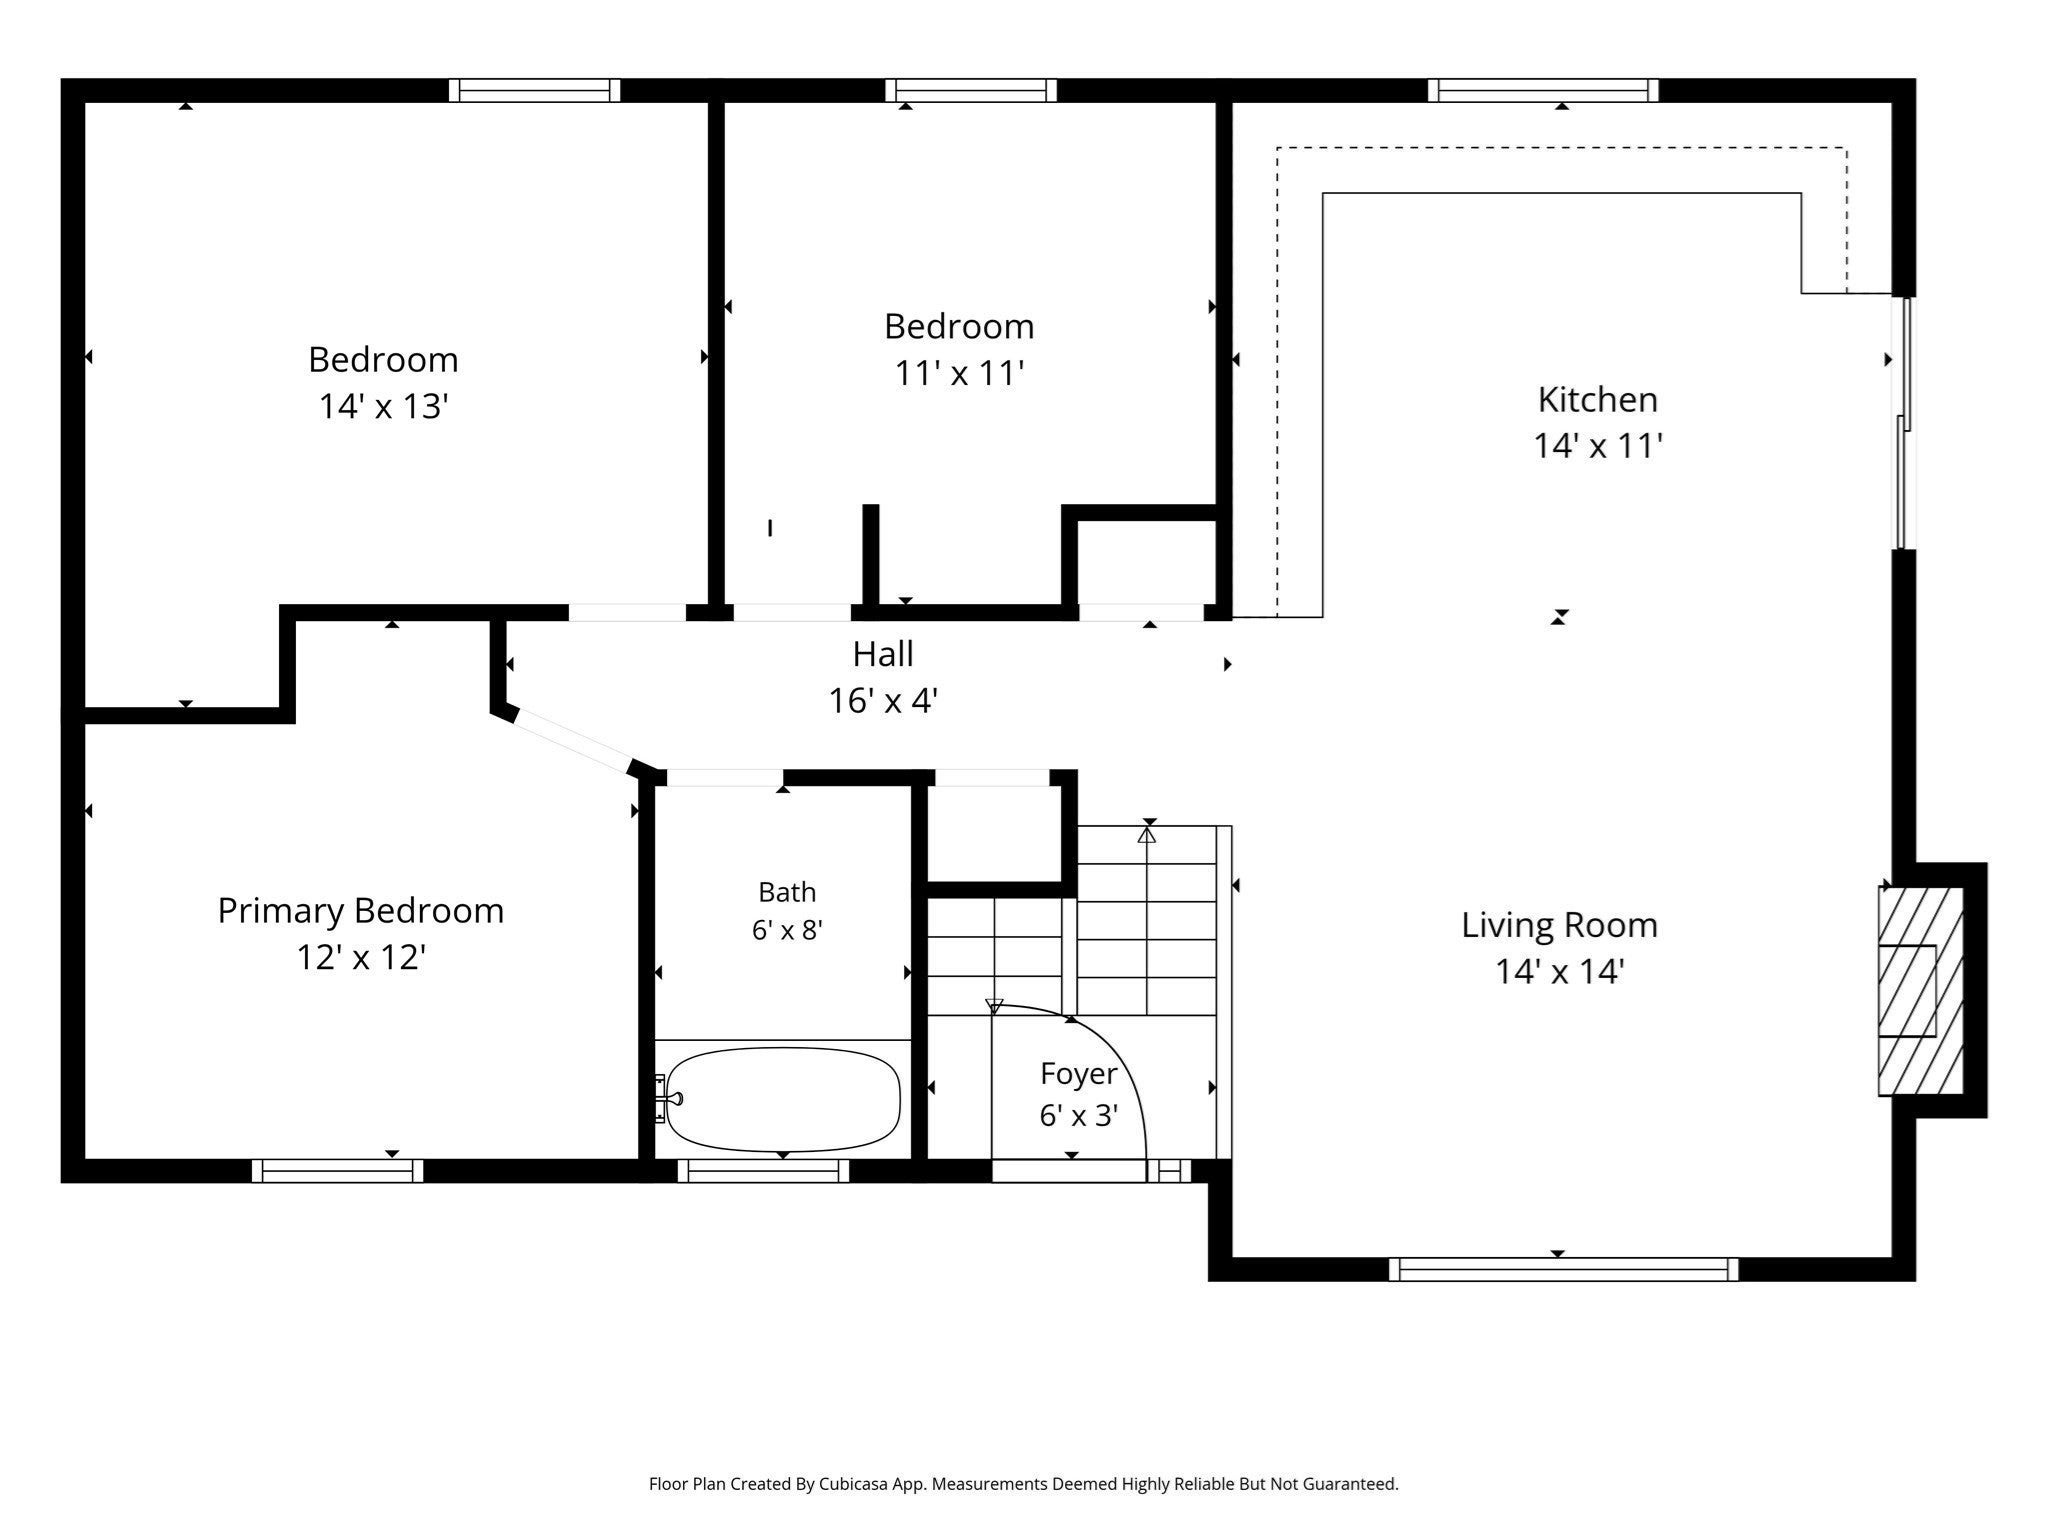
Bathroom 1 
Dimensions - 6x8Level - FirstArea - 48
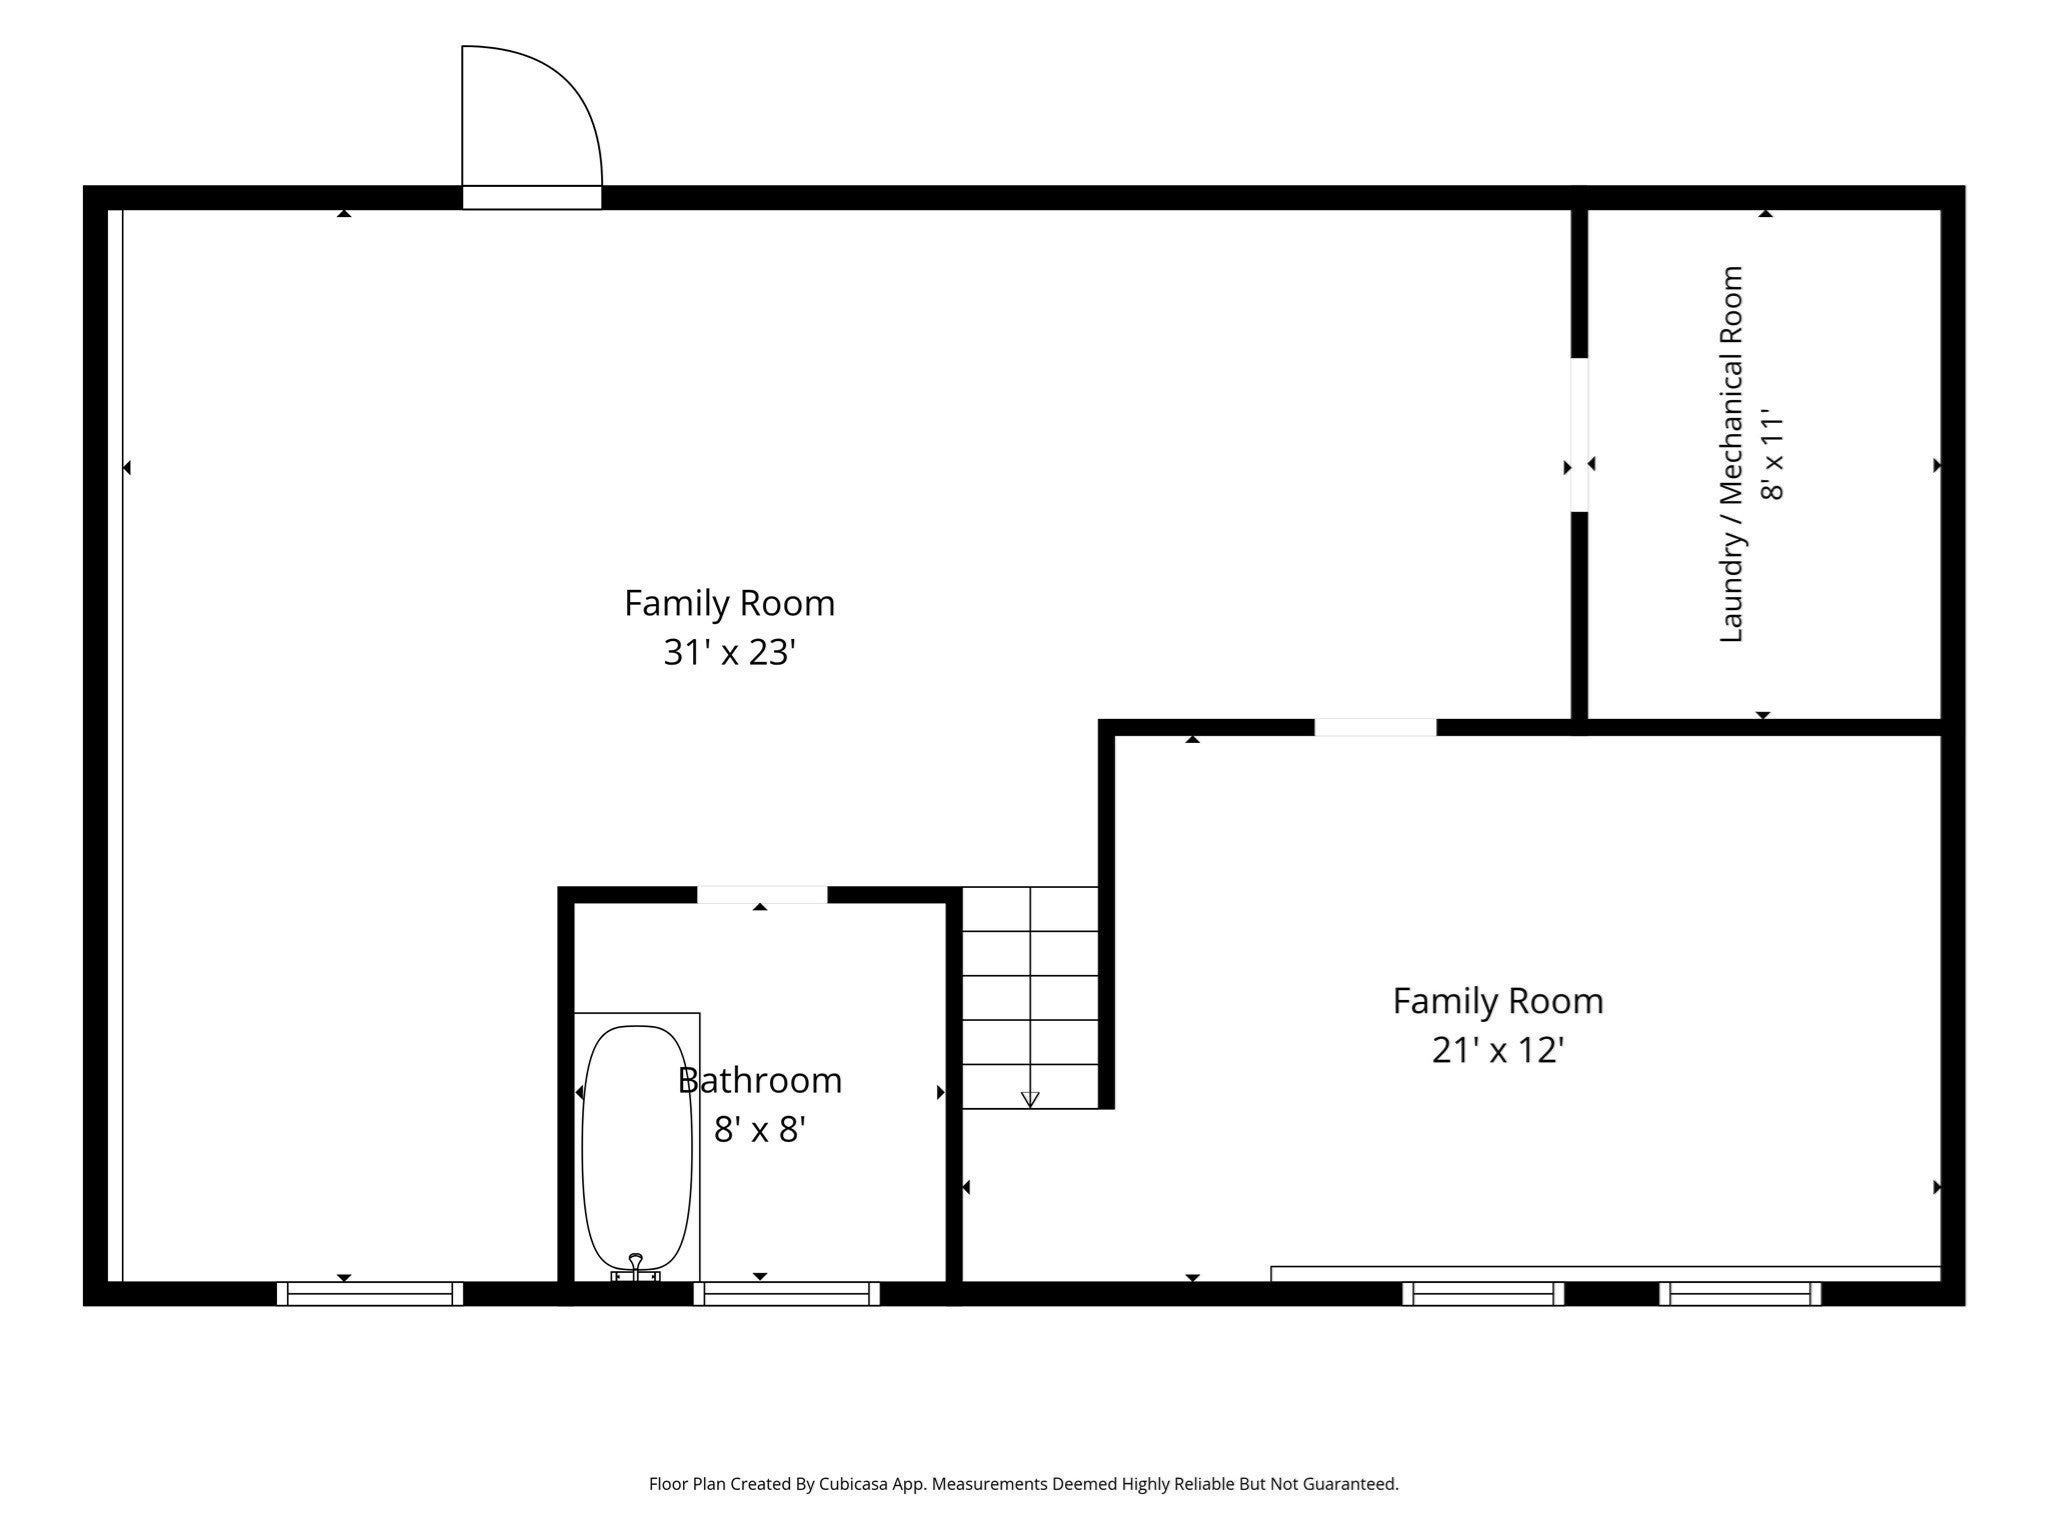
Bathroom 2 
Dimensions - 8x8Level - BasementArea - 64
Bedroom 2 
Dimensions - 11x11Level - FirstArea - 121
Bedroom 3 
Dimensions - 12x12Level - FirstArea - 144
Bedroom 4 
Dimensions - 21x12Level - BasementArea - 252
Kitchen 
Dimensions - 14x11Level - FirstArea - 154
Living Room 
Dimensions - 14x14Level - FirstArea - 196
Master Bedroom 
Dimensions - 14x13Level - FirstArea - 182
Save
Ask
Tour
Hide
Share
Exterior Features
Construction Details 
Frame
Lot Features 
Corner Lot
Patio And Porch 
Patio
Roof 
Shingle
Windows/Doors 
Insulated Windows
Schools
School District
Unknown
Elementary School
Forest Ave
Middle School
Quinn
High School
Hudson High
Listing courtesy of TOPP Realtors of OWN IT


The property listing data and information, or the Images, set forth herein were provided to MLS Property Information Network, Inc. from third party sources, including sellers, lessors, landlords, and public records, and were compiled by MLS Property Information Network, Inc. The property listing data and information, and the Images, are for the personal, non-commercial use of consumers having a good faith interest in purchasing, leasing or renting listed properties of the type displayed to them and may not be used for any purpose other than to identify prospective properties which such consumers may have a good faith interest in purchasing, leasing or renting. MLS Property Information Network, Inc. and its subscribers disclaim any and all representations and warranties as to the accuracy of the property listing data and information, or as to the accuracy of any of the Images, set forth herein.

Last checked 2026-10-17 11:13 PM UTC

Neighborhood & Commute
Source: Walkscore
Save
Ask
Tour
Hide
Share