

12 King Philip RdSharon, MA 02067
Mortgage Calculator
Monthly Payment (Est.)
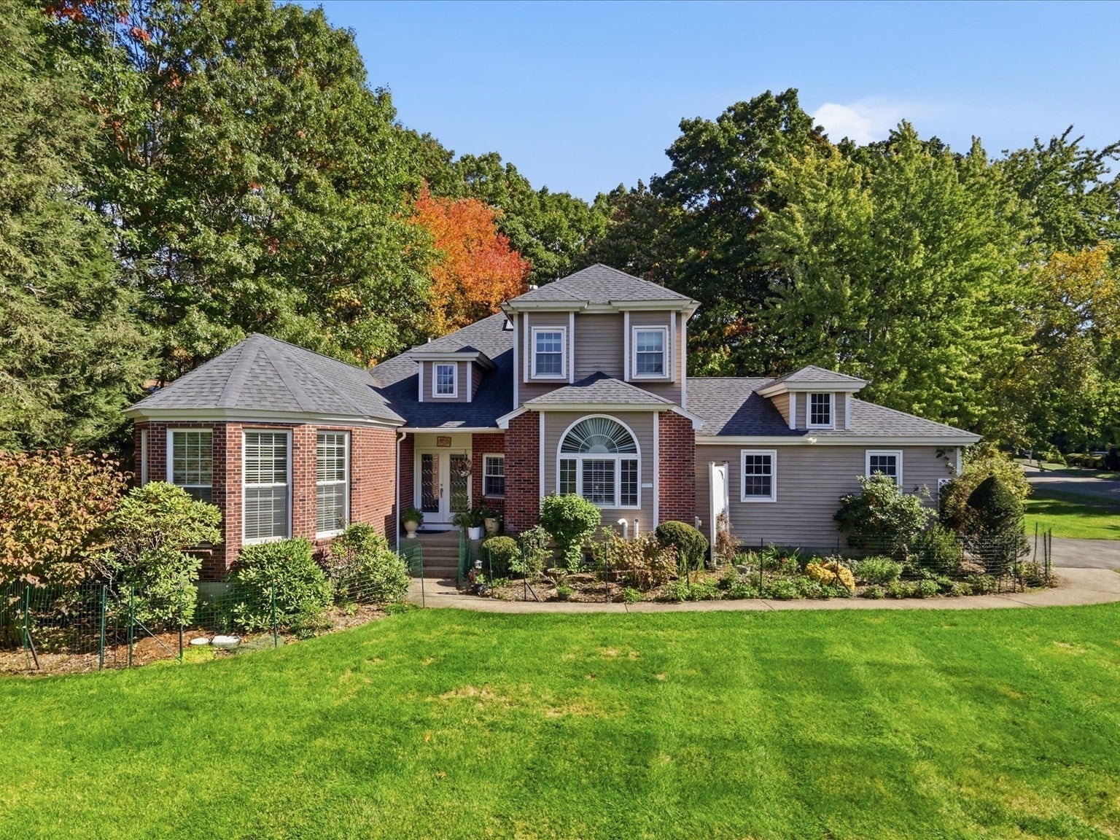
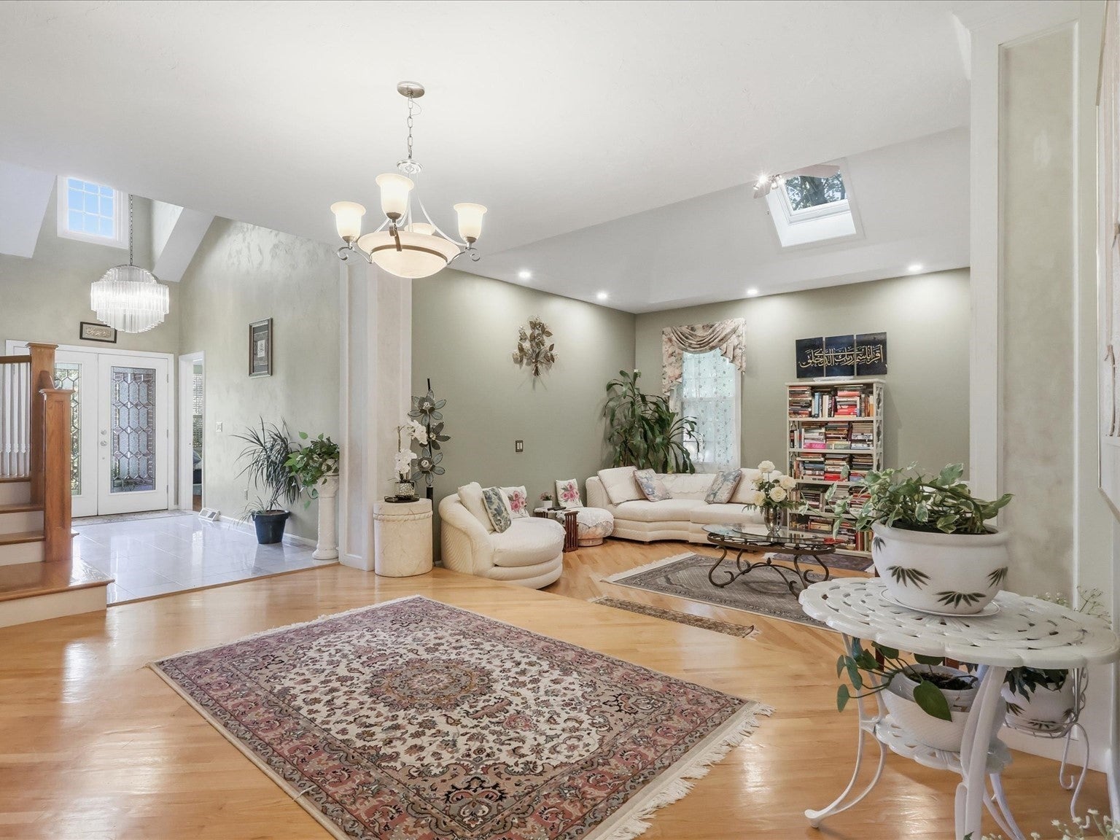
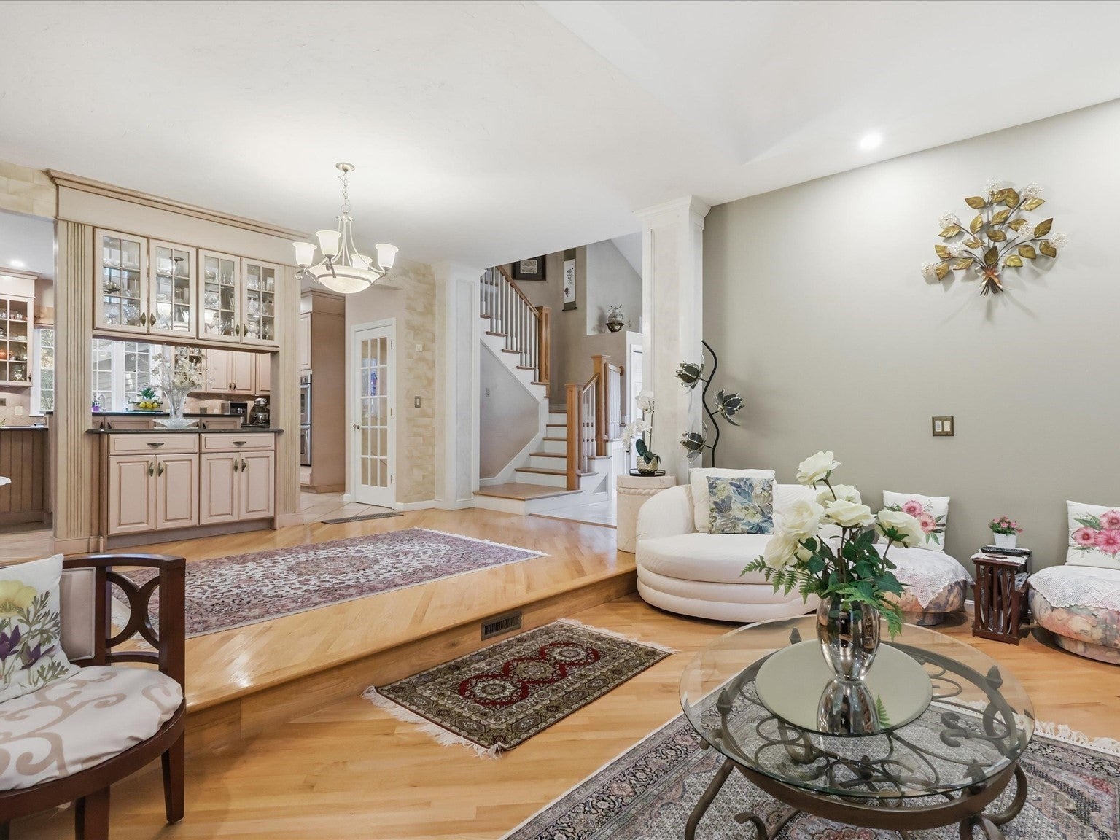
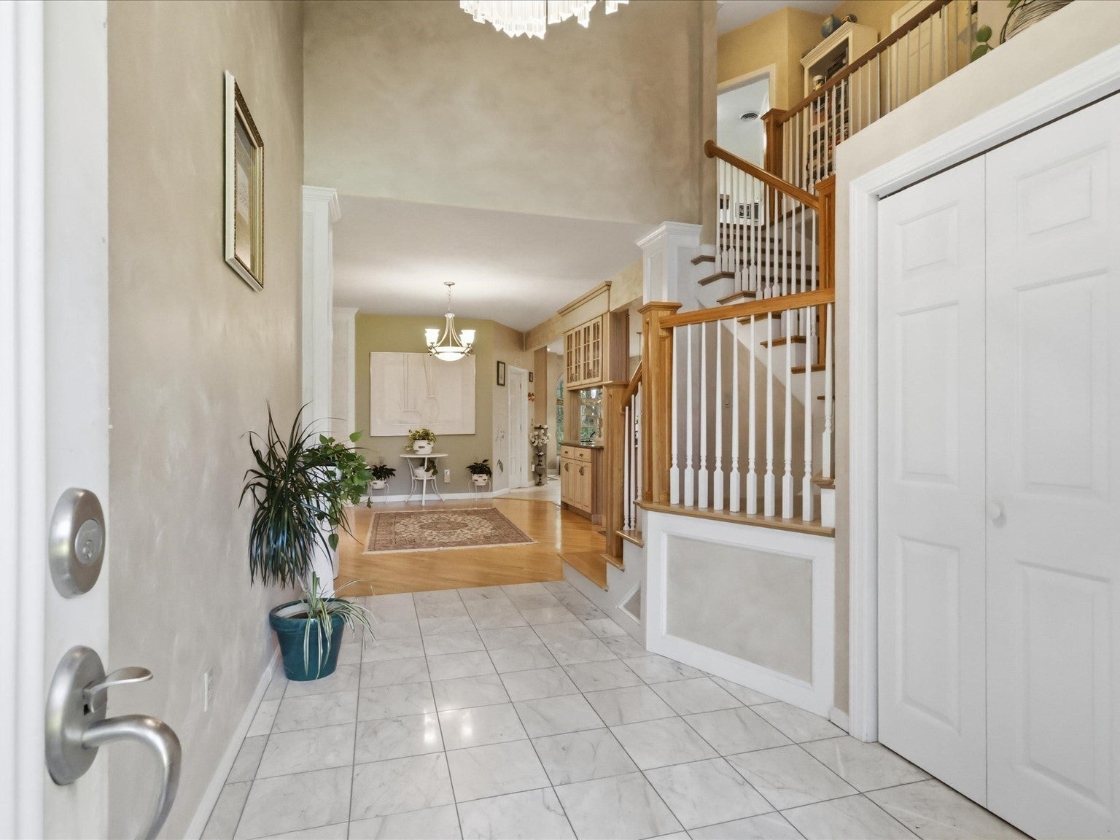
Enter an interest rate to see your estimated monthly payment.A rare opportunity to own one of the most exceptional homes on King Philip Road. Meticulously maintained and thoughtfully improved over the last decade, this spectacular 4-bedroom 3.5 bath Sharon home offers over 3,100 sqft. of living space, including approx. 630 sq. ft. of finished lower level. Step into a dramatic, light-filled interior where soaring vaulted ceilings, skylights and an open-concept layout set the tone. The living, dining and kitchen spaces flow seamlessly together, each with its own fireplace, giving the main level incredible warmth and character, while built-in surround sound throughout the home adds another layer of comfort and entertaining appeal. The main-level primary suite is another one of the home’s highlights, featuring a fireplace, custom built-in closets, generous storage, and a spa-like en-suite bath with a steam shower, whirlpool soaking tub, and vanity area. Two additional offices, first-floor laundry, powder room and direct access to the two-car garage complete the main level. Upstairs are three additional bedrooms, two with walk-in closets, a full bath with skylight and additional hallway storage. The finished lower level provides flexible space for recreation, media, fitness or guests, plus an additional full bath. Surrounded by mature foliage and the natural beauty Sharon is known for, this home combines space, privacy and warmth -making it one you won’t want to miss!
| 13 hours ago | Listing updated with changes from the MLS® | |
| 14 hours ago | Listing first seen on site |

The property listing data and information, or the Images, set forth herein were provided to MLS Property Information Network, Inc. from third party sources, including sellers, lessors, landlords, and public records, and were compiled by MLS Property Information Network, Inc. The property listing data and information, and the Images, are for the personal, non-commercial use of consumers having a good faith interest in purchasing, leasing or renting listed properties of the type displayed to them and may not be used for any purpose other than to identify prospective properties which such consumers may have a good faith interest in purchasing, leasing or renting. MLS Property Information Network, Inc. and its subscribers disclaim any and all representations and warranties as to the accuracy of the property listing data and information, or as to the accuracy of any of the Images, set forth herein.
Last checked 2026-10-16 06:53 PM UTC