

Save
Ask
Tour
Hide
$460,000
1 Day On Site
111 Packard StHudson, MA 01749
For Sale|Single Family Residence|Active
3
Beds
2
Total Baths
1
Full Bath
1
Partial Bath
1,154
SqFt
$399
/SqFt
1900
Built
County:
Middlesex
Save
Ask
Tour
Hide
Mortgage Calculator
Monthly Payment (Est.)
Enter an interest rate to see your estimated monthly payment.Calculator powered by Showcase IDX, a Constellation1 Company. Copyright ©2026 Information is deemed reliable but not guaranteed.
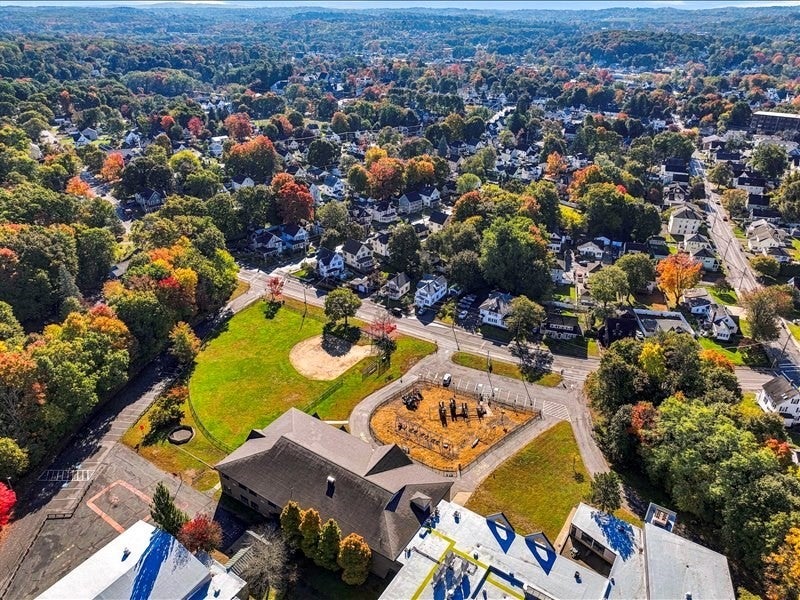
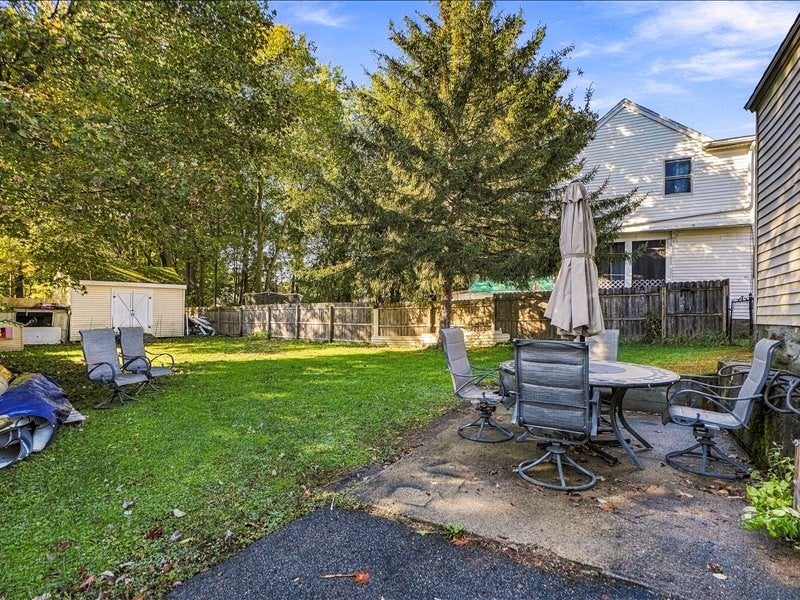
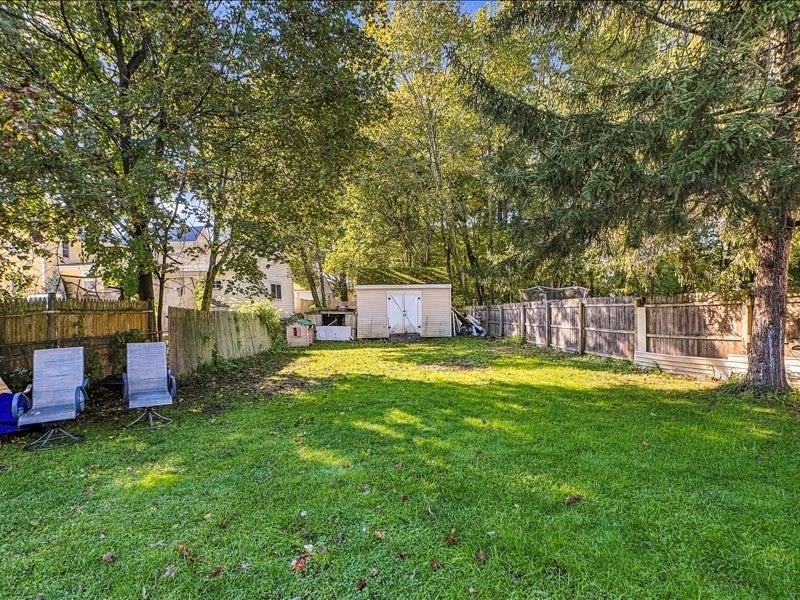
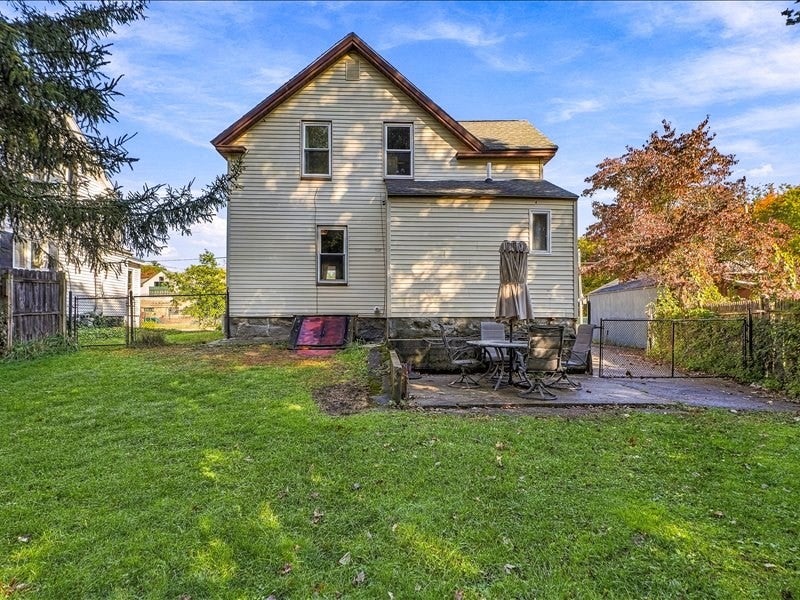
A Diamond in the Rough! Situated across from Farley Elementary School you Enter through the covered porch and make this 3 bedroom home your own. Beautiful Hardwood floors throughout. On the 1st floor you will find the kitchen which opens to the dining room, a full bath with shower and separate tub, and large living room. Upstairs are 3 spacious bedrooms. Relax in the huge fenced yard with patio and a storage shed. The home needs some cosmetic work so bring your ideas! Hudson was rated the Best Downtown in the Country, Walk to restaurants, stop in for coffee and Ice Cream and stroll through the shops!. Assabet River Railtrail, Minutes to Rt 495, 290, and the pike. Don't miss this!
Save
Ask
Tour
Hide
Listing Snapshot
Price
$460,000
Days On Site
1 Day
Bedrooms
3
Inside Area (SqFt)
1,154 sqft
Total Baths
2
Full Baths
1
Partial Baths
1
Lot Size
0.13 Acres
Year Built
1900
MLS® Number
73591620
Status
Active
Property Tax
$6,234
HOA/Condo/Coop Fees
N/A
Sq Ft Source
Public Records
Friends & Family
Recent Activity
| 24 hours ago | Listing updated with changes from the MLS® | |
| yesterday | Listing first seen on site |
General Features
Acres
0.13
Disclosures
Part of the chimney was blown down during a heavy windstorm.
Foundation
Stone
Parking
PavedOff Street
Parking Spaces
3
Property Sub Type
Single Family Residence
Sewer
Public Sewer
SqFt Above
1154
SqFt Total
1154
Style
ColonialAntique
Water Source
Public
Zoning
R15
Interior Features
Appliances
RangeDishwasherRefrigerator
Basement
FullSump PumpUnfinished
Cooling
Central Air
Flooring
Hardwood
Heating
Natural GasForced Air
Laundry Features
In Basement
Bathroom 1
Dimensions - 12x5Level - FirstArea - 60
Bathroom 2
Dimensions - 3x4Level - BasementArea - 12
Bedroom 2
Dimensions - 11x13Level - SecondArea - 143
Bedroom 3
Dimensions - 13x12Level - SecondArea - 156
Dining Room
Dimensions - 12x12Level - FirstArea - 144
Kitchen
Dimensions - 12x12Level - FirstArea - 144
Living Room
Dimensions - 11x12Level - FirstArea - 132
Master Bedroom
Dimensions - 15x12Level - SecondArea - 180
Save
Ask
Tour
Hide
Exterior Features
Construction Details
Frame
Fencing
Fenced
Patio And Porch
PorchPatio
Roof
Shingle
Community Features
Community Features
Park
Roads
Paved
Listing courtesy of Kathleen Fisher of Fisher And Associates

The property listing data and information, or the Images, set forth herein were provided to MLS Property Information Network, Inc. from third party sources, including sellers, lessors, landlords, and public records, and were compiled by MLS Property Information Network, Inc. The property listing data and information, and the Images, are for the personal, non-commercial use of consumers having a good faith interest in purchasing, leasing or renting listed properties of the type displayed to them and may not be used for any purpose other than to identify prospective properties which such consumers may have a good faith interest in purchasing, leasing or renting. MLS Property Information Network, Inc. and its subscribers disclaim any and all representations and warranties as to the accuracy of the property listing data and information, or as to the accuracy of any of the Images, set forth herein.
Last checked 2026-10-17 07:07 AM UTC
The property listing data and information, or the Images, set forth herein were provided to MLS Property Information Network, Inc. from third party sources, including sellers, lessors, landlords, and public records, and were compiled by MLS Property Information Network, Inc. The property listing data and information, and the Images, are for the personal, non-commercial use of consumers having a good faith interest in purchasing, leasing or renting listed properties of the type displayed to them and may not be used for any purpose other than to identify prospective properties which such consumers may have a good faith interest in purchasing, leasing or renting. MLS Property Information Network, Inc. and its subscribers disclaim any and all representations and warranties as to the accuracy of the property listing data and information, or as to the accuracy of any of the Images, set forth herein.
Last checked 2026-10-17 07:07 AM UTC
Neighborhood & Commute
Source: Walkscore
Save
Ask
Tour
Hide