

221 Arlington StreetFramingham, MA 01702
Mortgage Calculator
Monthly Payment (Est.)
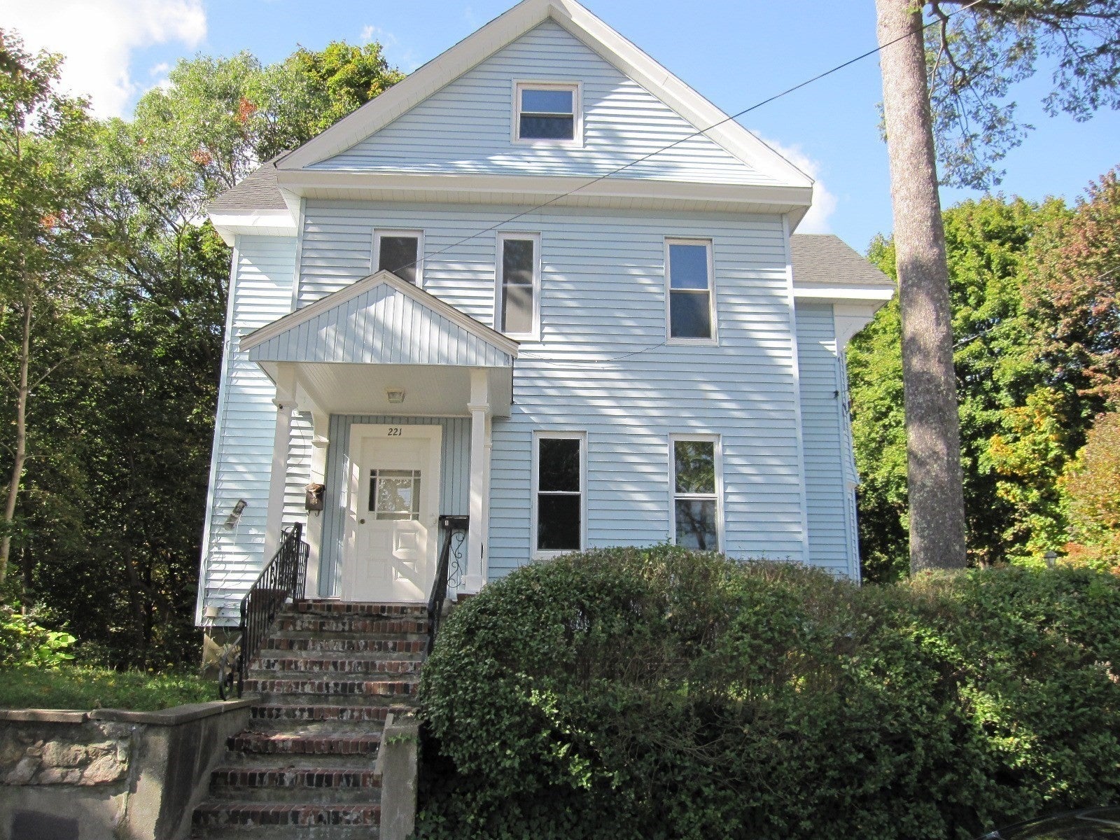
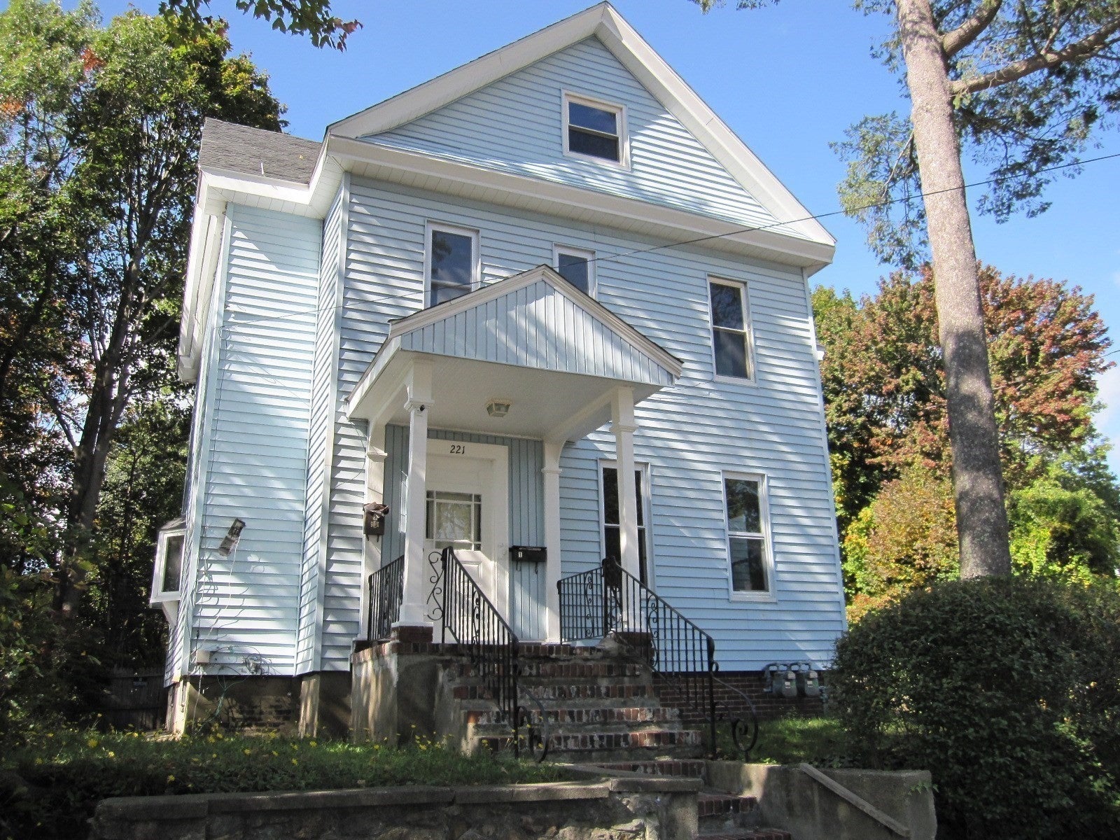
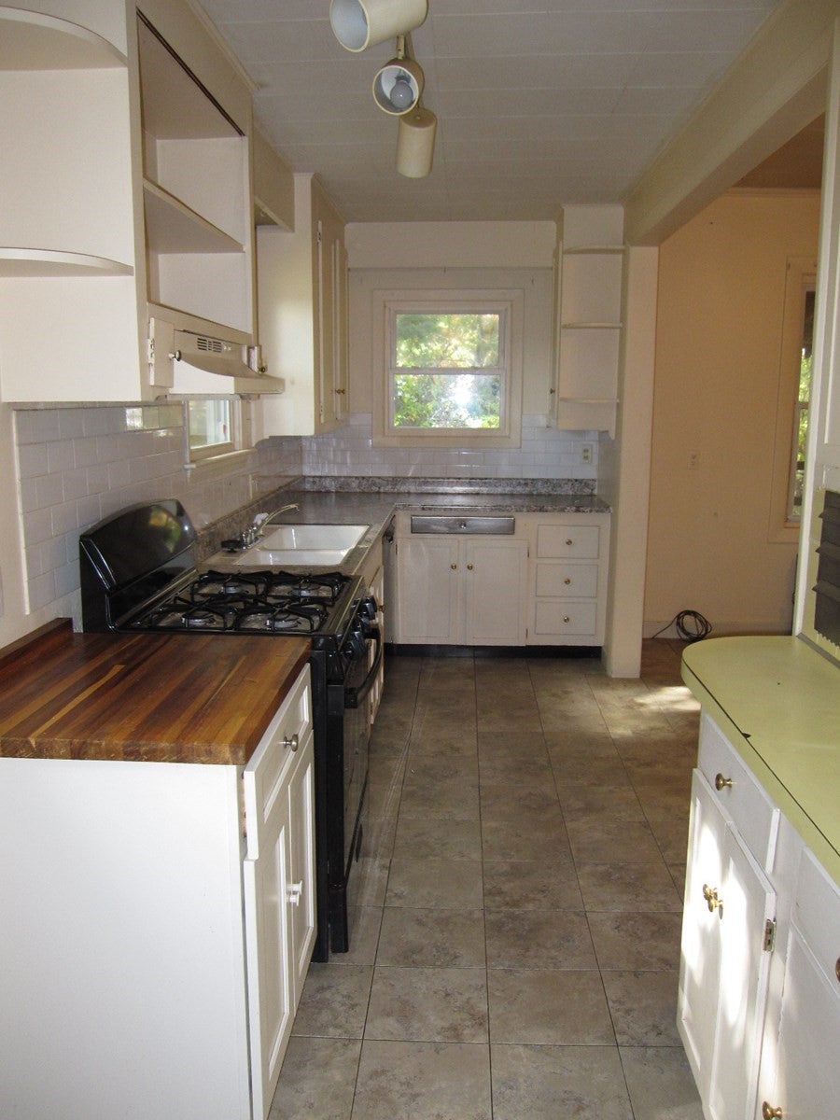
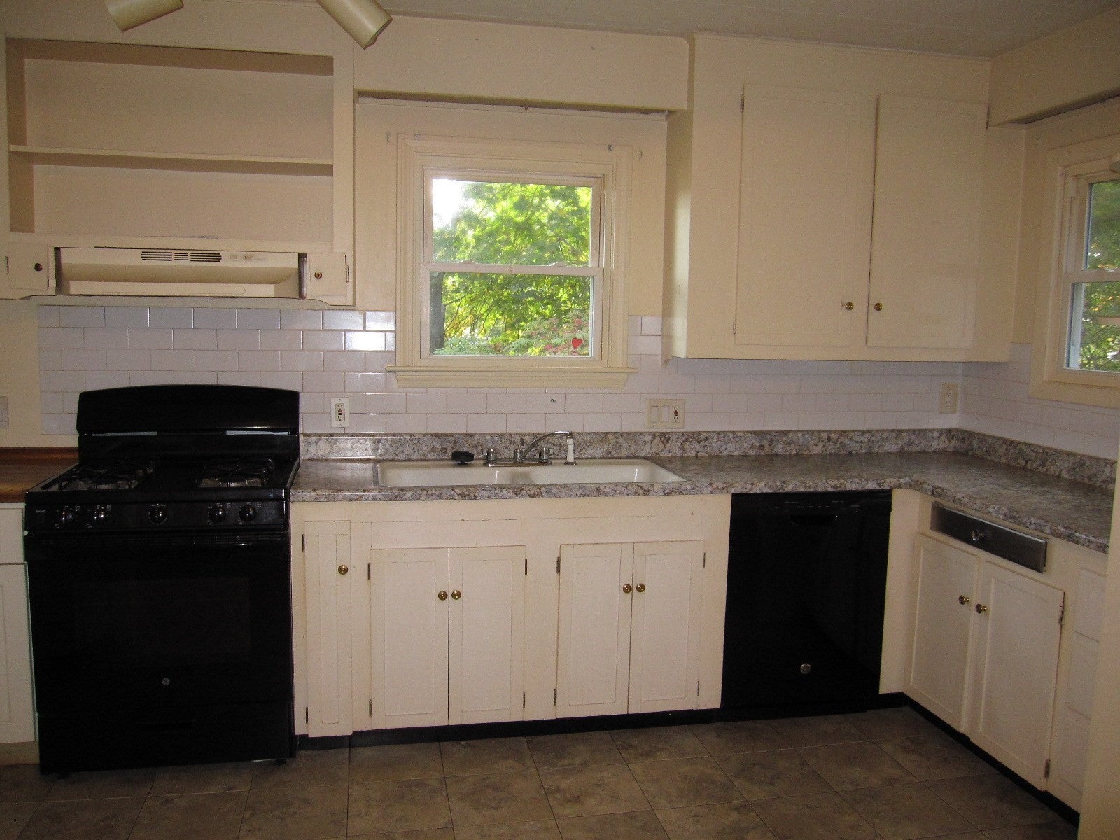
Enter an interest rate to see your estimated monthly payment.Great opportunity for investors and owner-occupants alike! This well-maintained two-family home features two spacious units, each offering three bedrooms, separate heating systems, and separate electric meters. Both units offer bay windows, some hardwood flooring, ceiling fans, and replacement windows. The property also features a roof approximately 10 years old, along with several recent updates, including a NEW second-floor kitchen, furnace, and fresh paint. Plenty of storage in the basement plus a washer and dryer hook-up. Ideal for investors seeking rental income or owner-occupants looking to offset their mortgage with rental income from the second unit. Close to parks, shopping, restaurants, highway, and the commuter rail. Don't miss this opportunity to own a versatile two-family property with plenty of potential!
| 3 weeks ago | Listing updated with changes from the MLS | |
| 3 weeks ago | Listing first seen on site |

The property listing data and information, or the Images, set forth herein were provided to MLS Property Information Network, Inc. from third party sources, including sellers, lessors, landlords, and public records, and were compiled by MLS Property Information Network, Inc. The property listing data and information, and the Images, are for the personal, non-commercial use of consumers having a good faith interest in purchasing, leasing or renting listed properties of the type displayed to them and may not be used for any purpose other than to identify prospective properties which such consumers may have a good faith interest in purchasing, leasing or renting. MLS Property Information Network, Inc. and its subscribers disclaim any and all representations and warranties as to the accuracy of the property listing data and information, or as to the accuracy of any of the Images, set forth herein.
Last checked 2026-11-05 11:44 PM UTC