Save
Ask
Tour
Hide
Share
$680,000
New Listing

19 Sabino Farm Rd
Peabody, MA 01960

For Sale|Single Family Residence|Active
4
Beds
2
Total Baths
1
Full Bath
1
Partial Bath
1,666
SqFt
$408
/SqFt
1965
Built
County:
Essex
Upcoming Open Houses
Sat, Oct 17, 12:00 PM - 2:00 PM
Sun, Oct 18, 12:00 PM - 2:00 PM
19 Sabino Farm Rd19 Sabino Farm Rd19 Sabino Farm Rd19 Sabino Farm Rd
Save
Ask
Tour
Hide
Share

Mortgage Calculator

Monthly Payment (Est.)

Enter an interest rate to see your estimated monthly payment.
Calculator powered by Showcase IDX, a Constellation1 Company. Copyright ©2026 Information is deemed reliable but not guaranteed.

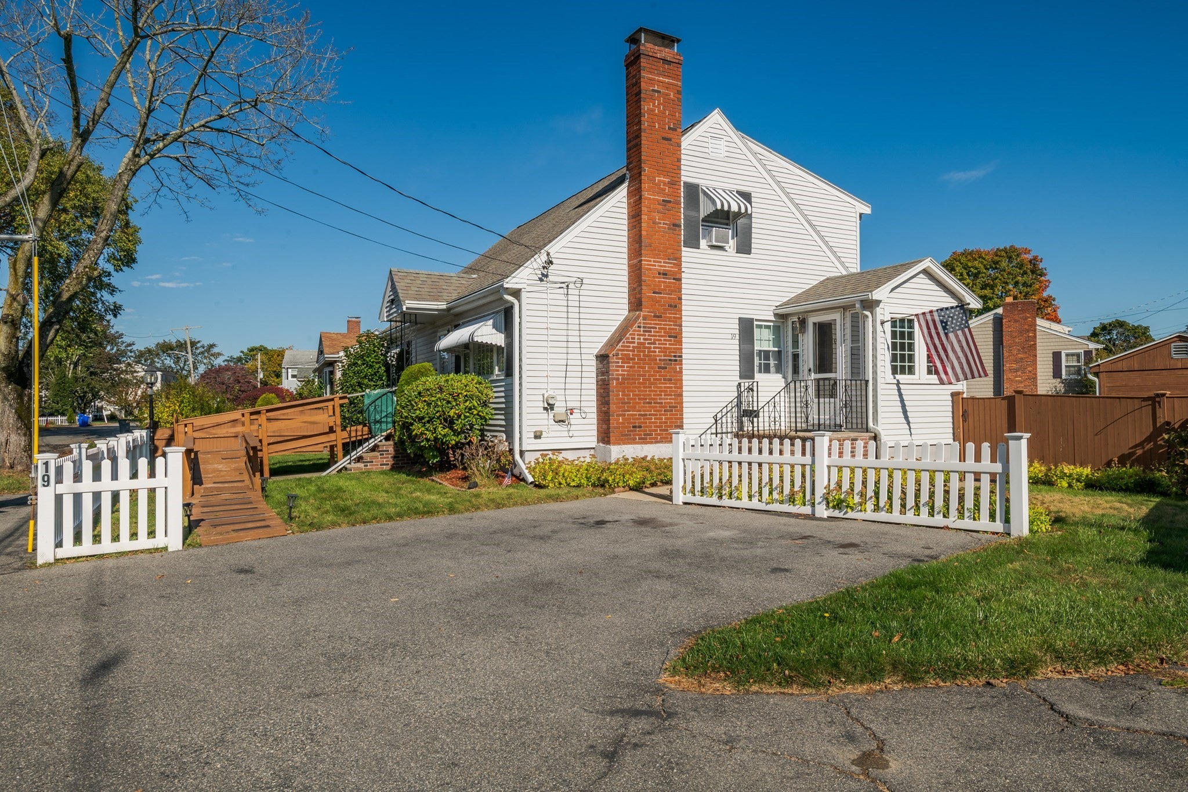
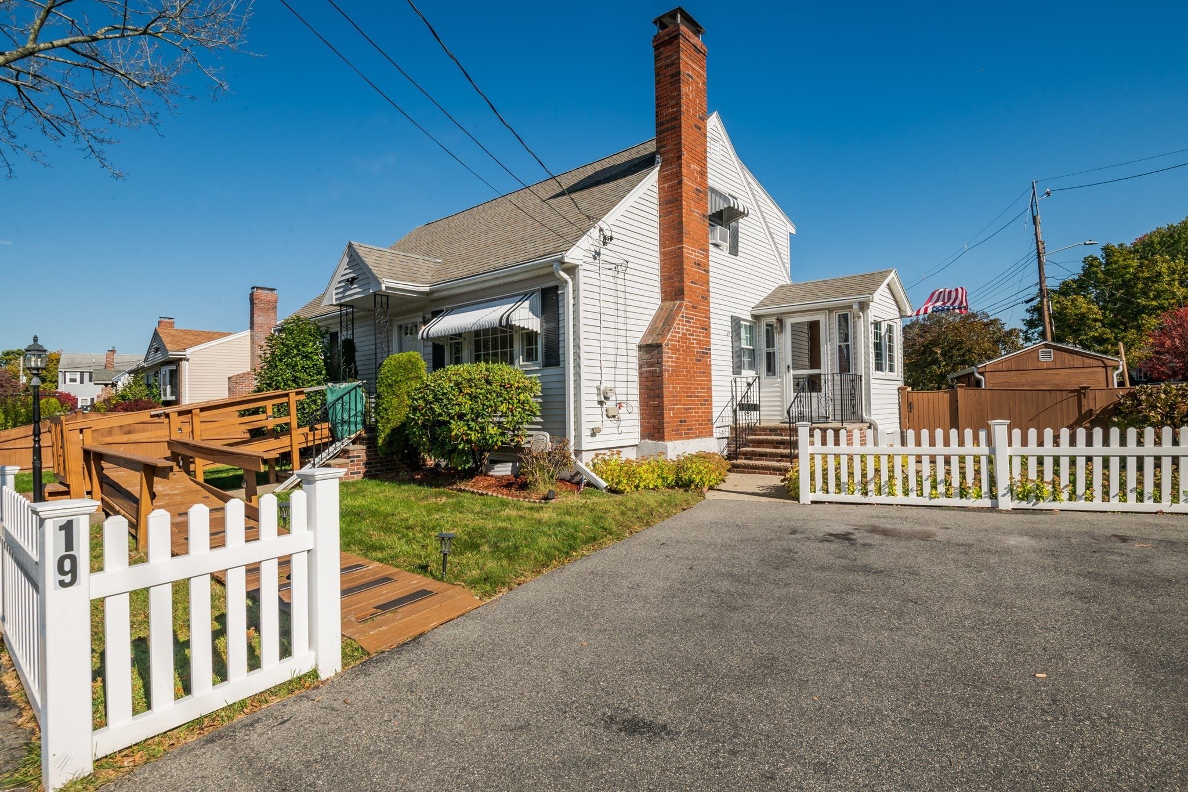
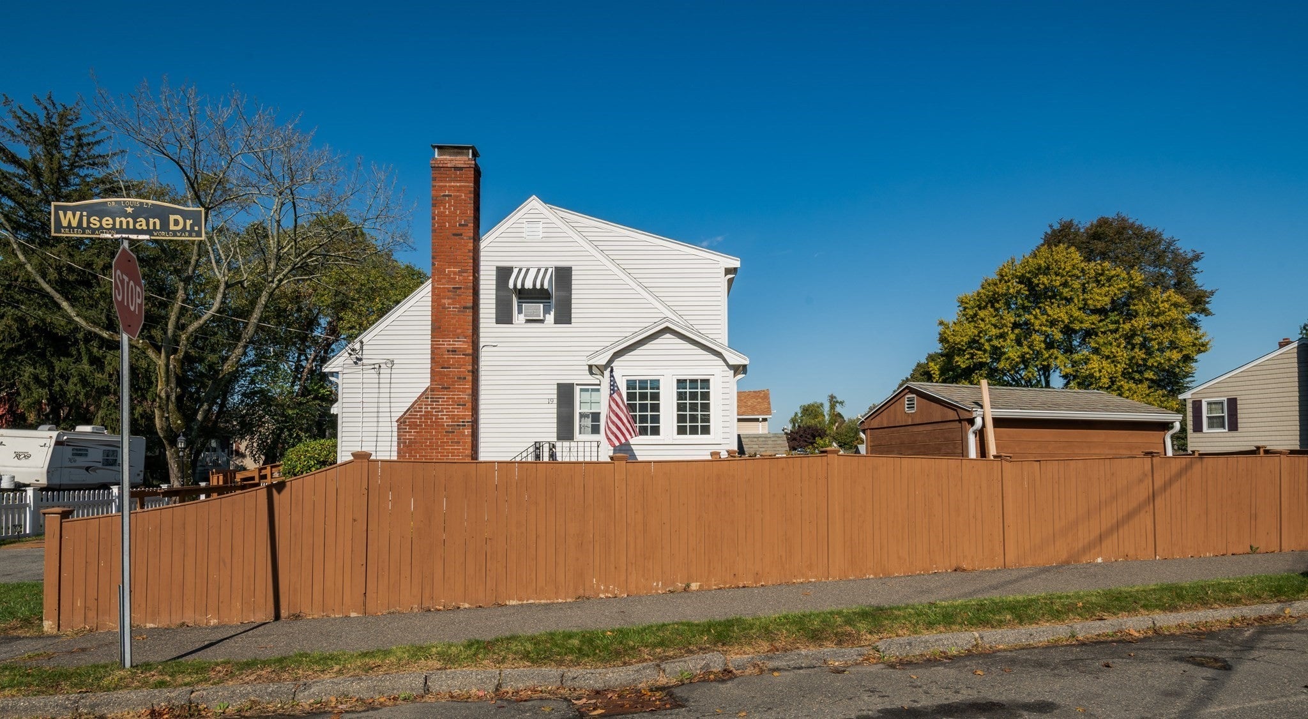
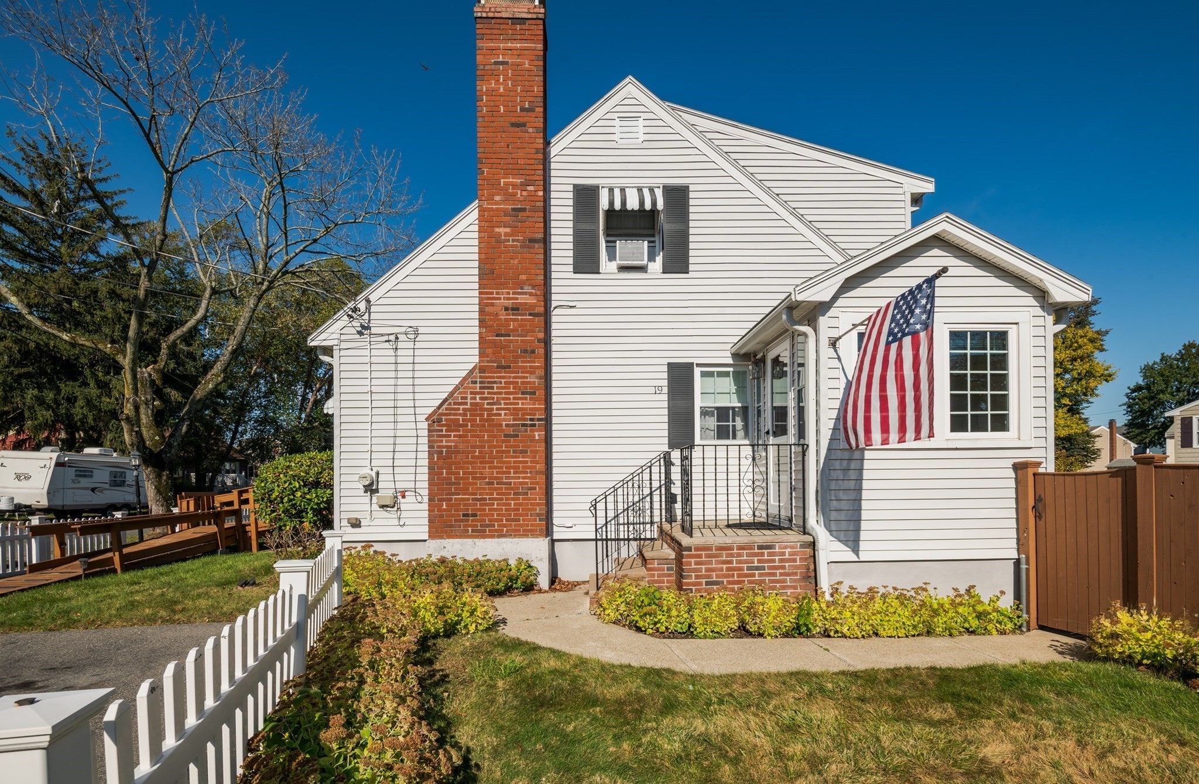
Well built large Cape style home with only one owner who lovingly cared for the property. Great location with easy access to the highways on a large level lot with a storage shed, close to the North Shore Mall, Downtown Peabody and Salem. Four good size bedrooms - Two on the first floor two on the second floor 1 and 1 1/2 baths. The home is handicap accessible with a ramp on the front stairs and chair lifts to the 2nd floor and basement (seller will remove on buyers request). Beautiful hardwood floors on the 1st level and parquet flooring on the 2nd floor, wood doors and trim throughout the house Lots of closet space and storage. Fully finished basement. First showings at the open house 12 - 2 PM Saturday and Sunday October 17th - 18th. Offers due Tuesday October 20 by 2 PM Please allow 24 hour for a response

Save
Ask
Tour
Hide
Share
Listing Snapshot
Price 
$680,000
Days On Site 
0 Days
Bedrooms 
4
Inside Area (SqFt) 
1,666 sqft
Total Baths 
2
Full Baths 
1
Partial Baths 
1
Lot Size 
0.14 Acres
Year Built 
1965
MLS® Number 
73591573
Status 
Active
Property Tax 
$6,177
HOA/Condo/Coop Fees 
N/A
Sq Ft Source 
Public Records
Friends & Family
Recent Activity
14 hours agoListing updated with changes from the MLS®
22 hours agoListing first seen on site
General Features
Acres 
0.14
Disclosures 
Sump pump. Propane Generac generator. Deduct water meter for the outside. 12 X 8 Shed included. Fireplace has not been used for years. Central ac for 1st floor2nd floor has window AC. Furnace is older. Seller will remove handicap ramp and stair lifts if buyer request.
Foundation 
Concrete Perimeter
Parking 
PavedOff Street
Parking Spaces 
2
Property Sub Type 
Single Family Residence
Sewer 
Public Sewer
SqFt Above 
1666
SqFt Below 
680
SqFt Total 
1666
Style 
Cape
Water Source 
Public
Zoning 
R1A
Interior Features
Appliances 
Water HeaterRangeDishwasherDisposalMicrowaveRefrigeratorWasherDryer
Basement 
FullFinished
Cooling 
Central AirWindow Unit(s)
Electric 
GeneratorCircuit Breakers100 Amp Service
Fireplace 
Yes
Fireplace Features 
Living Room
Fireplaces 
1
Flooring 
WoodTileVinylCarpet
Heating 
Forced AirOil
Interior 
Ceiling Fan(s)
Laundry Features 
Electric Dryer Hookup
Window Features 
Insulated Windows
Bathroom 1 
Dimensions - 8x5Level - FirstArea - 40
Bathroom 2 
Level - Second
Bedroom 2 
Dimensions - 15x11Level - SecondArea - 165
Bedroom 3 
Dimensions - 13x11Level - FirstArea - 143
Bedroom 4 
Dimensions - 12x11Level - FirstArea - 132
Family Room 
Dimensions - 12x18Level - BasementArea - 216
Kitchen 
Dimensions - 15x11Level - MainArea - 165
Living Room 
Dimensions - 16x13Level - FirstArea - 208
Master Bedroom 
Dimensions - 16x11Level - SecondArea - 176
Save
Ask
Tour
Hide
Share
Exterior Features
Construction Details 
Frame
Exterior 
Storage
Fencing 
Fenced
Lot Features 
Corner LotLevel
Other Structures 
Storage
Roof 
Shingle
Windows/Doors 
Insulated Windows
Community Features
Accessibility Features 
Accessible Entrance
Community Features 
Park
Listing courtesy of Philip O'Donnell of Aluxety


The property listing data and information, or the Images, set forth herein were provided to MLS Property Information Network, Inc. from third party sources, including sellers, lessors, landlords, and public records, and were compiled by MLS Property Information Network, Inc. The property listing data and information, and the Images, are for the personal, non-commercial use of consumers having a good faith interest in purchasing, leasing or renting listed properties of the type displayed to them and may not be used for any purpose other than to identify prospective properties which such consumers may have a good faith interest in purchasing, leasing or renting. MLS Property Information Network, Inc. and its subscribers disclaim any and all representations and warranties as to the accuracy of the property listing data and information, or as to the accuracy of any of the Images, set forth herein.

Last checked 2026-10-16 09:18 PM UTC

Neighborhood & Commute
Source: Walkscore
Save
Ask
Tour
Hide
Share