Save
Ask
Tour
Hide
Share
$899,900
1 Day On Site

4 Goodwin Dr
Burlington, MA 01803

For Sale|Single Family Residence|Active
3
Beds
2
Total Baths
2
Full Baths
2,262
SqFt
$398
/SqFt
1985
Built
County:
Middlesex
Upcoming Open Houses
Sat, Oct 17, 1:00 PM - 2:30 PM
Sun, Oct 18, 11:00 AM - 12:30 PM
4 Goodwin Dr4 Goodwin Dr4 Goodwin Dr4 Goodwin Dr
Save
Ask
Tour
Hide
Share

Mortgage Calculator

Monthly Payment (Est.)

Enter an interest rate to see your estimated monthly payment.
Calculator powered by Showcase IDX, a Constellation1 Company. Copyright ©2026 Information is deemed reliable but not guaranteed.

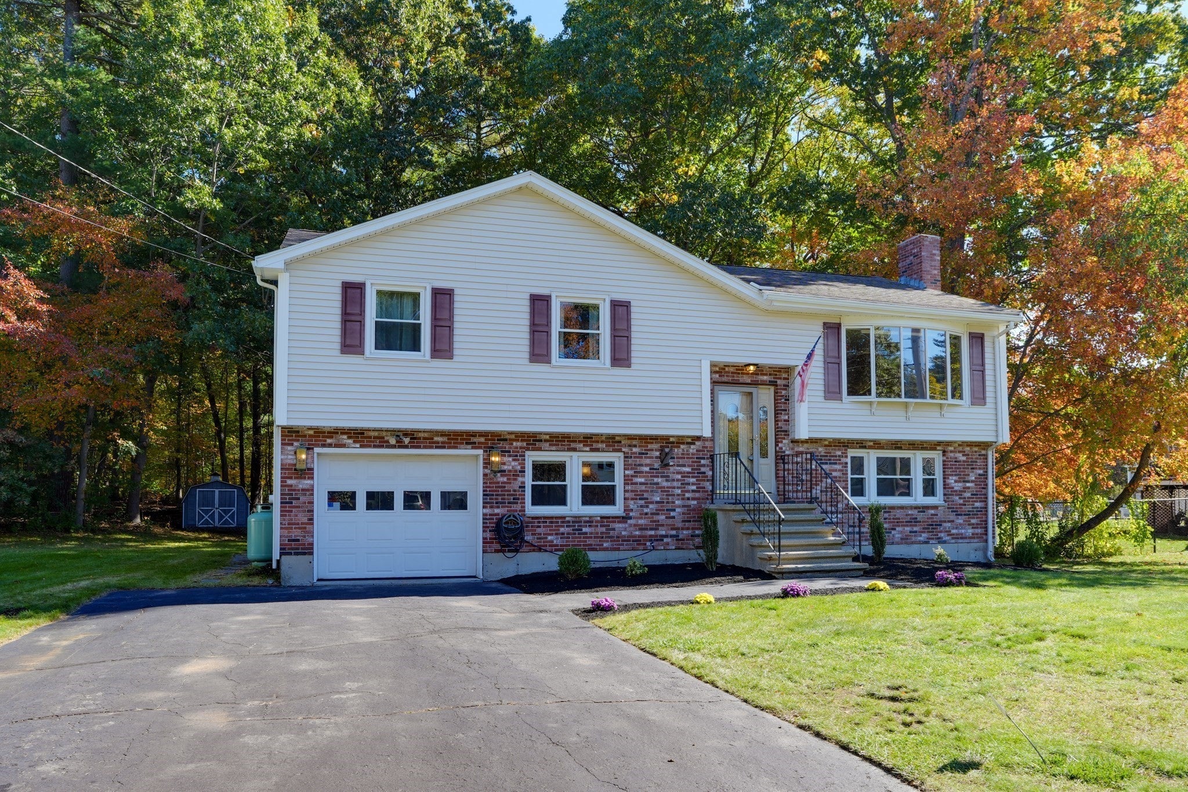
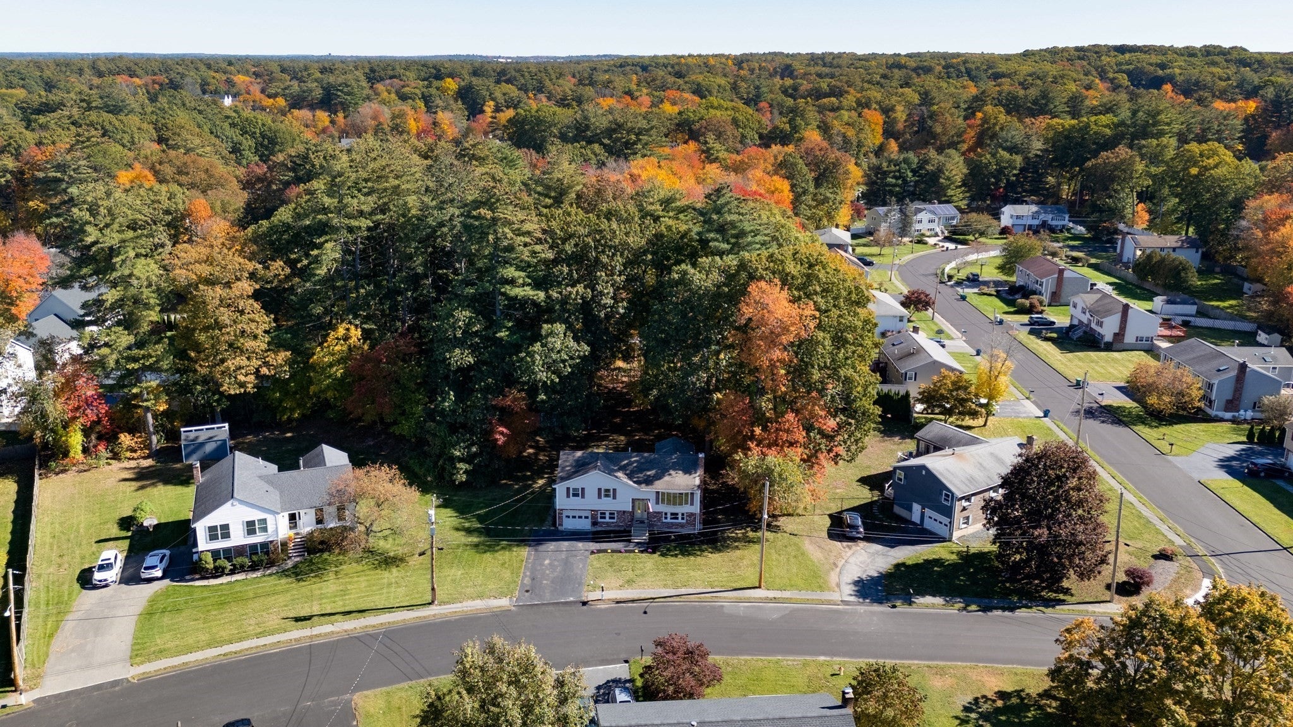
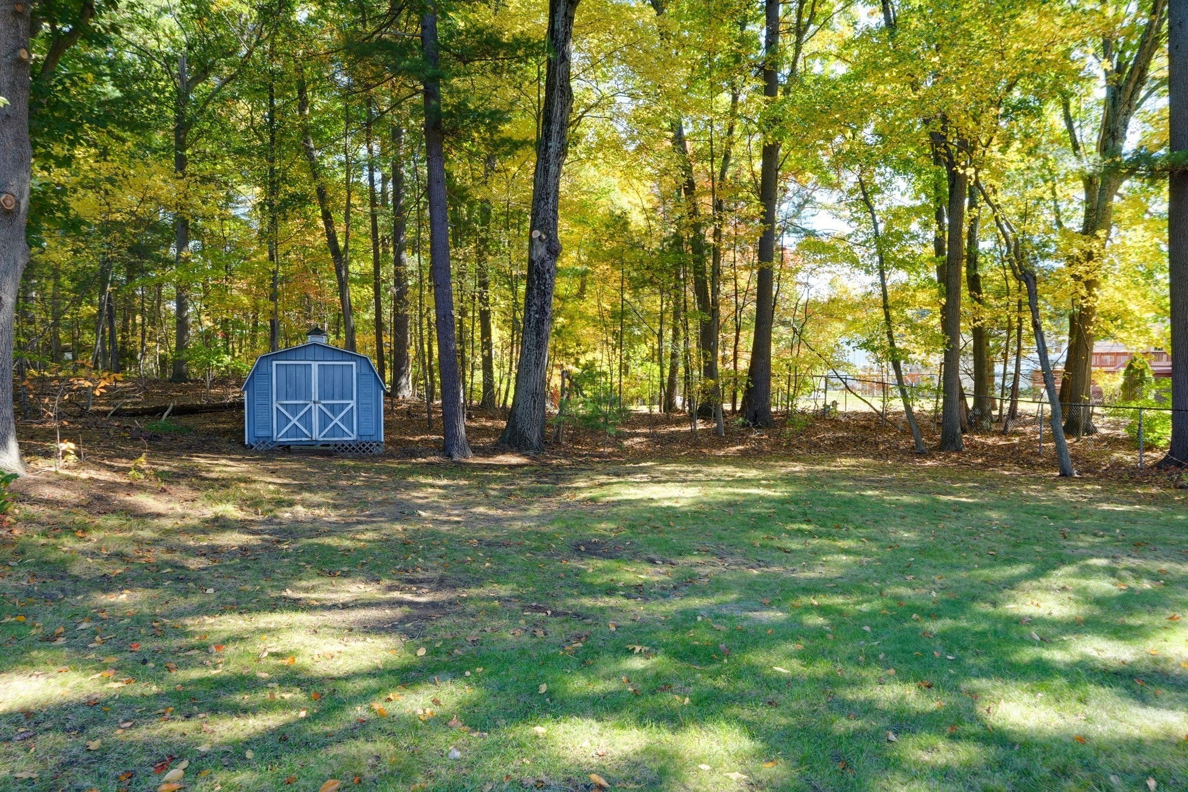
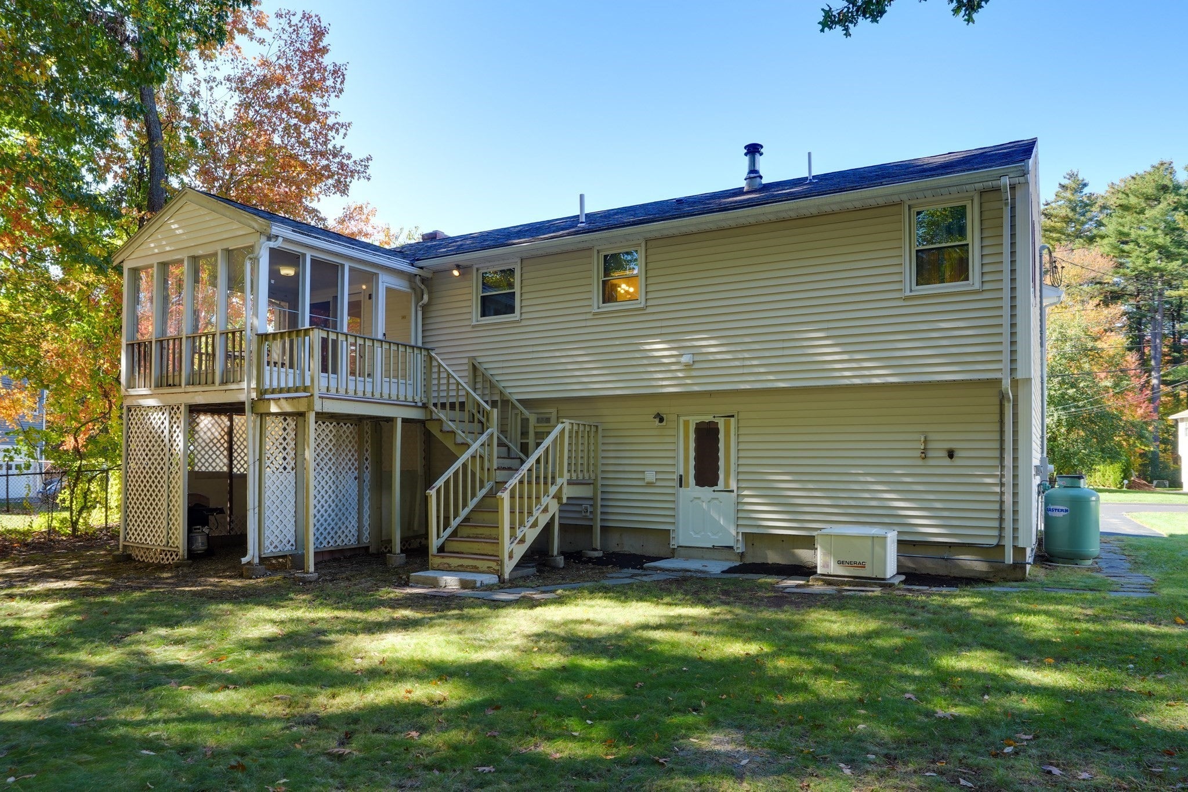
Spacious, recently updated 10-room split-entry with 3 bedrooms and 2 baths, tucked at the end of a lovely cul-de-sac. Bright and welcoming, this home offers generous living spaces, thoughtful updates and a beautiful private lot. The front-to-back family room is a comfortable place to gather, featuring a brick fireplace. Hardwood floors, new carpeting and fresh paint throughout create a clean, inviting feel. A dedicated home office offers a quiet work space, while the lower-level kitchenette adds flexibility for everyday living and entertaining.Enjoy the spacious screened three-season porch overlooking the private yard, complete with new landscaping. Recent improvements include a newer roof and windows, new baths, and a newer propane backup generator.Ideally located within walking distance of the neighborhood park, this home combines space, comfort and a peaceful cul-de-sac setting. A wonderful opportunity to enjoy a bright, updated home in a beautiful location.

Save
Ask
Tour
Hide
Share
Listing Snapshot
Price 
$899,900
Days On Site 
1 Day
Bedrooms 
3
Inside Area (SqFt) 
2,262 sqft
Total Baths 
2
Full Baths 
2
Partial Baths 
N/A
Lot Size 
0.5 Acres
Year Built 
1985
MLS® Number 
73591572
Status 
Active
Property Tax 
$6,456
HOA/Condo/Coop Fees 
N/A
Sq Ft Source 
N/A
Friends & Family
Recent Activity
18 hours agoListing updated with changes from the MLS®
yesterdayListing first seen on site
General Features
Acres 
0.5
Disclosures 
Some photos have been virtually staged.
Foundation 
Concrete Perimeter
Garage 
Yes
Garage Spaces 
1
Green Energy Efficient 
Thermostat
Parking 
PavedDetachedGarage Door OpenerStorageOff StreetDriveway
Parking Spaces 
5
Property Sub Type 
Single Family Residence
Sewer 
Public Sewer
SqFt Above 
1427
SqFt Below 
835
SqFt Total 
2262
Style 
Split Entry
Water Source 
Public
Zoning 
RO
Interior Features
Appliances 
Electric Water HeaterRangeDishwasherDisposalRefrigeratorWasherDryer
Basement 
FullFinishedWalk-Out Access
Cooling 
Window Unit(s)
Electric 
GeneratorCircuit Breakers100 Amp Service
Fireplace 
Yes
Fireplace Features 
Family Room
Fireplaces 
1
Flooring 
TileHardwood
Heating 
BaseboardOilZoned
Interior 
Open FloorplanMaster DownstairsCeiling Fan(s)
Laundry Features 
Electric Dryer Hookup
Main Level Bedrooms 
3
Window Features 
Insulated WindowsScreensBay Window(s)
Bedroom 2 
Dimensions - 13x10Level - MainArea - 130
Bedroom 3 
Dimensions - 10x10Level - MainArea - 100
Dining Room 
Dimensions - 13x11Level - MainArea - 143
Family Room 
Dimensions - 21x16Level - BasementArea - 336
Kitchen 
Dimensions - 12x12Level - MainArea - 144
Living Room 
Dimensions - 15x14Level - MainArea - 210
Master Bedroom 
Dimensions - 14x12Level - MainArea - 168
Office 
Dimensions - 12x11Level - BasementArea - 132
Save
Ask
Tour
Hide
Share
Exterior Features
Construction Details 
Frame
Exterior 
Rain GuttersStorage
Lot Features 
Cul-De-SacWoodedLevelLandscaped
Other Structures 
Storage
Patio And Porch 
DeckPorchEnclosed
Roof 
Shingle
Windows/Doors 
Insulated WindowsScreensBay Window(s)
Community Features
Community Features 
ParkSidewalks
Roads 
Paved
Schools
School District
Unknown
Elementary School
Foxhill School
Middle School
Marshall Simonds
High School
Bhs
Listing courtesy of Michael Austin of Austin Realty Group


The property listing data and information, or the Images, set forth herein were provided to MLS Property Information Network, Inc. from third party sources, including sellers, lessors, landlords, and public records, and were compiled by MLS Property Information Network, Inc. The property listing data and information, and the Images, are for the personal, non-commercial use of consumers having a good faith interest in purchasing, leasing or renting listed properties of the type displayed to them and may not be used for any purpose other than to identify prospective properties which such consumers may have a good faith interest in purchasing, leasing or renting. MLS Property Information Network, Inc. and its subscribers disclaim any and all representations and warranties as to the accuracy of the property listing data and information, or as to the accuracy of any of the Images, set forth herein.

Last checked 2026-10-17 09:25 AM UTC

Neighborhood & Commute
Source: Walkscore
Save
Ask
Tour
Hide
Share