

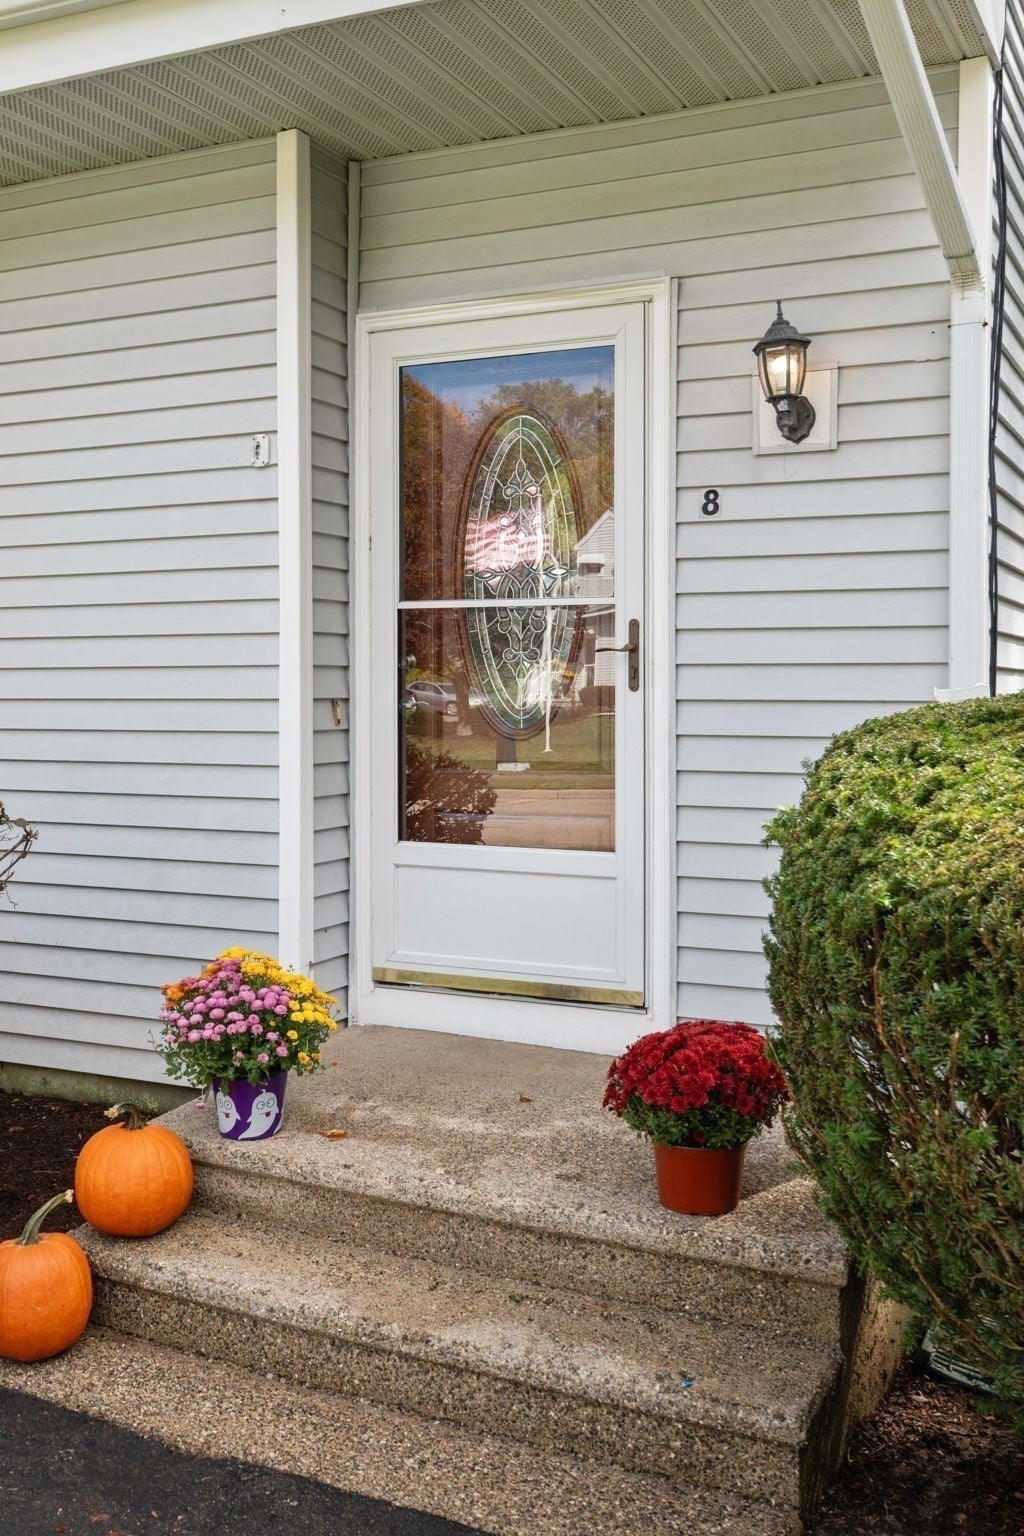
8 Lauren Drive 8Rockland, MA 02370
Mortgage Calculator
Monthly Payment (Est.)
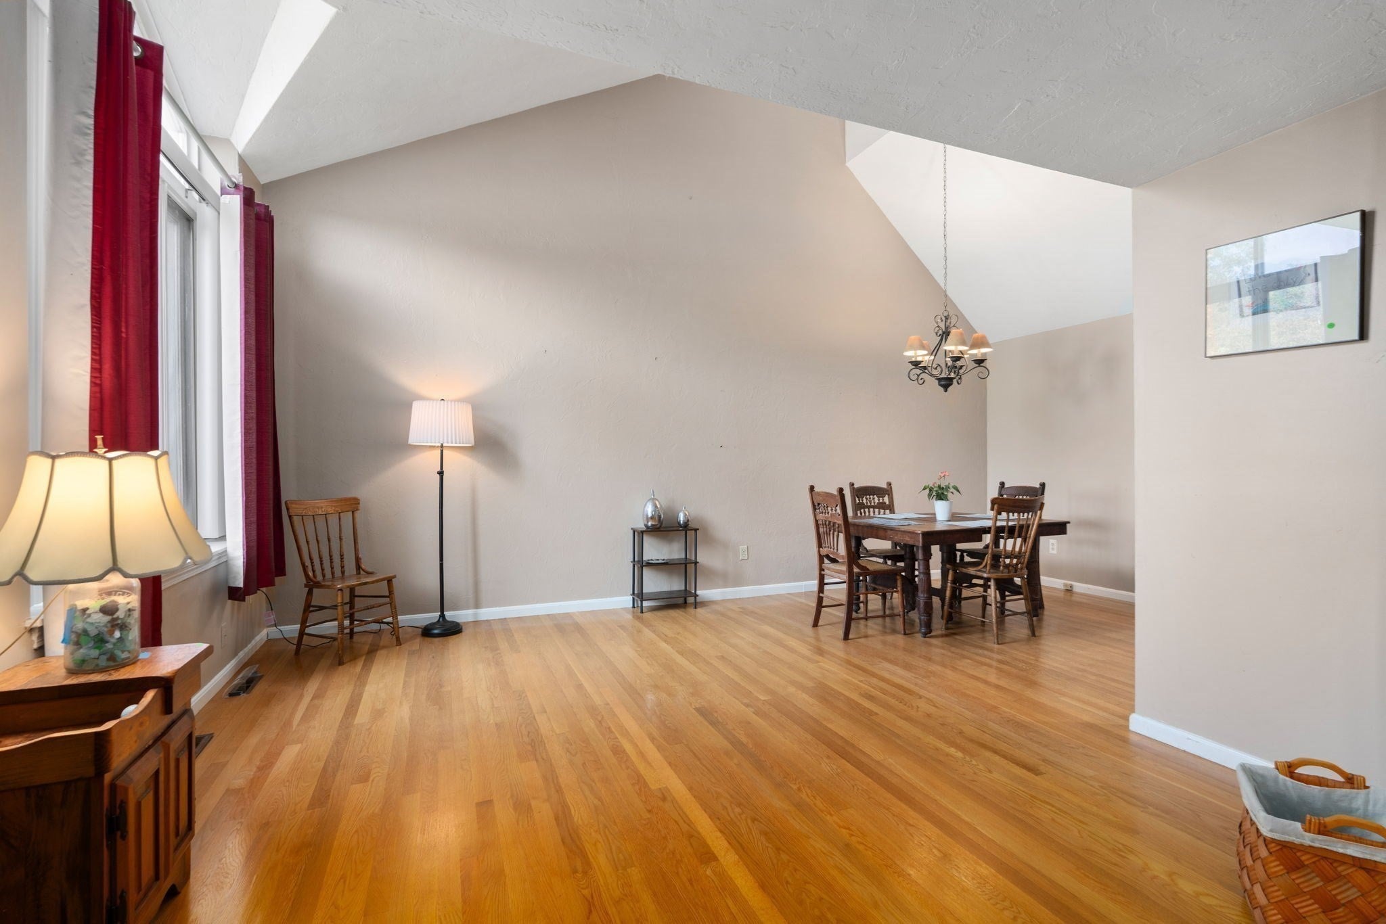
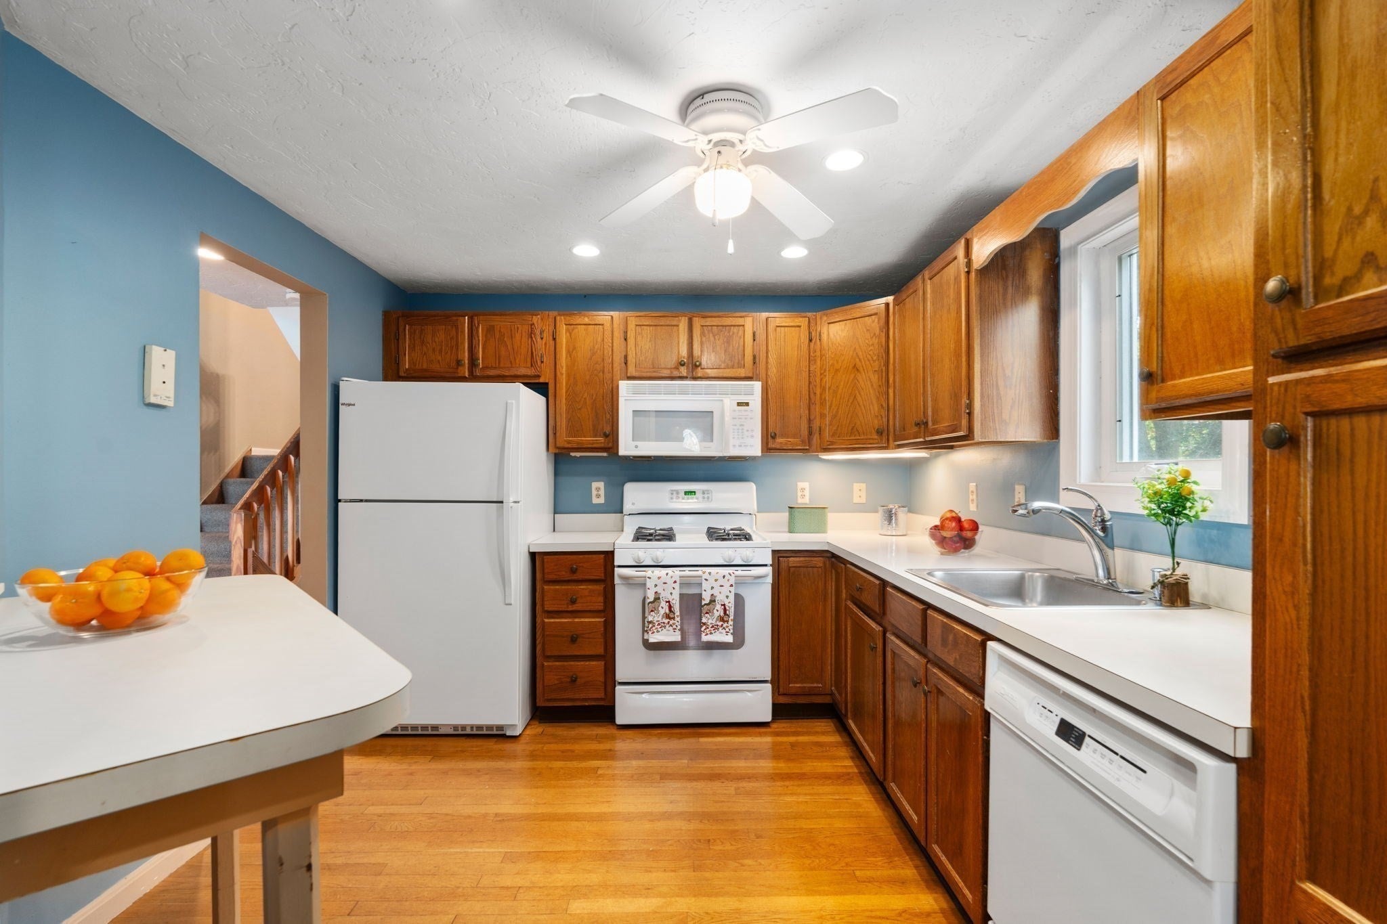
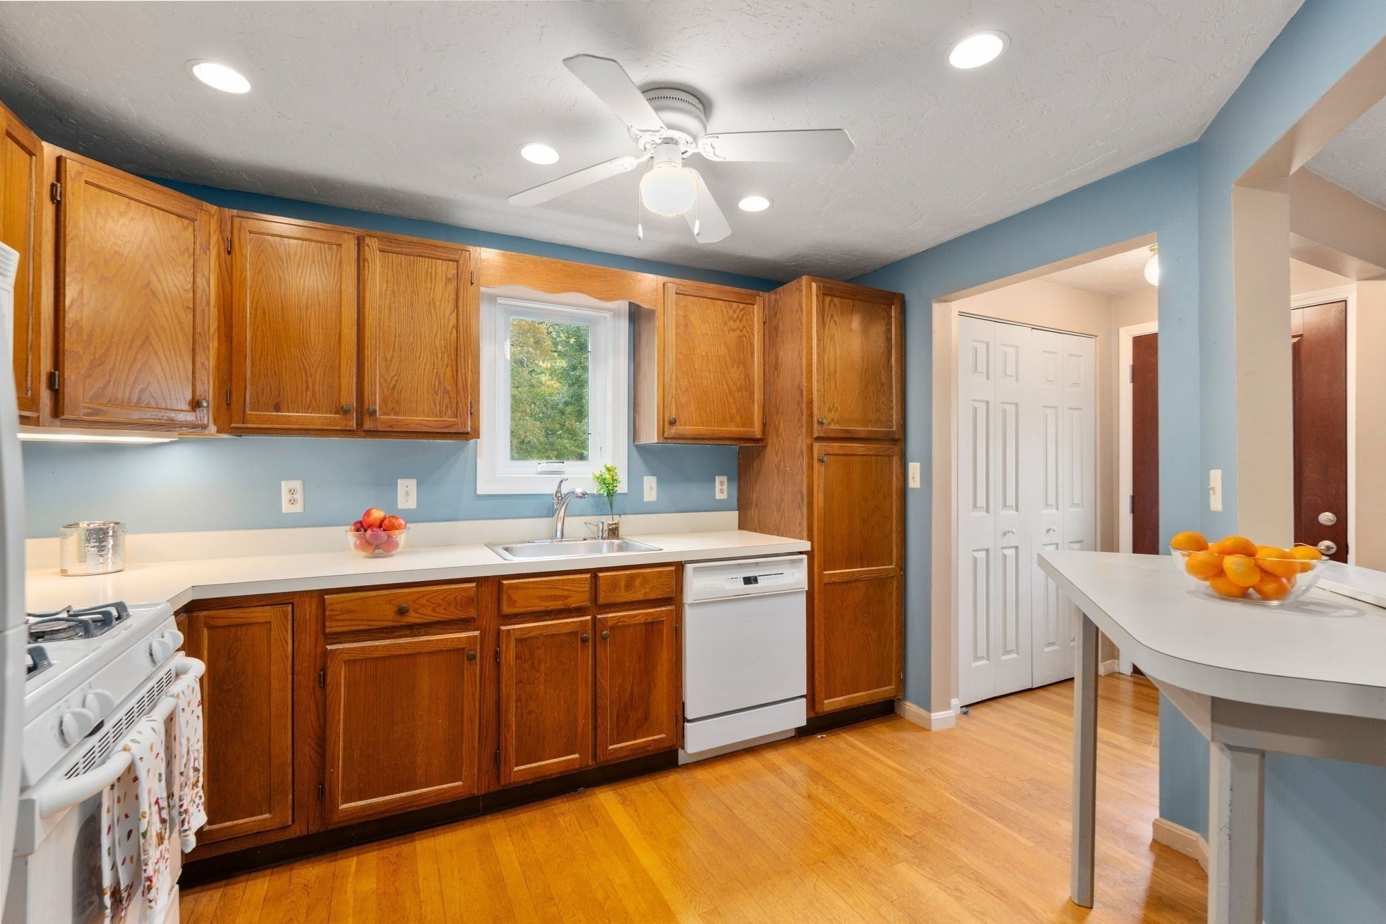
Enter an interest rate to see your estimated monthly payment.Discover this delightful townhouse on a quiet Cul-de-sac in an awesome location – steps to the golf course, walking trails, schools and the active senior center. Big bonus – no condo fee! This affordable and well maintained home has so much to offer with hardwood floors, soaring cathedral ceilings and big windows for a spacious open feeling and plenty of flexibility. The loft could be used as a third bedroom or as an office space. Both bedrooms have large walk in closets plus there is a neat cedar closet in the loft area. The walk out lower-level works well for a family room. This house lives like a single family with very little upkeep needed and an easy vinyl exterior. Town water and town sewer. The roof was new in approximately 2020. The back yard and private patio are a pleasant place to relax and enjoy the peaceful wooded views. Overlooks the 9th Hole of the Rockland Golf Course! Motivated seller has priced this home to be a deal and move fast, so don’t wait and come see! You will love coming home!
| 7 hours ago | Listing updated with changes from the MLS | |
| yesterday | Price changed to $449,000 | |
| yesterday | Status changed to Active | |
| 3 weeks ago | Listing first seen on site |

The property listing data and information, or the Images, set forth herein were provided to MLS Property Information Network, Inc. from third party sources, including sellers, lessors, landlords, and public records, and were compiled by MLS Property Information Network, Inc. The property listing data and information, and the Images, are for the personal, non-commercial use of consumers having a good faith interest in purchasing, leasing or renting listed properties of the type displayed to them and may not be used for any purpose other than to identify prospective properties which such consumers may have a good faith interest in purchasing, leasing or renting. MLS Property Information Network, Inc. and its subscribers disclaim any and all representations and warranties as to the accuracy of the property listing data and information, or as to the accuracy of any of the Images, set forth herein.
Last checked 2026-11-06 09:37 PM UTC