Save
Ask
Tour
Hide
Share
$799,000
21 Days On Site

4 Garrison Ln
Southborough, MA 01772

For Sale|Single Family Residence|Active
4
Beds
3
Total Baths
1
Full Bath
2
Partial Baths
2,390
SqFt
$334
/SqFt
1984
Built
County:
Worcester
4 Garrison Ln4 Garrison Ln4 Garrison Ln4 Garrison Ln
Save
Ask
Tour
Hide
Share

Mortgage Calculator

Monthly Payment (Est.)

Enter an interest rate to see your estimated monthly payment.
Calculator powered by Showcase IDX, a Constellation1 Company. Copyright ©2026 Information is deemed reliable but not guaranteed.

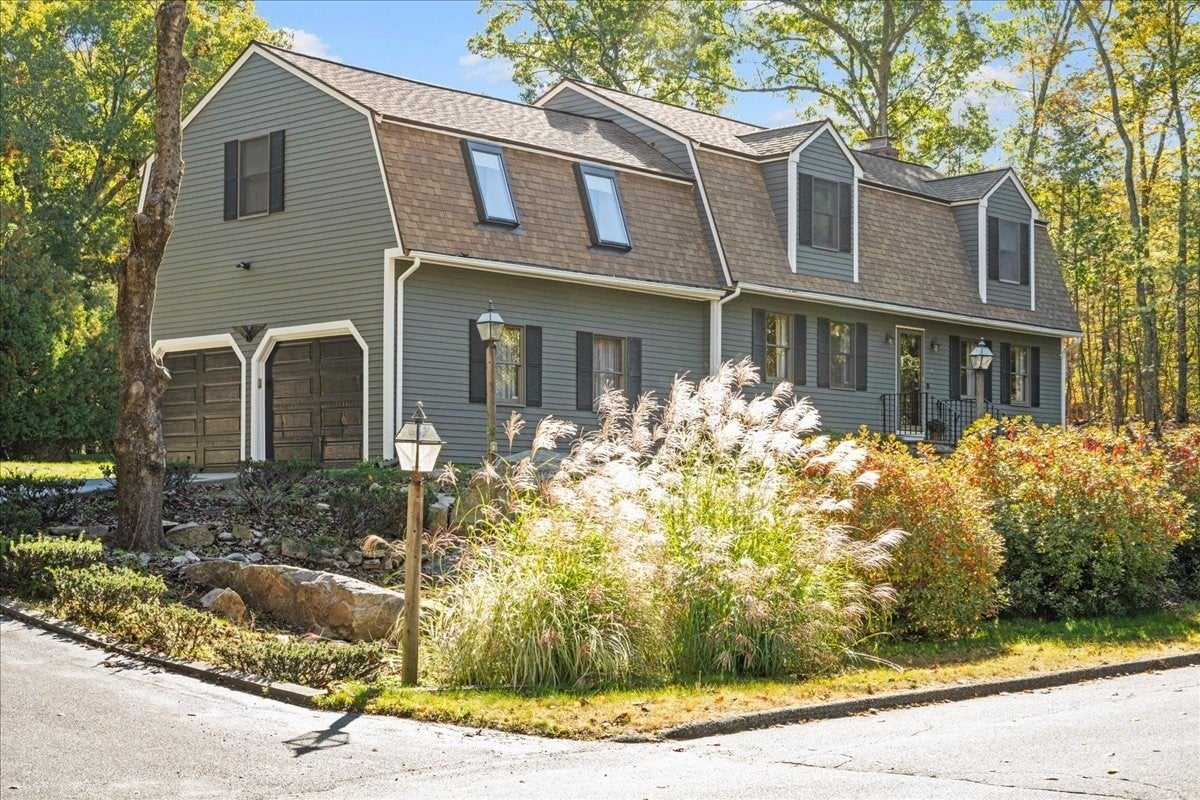
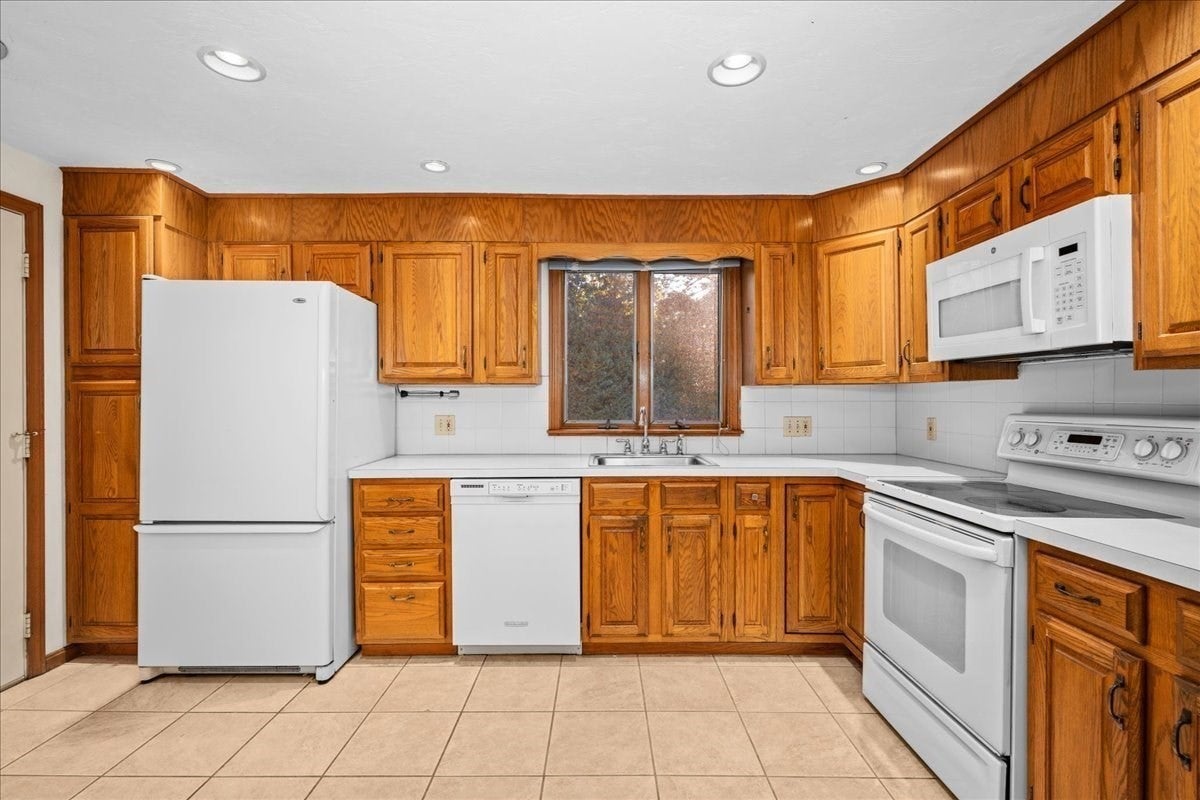
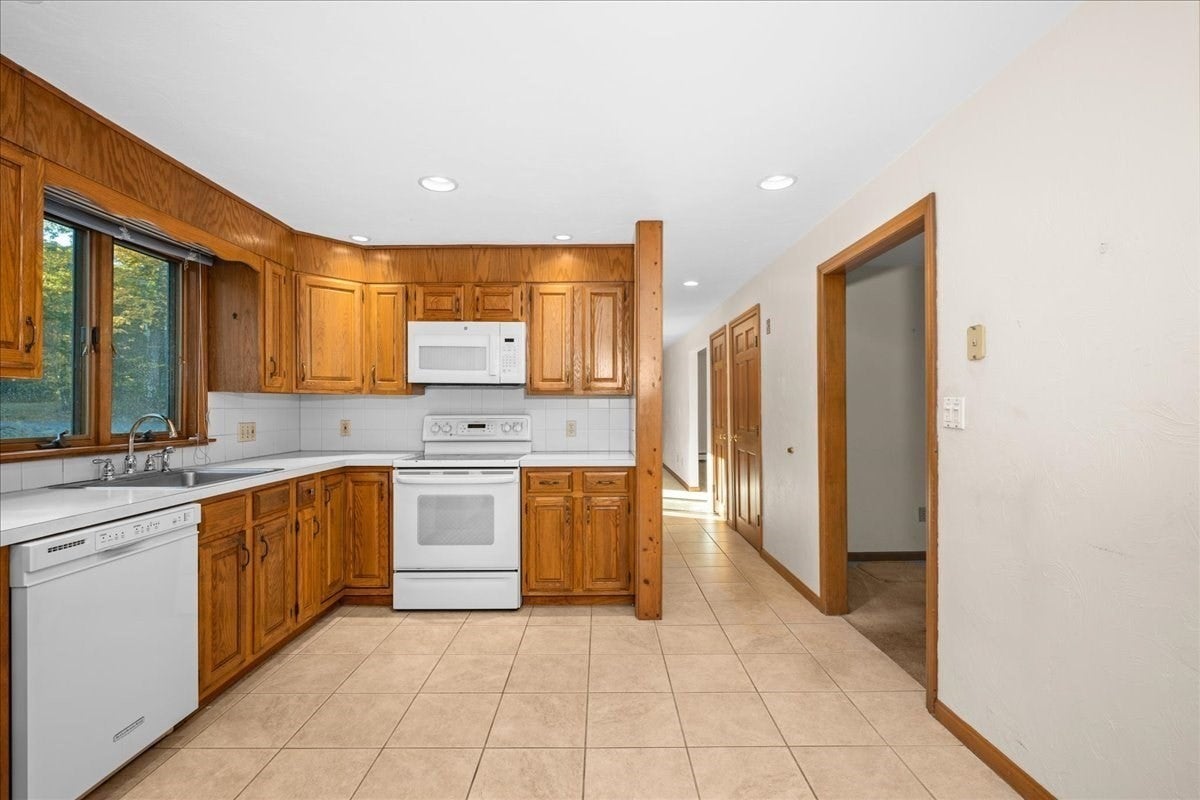
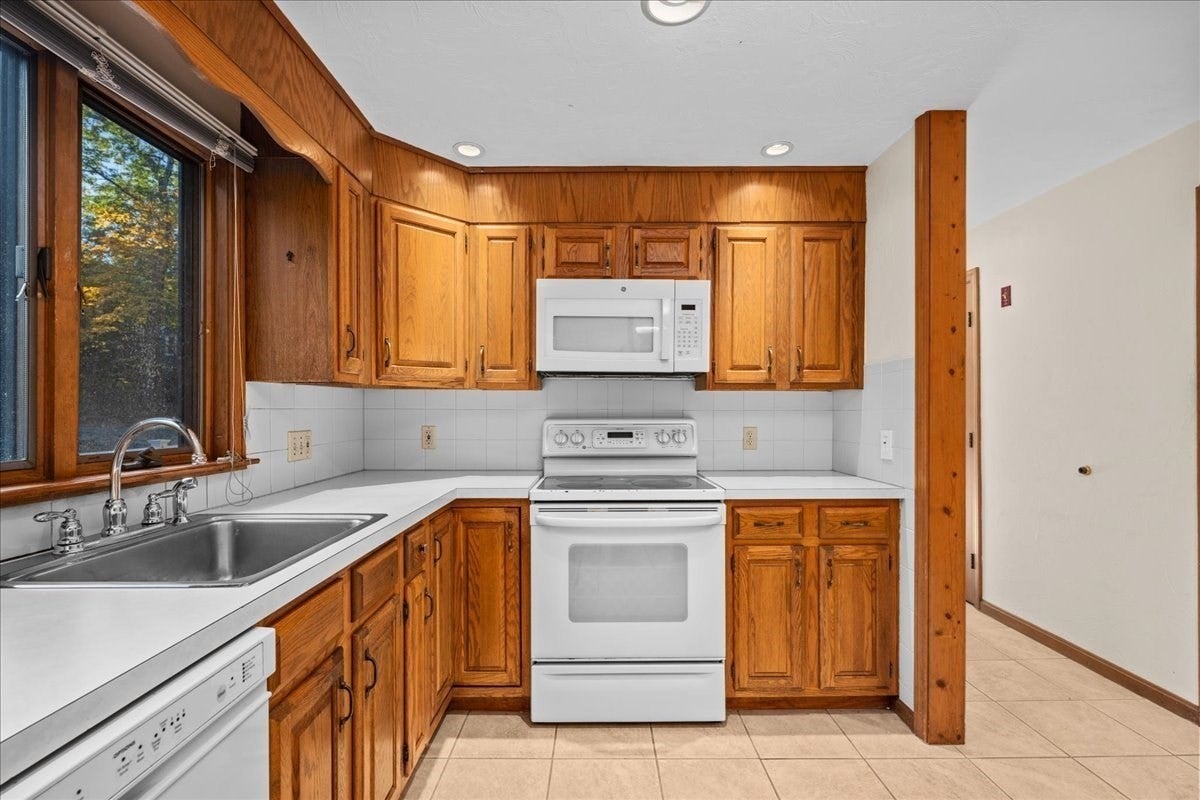
Welcome to this charming four-bedroom Colonial tucked away on a quiet cul-de-sac in desirable Southborough! Set on a beautiful, level ¾-acre lot, this home offers privacy, mature landscaping, and plenty of outdoor space to enjoy. The freshly painted exterior, completed in August, gives the home a classic, inviting look, while the brand-new composite deck completed in September provides the perfect low-maintenance space for relaxing or entertaining. Inside, the family room has a wood burning fireplace and a slider out to the deck and beautiful yard. The kitchen has ample cabinet space and an area for dining. Laundry is conveniently located on the first floor in the bathroom just off the kitchen, making everyday living easy and efficient. Above the garage is a large bonus room drenched with light from many windows and skylights to use as an extra family room or home office. With four bedrooms, one full bath, and two half baths, there is plenty of space for family and guests. The basement offers an abundance of storage space, including an impressive 8' x 11' fully lined cedar closet perfect for storing seasonal clothing, linens, and more. Roth oil tank is only 2 years old. The shed situated just off the driveway can house all of your tools and snowblower/riding lawn mower keeping your two-car garage less cluttered. Ideally located with easy access to major highways and the commuter rail, this home is also in close proximity to Southborough’s elementary schools. A wonderful combination of privacy, convenience, generous storage, this home is ready to welcome its next owner!

Save
Ask
Tour
Hide
Share
Listing Snapshot
Price 
$799,000
Days On Site 
21 Days
Bedrooms 
4
Inside Area (SqFt) 
2,390 sqft
Total Baths 
3
Full Baths 
1
Partial Baths 
2
Lot Size 
0.74 Acres
Year Built 
1984
MLS Number 
73591507
Status 
Active
Property Tax 
$12,486
HOA/Condo/Coop Fees 
N/A
Sq Ft Source 
Public Records
Friends & Family
Recent Activity
3 weeks agoListing updated with changes from the MLS
3 weeks agoListing first seen on site
General Features
Acres 
0.74
Attached Garage 
Yes
Disclosures 
No buyer letters with offers; Buyer/Buyer Agent to do due diligence; Freezer in basement stays with the house;
Foundation 
Concrete Perimeter
Garage 
Yes
Garage Spaces 
2
Green Energy Efficient 
Thermostat
Parking 
PavedAttachedGarage Door OpenerGarage Faces SideOff StreetGarage
Parking Spaces 
6
Property Sub Type 
Single Family Residence
Security 
Security System
Sewer 
Private Sewer
SqFt Above 
2390
SqFt Below 
960
SqFt Total 
2390
Style 
Colonial
Water Source 
Public
Zoning 
RES
Interior Features
Appliances 
Water HeaterRangeDishwasherMicrowaveRefrigeratorWasherDryerPlumbed For Ice Maker
Basement 
Full
Cooling 
Central Air
Electric 
Generator200+ Amp Service
Fireplace 
Yes
Fireplace Features 
Family Room
Fireplaces 
1
Flooring 
TileCarpet
Heating 
OilZoned
Interior 
Recessed Lighting
Laundry Features 
SinkElectric Dryer HookupWasher Hookup
Window Features 
Skylight(s)Insulated Windows
Bathroom 1 
Dimensions - 7x8Level - FirstArea - 56
Bathroom 2 
Dimensions - 6x7Level - SecondArea - 42
Bathroom 3 
Dimensions - 7x6Level - SecondArea - 42
Bedroom 2 
Dimensions - 17x12Level - SecondArea - 204
Bedroom 3 
Dimensions - 15x14Level - SecondArea - 210
Bedroom 4 
Dimensions - 11x11Level - SecondArea - 121
Dining Room 
Dimensions - 15x12Level - FirstArea - 180
Family Room 
Dimensions - 17x11Level - FirstArea - 187
Kitchen 
Dimensions - 14x11Level - FirstArea - 154
Living Room 
Dimensions - 24x12Level - FirstArea - 288
Master Bedroom 
Dimensions - 17x11Level - SecondArea - 187
Save
Ask
Tour
Hide
Share
Exterior Features
Exterior 
Rain GuttersStorageGarden
Fencing 
Stone
Lot Features 
Cul-De-SacCorner LotWooded
Other Structures 
Storage
Patio And Porch 
Deck
Roof 
Shingle
Windows/Doors 
Skylight(s)Insulated Windows
Community Features
Community Features 
ParkGolf
Roads 
Paved
Schools
School District
Unknown
Elementary School
Mary Finn / Woodward/ Neary
Middle School
Trottier Middle School
High School
Algonquin Region High School
Listing courtesy of Karen Anglim of Andrew J. Abu Inc., REALTORS®


The property listing data and information, or the Images, set forth herein were provided to MLS Property Information Network, Inc. from third party sources, including sellers, lessors, landlords, and public records, and were compiled by MLS Property Information Network, Inc. The property listing data and information, and the Images, are for the personal, non-commercial use of consumers having a good faith interest in purchasing, leasing or renting listed properties of the type displayed to them and may not be used for any purpose other than to identify prospective properties which such consumers may have a good faith interest in purchasing, leasing or renting. MLS Property Information Network, Inc. and its subscribers disclaim any and all representations and warranties as to the accuracy of the property listing data and information, or as to the accuracy of any of the Images, set forth herein.

Last checked 2026-11-06 12:59 AM UTC

Neighborhood & Commute
Source: Walkscore
Save
Ask
Tour
Hide
Share