

3 Tia PlaceFranklin, MA 02038
Mortgage Calculator
Monthly Payment (Est.)
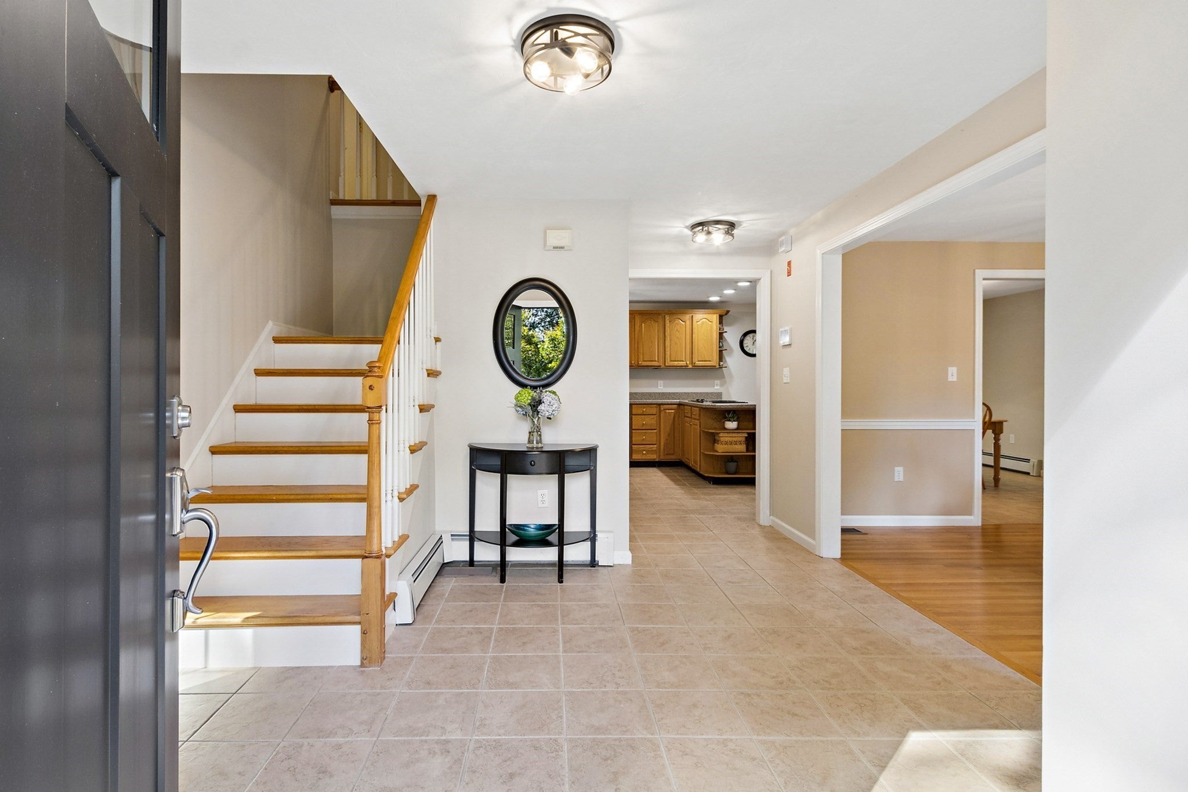
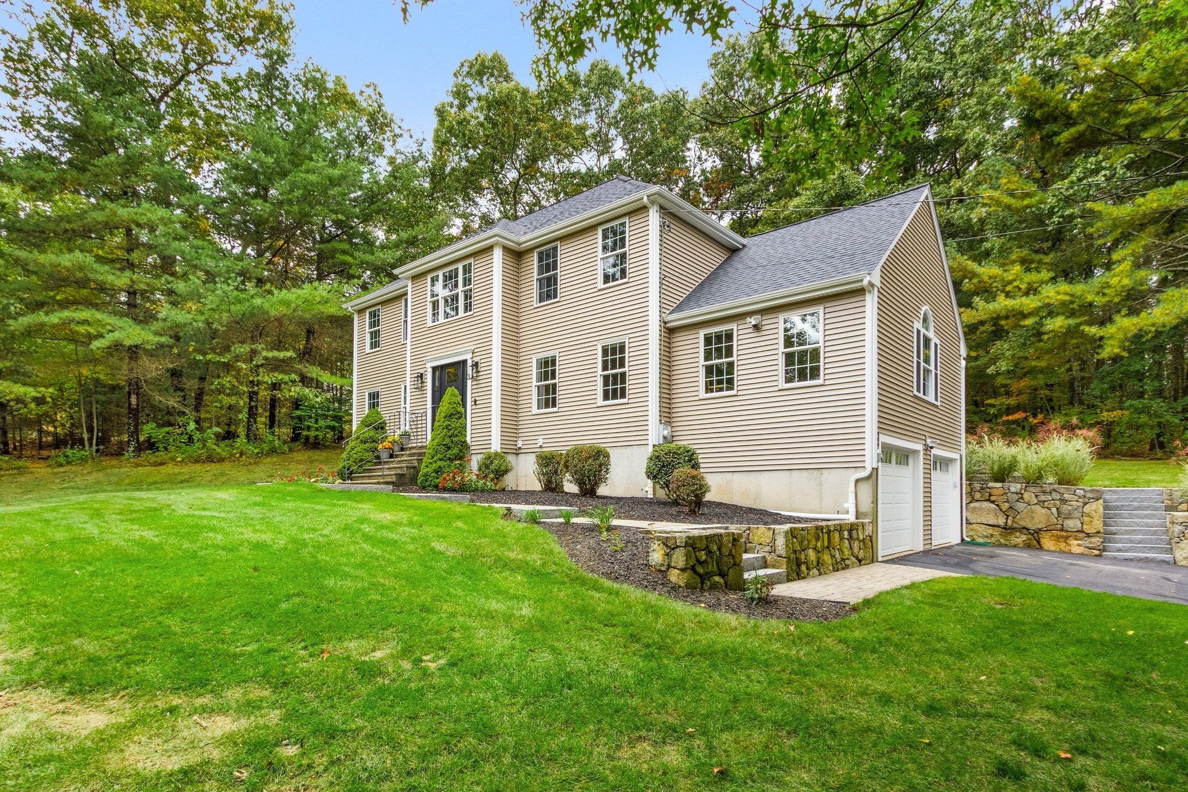
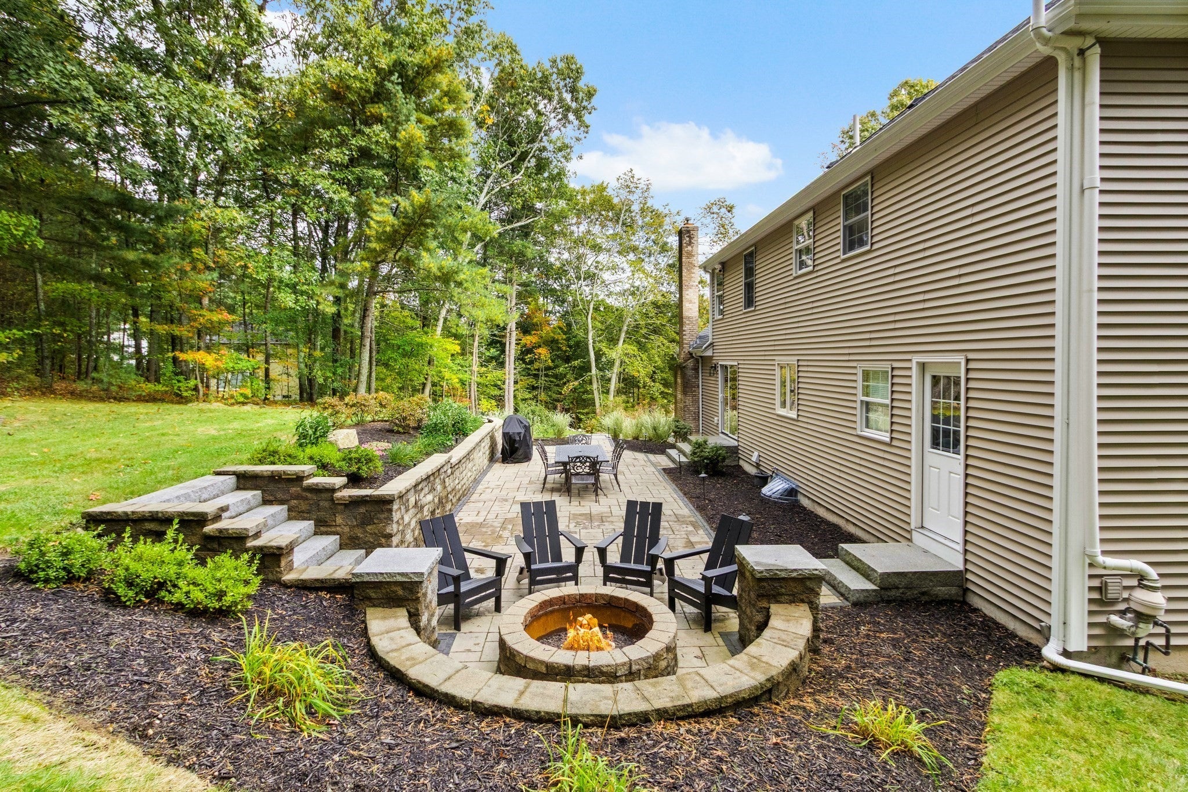
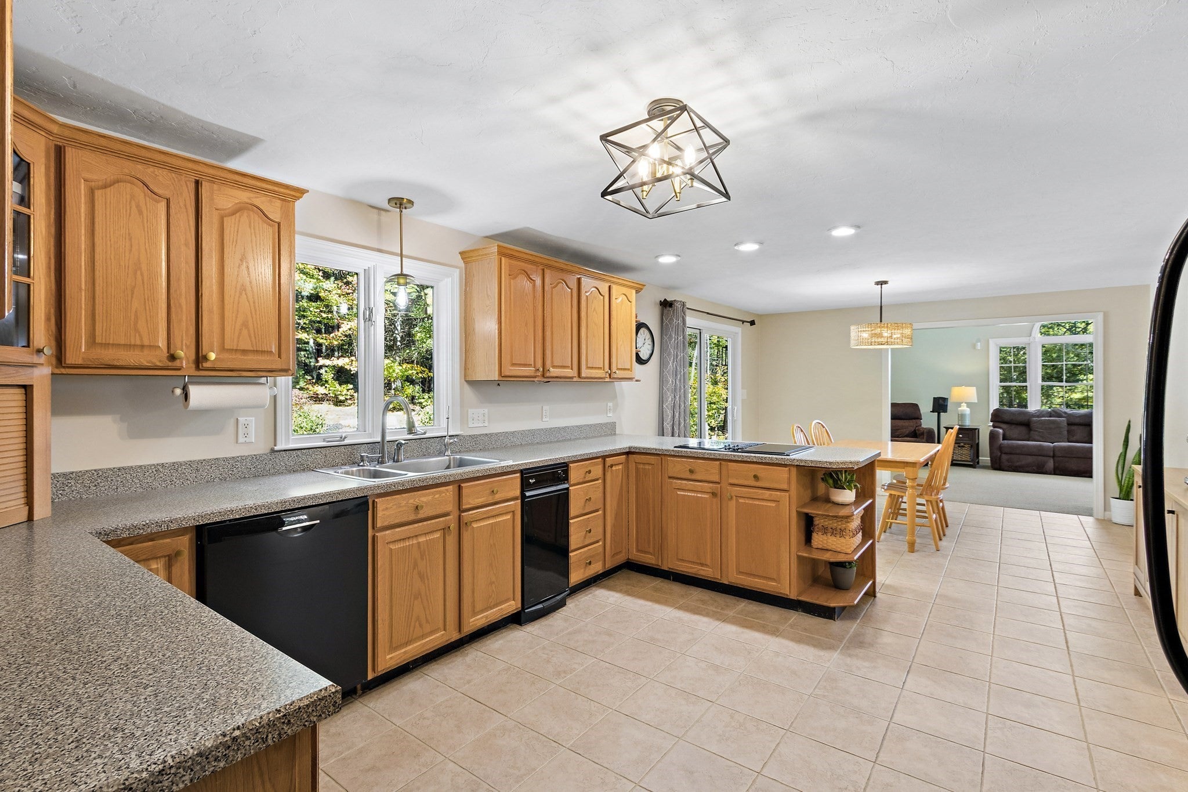
Enter an interest rate to see your estimated monthly payment.Welcome home to this picture-perfect Colonial, beautifully situated on just over an acre on a corner lot in one of Franklin’s sought-after neighborhoods! Meticulously maintained and thoughtfully updated, this home offers peace of mind with an impressive list of improvements, including a new roof (2019), vinyl siding (2025), Marvin windows (2025), front and back doors and slider (2025), garage doors (2025), oversized family room window (2026), gutters (2025), oil burner (2021), and central air upstairs (2021) and downstairs (2024) half bath (2026). Step inside to a spacious entryway that welcomes you into a lovely dining room and an enormous eat-in kitchen with peninsula, perfect for everyday living and entertaining. The inviting family room features a cozy pellet stove for chilly New England nights and a stunning picture window showcasing incredible sunset views. A second living room offers wonderful flexibility as a home office, playroom, or additional gathering space. The updated half bath and convenient first-floor laundry complete the main level. Upstairs, you'll find four generously sized bedrooms, including a spacious primary suite with its own private bath and walk-in closet, plus an additional full bath. The outdoor living space is just as impressive! Oversized sliders from the kitchen and a second entrance from the laundry room lead to an expansive custom paver patio featuring a beautiful retaining wall, built-in fire pit, and plenty of room for dining, relaxing, and entertaining. Imagine summer evenings with friends, crisp fall nights around the fire, and gorgeous sunsets right in your own backyard! The full basement offers plenty of storage and exciting potential for future finished space. And here's an added bonus—private well water means keeping that beautiful lawn green without worrying about town watering restrictions! PLUS a generator hook up so no more worrying about power outages! Lovingly maintained, extensively updated, and ready for its next chapter, this is a home you won't want to miss!
| 3 days ago | Listing updated with changes from the MLS® | |
| 3 days ago | Listing first seen on site |

The property listing data and information, or the Images, set forth herein were provided to MLS Property Information Network, Inc. from third party sources, including sellers, lessors, landlords, and public records, and were compiled by MLS Property Information Network, Inc. The property listing data and information, and the Images, are for the personal, non-commercial use of consumers having a good faith interest in purchasing, leasing or renting listed properties of the type displayed to them and may not be used for any purpose other than to identify prospective properties which such consumers may have a good faith interest in purchasing, leasing or renting. MLS Property Information Network, Inc. and its subscribers disclaim any and all representations and warranties as to the accuracy of the property listing data and information, or as to the accuracy of any of the Images, set forth herein.
Last checked 2026-10-18 04:21 PM UTC