

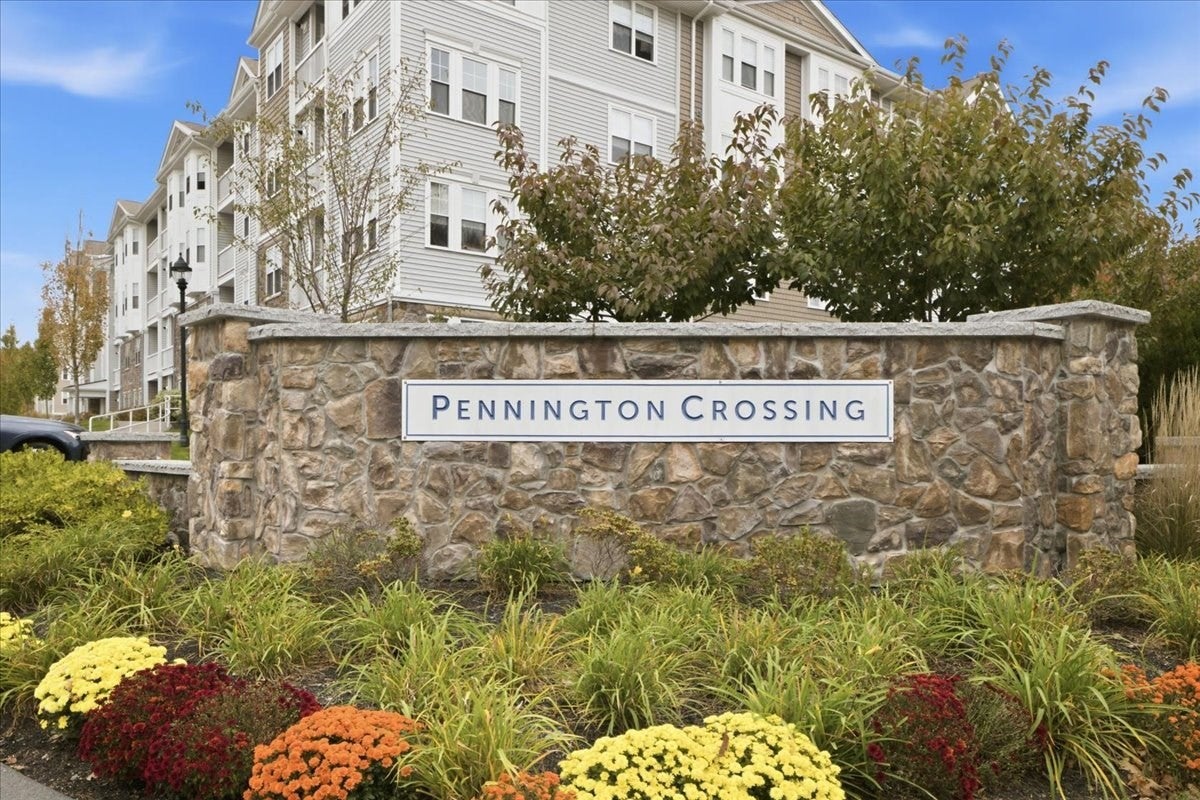
Pennington Crossing1306 Pennington Drive 1306Walpole, MA 02081
Mortgage Calculator
Monthly Payment (Est.)
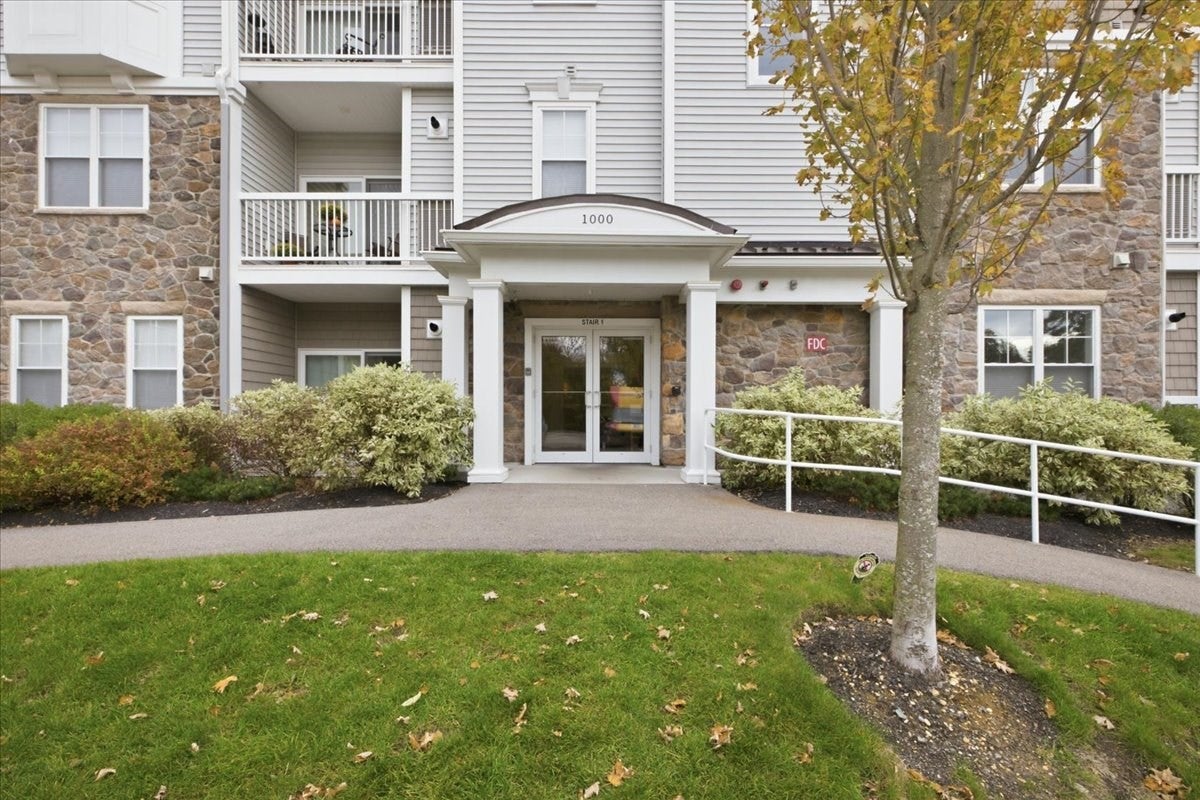
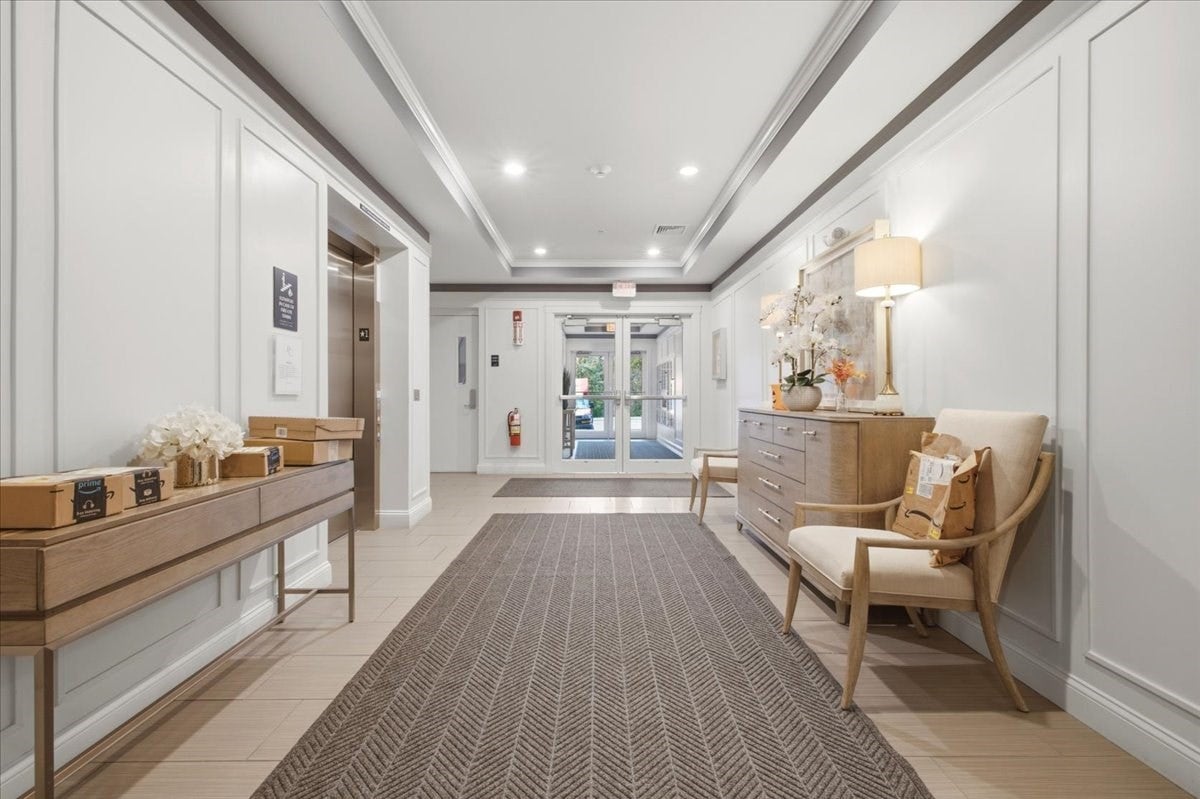
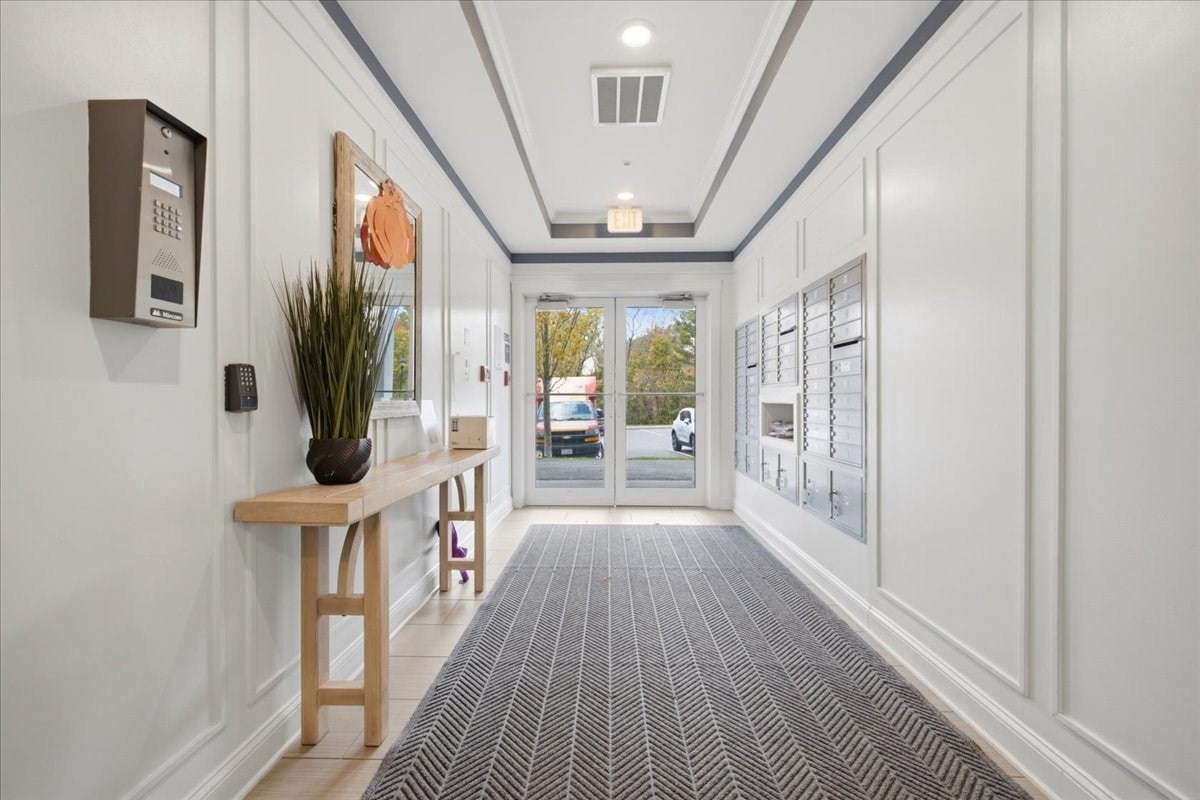
Enter an interest rate to see your estimated monthly payment.JUST IN TIME FOR THE HOLIDAYS! THIS IS THE ONE YOU’VE BEEN WAITING FOR! SOPHISTICATION, CHARM, CHARACTER & COMFORT IN A DESIRABLE WALPOLE LOCATION! Welcome to Pennington Crossing, a highly sought-after 55+ community! From the moment you enter Unit 1306, you’ll appreciate the inviting ambiance, highlighted by a spacious foyer, gleaming hardwood floors, elegant crown moulding, wainscoting, recessed lighting, abundant natural light, and central A/C. The open-concept design creates a wonderful sense of space, ideal for both everyday living and entertaining.This beautifully appointed five-room residence features a welcoming living room with a private balcony, a dining area, and an inviting kitchen complete with stainless steel appliances, granite countertops, a double oven, and a center island. Two bedrooms, two full baths, a walk-in closet, and convenient in-unit laundry complete this appealing floor plan.Additional highlights include two deeded parking spaces (#29, tandem), convenient access to the elevator, and ample guest parking.Residents enjoy a wonderful clubhouse featuring a common gathering room, along with community events and activities, plus walking trails throughout the property.Ideally located near major routes, the Franklin Line Commuter Rail, shopping, restaurants, and convenient access to Boston.Don't miss this opportunity to enjoy comfort, convenience, and community at Pennington Crossing. Call today to schedule your private showing!
| 2 days ago | Listing updated with changes from the MLS® | |
| 3 days ago | Listing first seen on site |

The property listing data and information, or the Images, set forth herein were provided to MLS Property Information Network, Inc. from third party sources, including sellers, lessors, landlords, and public records, and were compiled by MLS Property Information Network, Inc. The property listing data and information, and the Images, are for the personal, non-commercial use of consumers having a good faith interest in purchasing, leasing or renting listed properties of the type displayed to them and may not be used for any purpose other than to identify prospective properties which such consumers may have a good faith interest in purchasing, leasing or renting. MLS Property Information Network, Inc. and its subscribers disclaim any and all representations and warranties as to the accuracy of the property listing data and information, or as to the accuracy of any of the Images, set forth herein.
Last checked 2026-10-18 10:16 AM UTC