

15 Condor RdSharon, MA 02067
Mortgage Calculator
Monthly Payment (Est.)
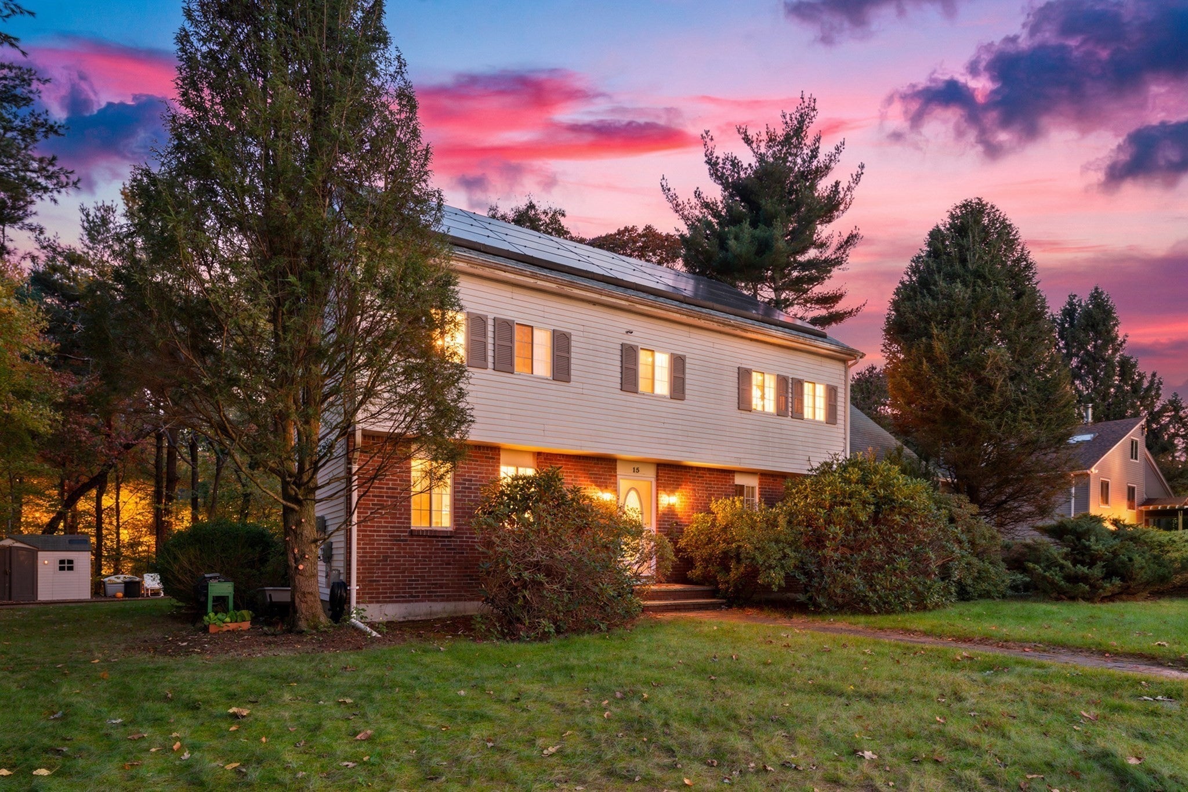
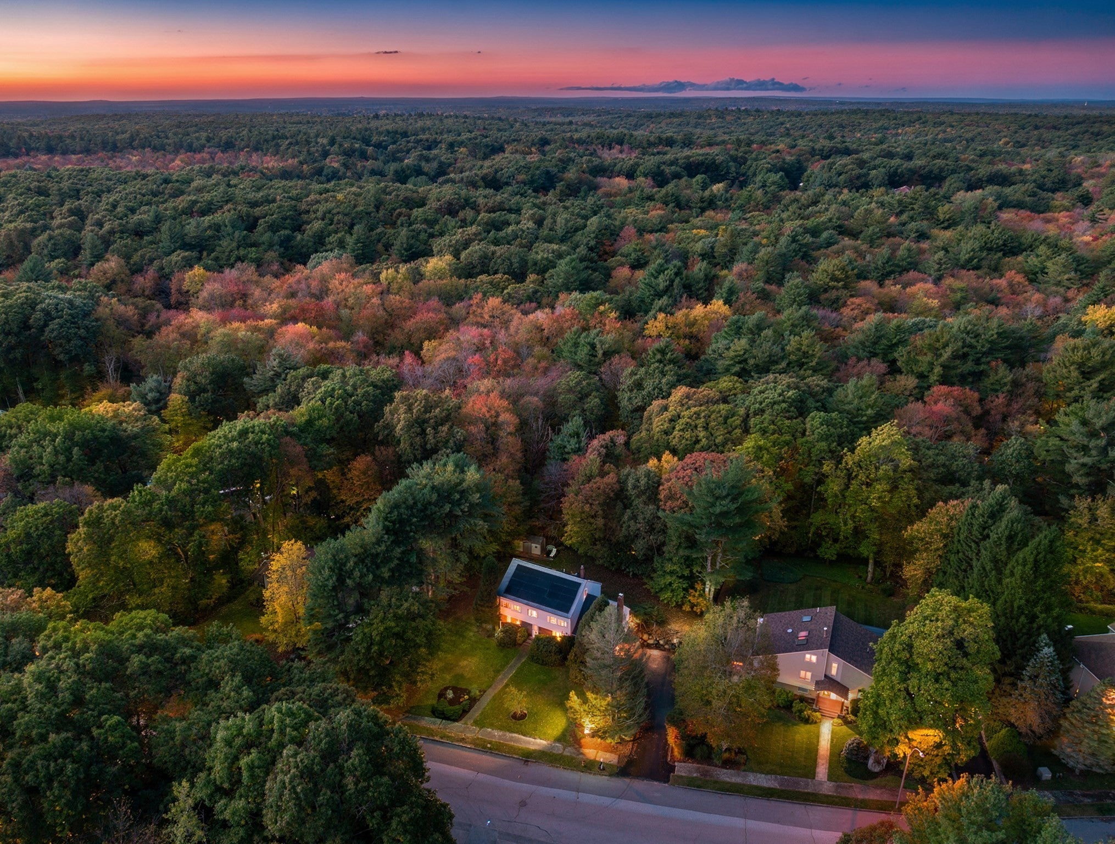
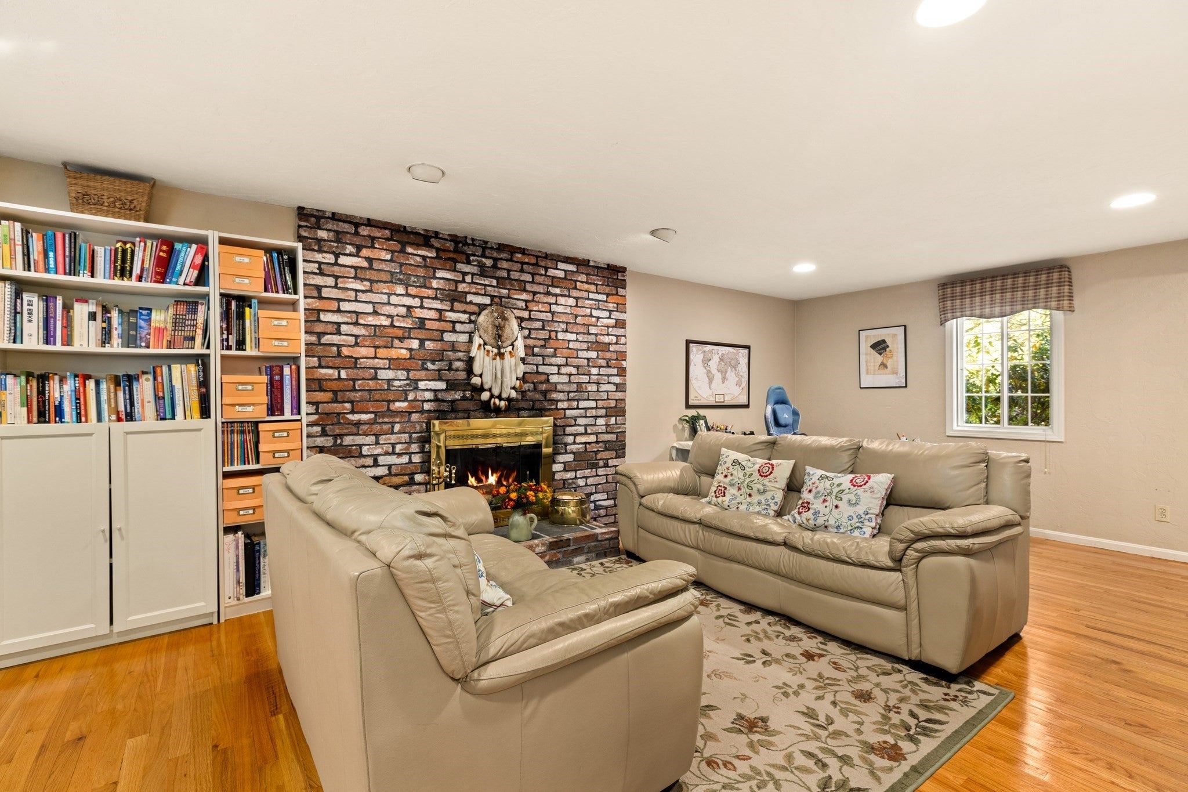
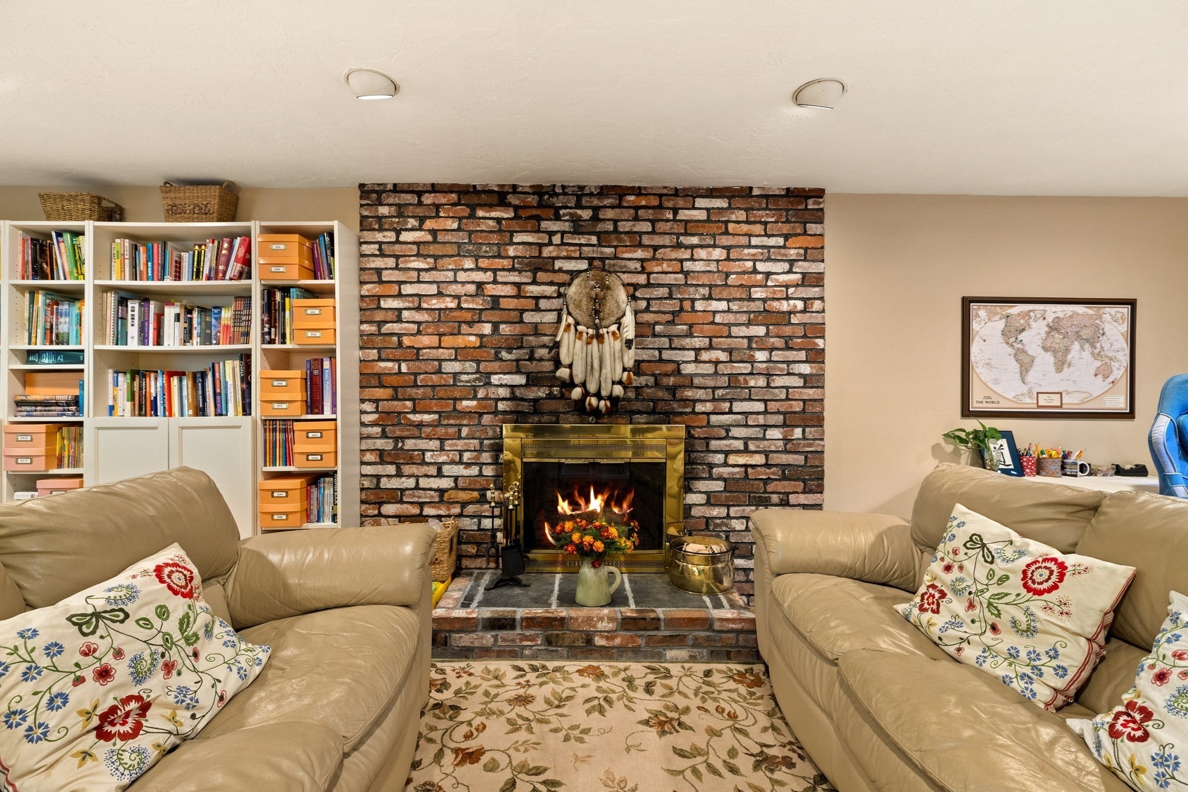
Enter an interest rate to see your estimated monthly payment.A beautiful brick-and-vinyl classic Colonial set on a private, professionally landscaped 0.47-acre lot in Sharon’s premier "Bird Streets" neighborhood. Located in one of the town’s highest-value enclaves, this location offers an unbeatable blend of quiet sanctuary and everyday convenience, complete with front-door school bus pickup and quick access to highly regarded schools, Lake Massapoag, Wards Berry Farm, Moose Hill, the MBTA station, the brand-new Costco Wholesale, and the iconic Route 1 corridor for shopping and dining. Inside, this home offers 2,454 square feet of main living space with hardwood floors throughout both levels. The bright kitchen features eat-in quartz countertops, stainless steel appliances, and a breakfast nook with pantry space. Also on the first floor, you'll find a formal dining room, spacious living room, and a half bath with laundry connections. The highlight of the main level is the massive 25’x14’ family room, anchored by a wood-burning fireplace with a lifetime chimney lining system. Step outside to host friends on the back deck or relax in the vaulted three-season screened porch overlooking the wooded backyard. Upstairs includes four generous bedrooms, headlined by an expansive 26’x16’ primary suite with double closets, an en-suite bath, and a designated office/study enclave. A renovated full bath with double vanities serves the remaining bedrooms, and Andersen replacement windows are installed in key areas and the original front windows, elegantly evocative of New England Charm. A spacious attic with vaulted ceilings adds incredible storage space and potential upgrades. The finished basement level boasts tiled floors throughout, offering dedicated space for a game room, rec area, or ping-pong and pool setup, along with extra storage and direct access to the 2-car garage. New roof and solar panels generate year-round energy credits, reducing your utility footprint!
| 22 hours ago | Listing updated with changes from the MLS® | |
| 22 hours ago | Listing first seen on site |

The property listing data and information, or the Images, set forth herein were provided to MLS Property Information Network, Inc. from third party sources, including sellers, lessors, landlords, and public records, and were compiled by MLS Property Information Network, Inc. The property listing data and information, and the Images, are for the personal, non-commercial use of consumers having a good faith interest in purchasing, leasing or renting listed properties of the type displayed to them and may not be used for any purpose other than to identify prospective properties which such consumers may have a good faith interest in purchasing, leasing or renting. MLS Property Information Network, Inc. and its subscribers disclaim any and all representations and warranties as to the accuracy of the property listing data and information, or as to the accuracy of any of the Images, set forth herein.
Last checked 2026-10-16 06:53 PM UTC