

Save
Ask
Tour
Hide
$350,000
1 Day On Site
The Harlen Condominium18 Glenville Ave 3ABoston, MA 02134
For Sale|Condominium|Active
1
Bed
1
Total Bath
1
Full Bath
495
SqFt
$707
/SqFt
1910
Built
County:
Suffolk
Save
Ask
Tour
Hide
Mortgage Calculator
Monthly Payment (Est.)
Enter an interest rate to see your estimated monthly payment.Calculator powered by Showcase IDX, a Constellation1 Company. Copyright ©2026 Information is deemed reliable but not guaranteed.
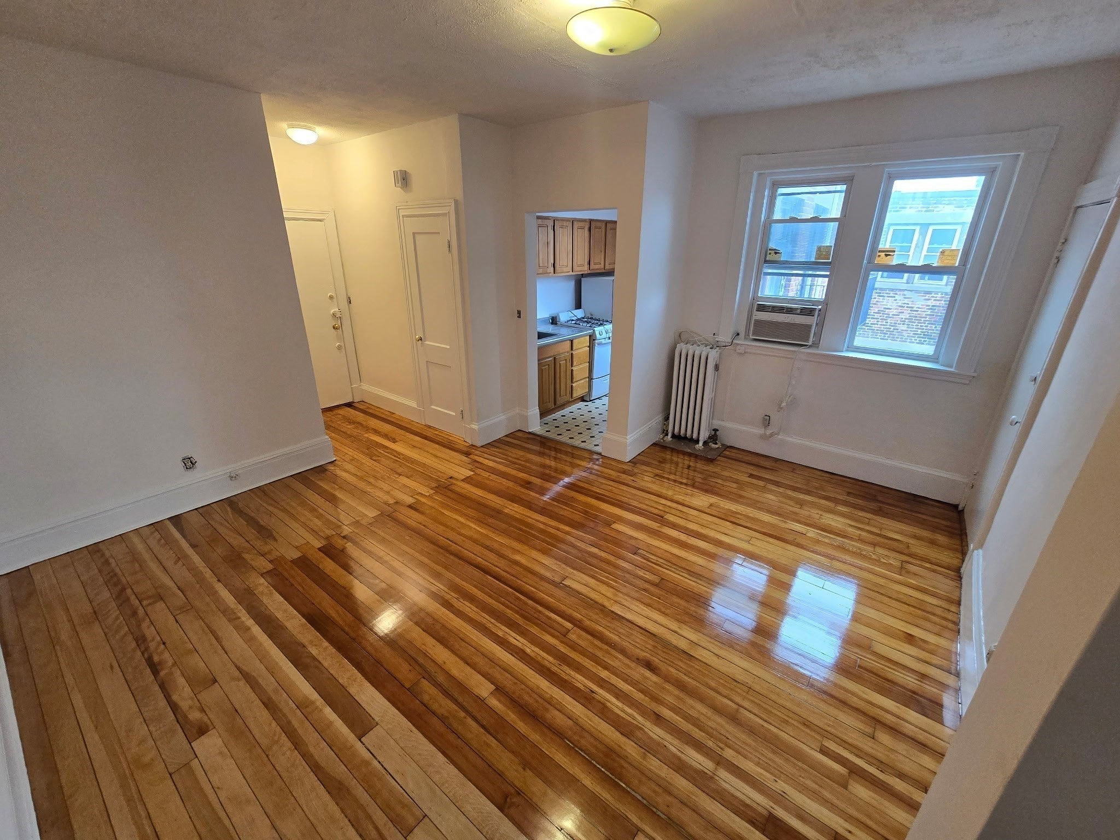
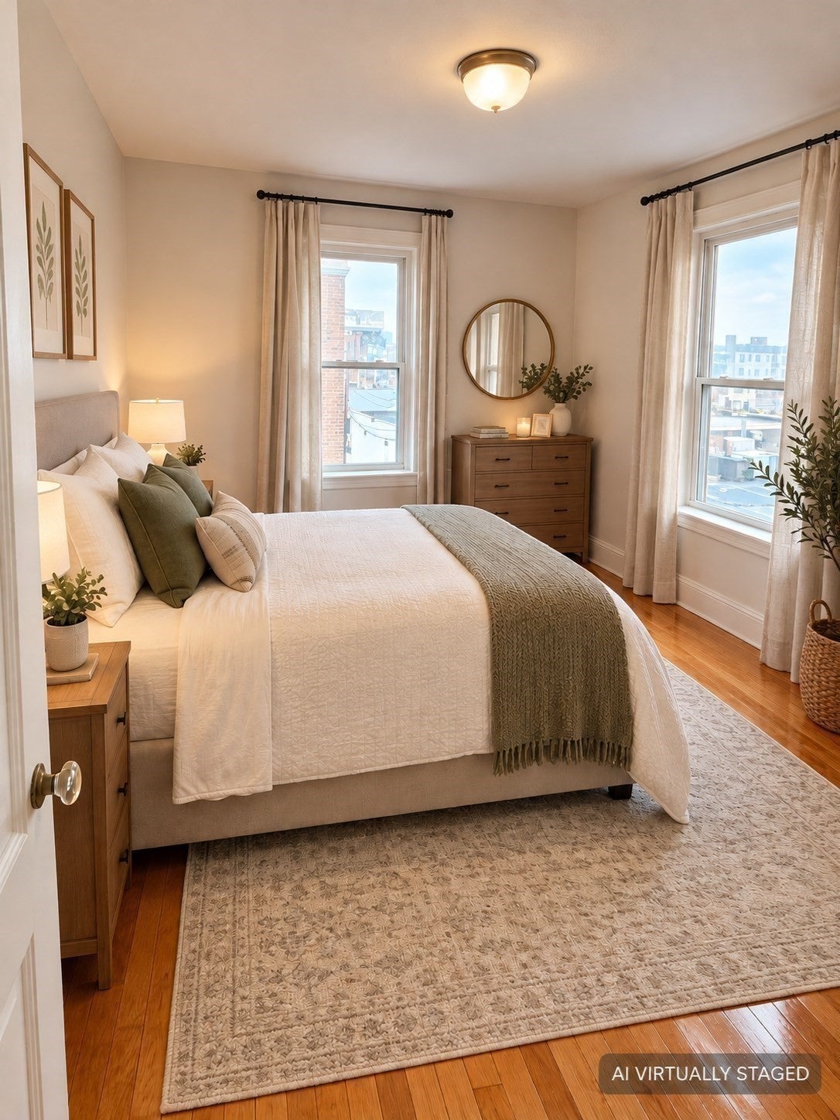
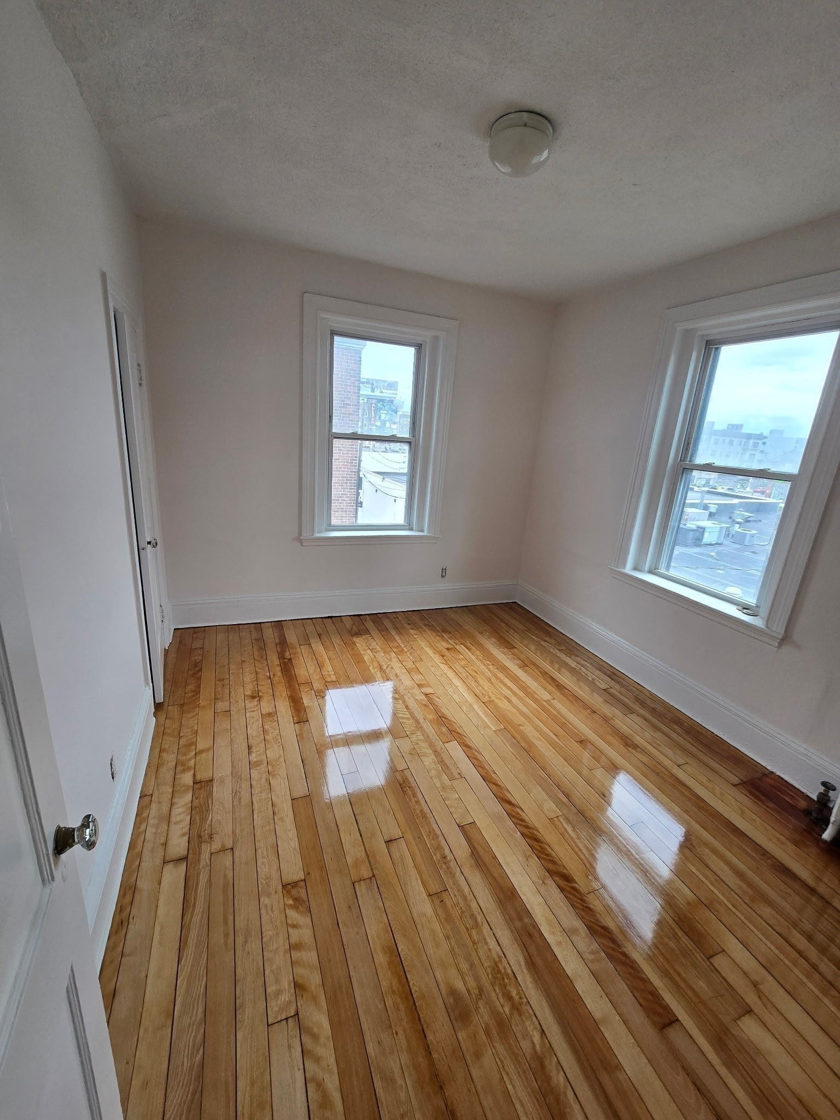
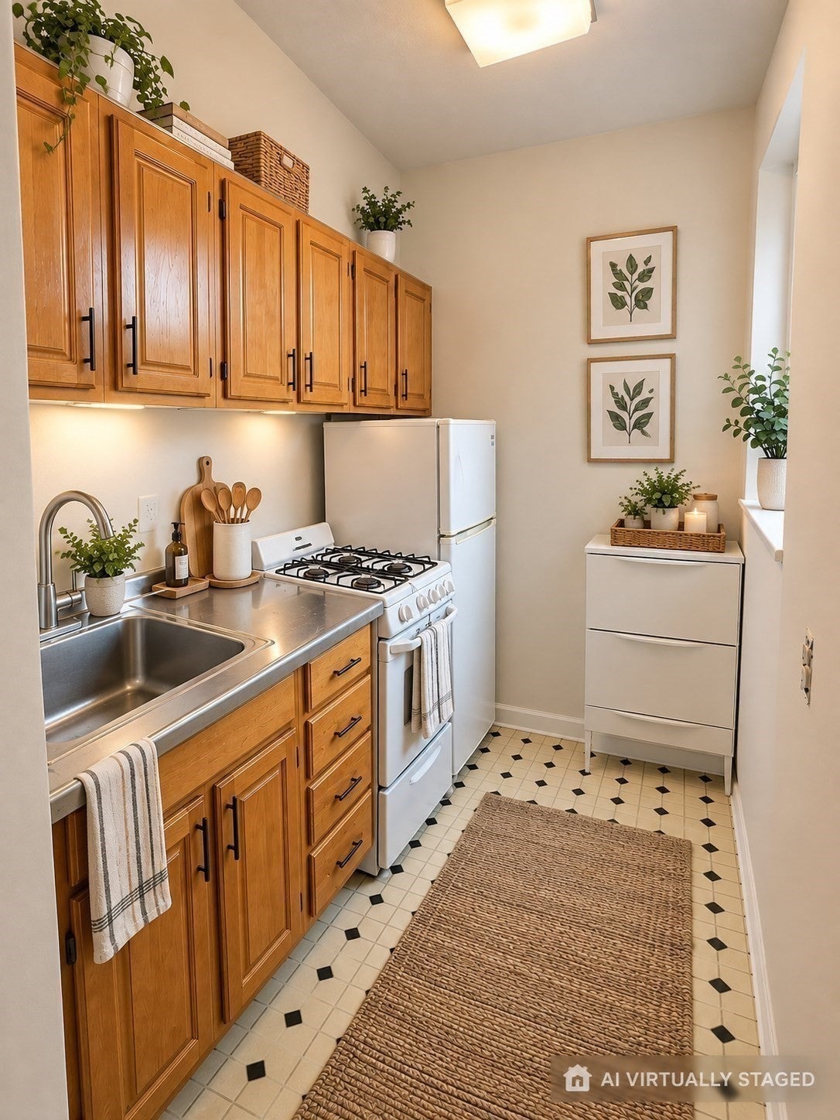
Rare opportunity in a prime location near Harvard Ave and Commonwealth Ave! Spacious 495 sq. ft. one-bedroom condo featuring a separate living room, located on the top floor (3rd-floor, no elevator). Heat and hot water included in the condo fee. Common laundry in the building. Just a 3-minutes to the MBTA Green Line B branch and convenient bus service to Harvard Square. Nearby restaurants, supermarkets, coffee shops, and everyday amenities.
Save
Ask
Tour
Hide
Listing Snapshot
Price
$350,000
Days On Site
1 Day
Bedrooms
1
Inside Area (SqFt)
495 sqft
Total Baths
1
Full Baths
1
Partial Baths
N/A
Lot Size
0.01 Acres
Year Built
1910
MLS® Number
73591376
Status
Active
Property Tax
$4,108
HOA/Condo/Coop Fees
$427.5 monthly
Sq Ft Source
Public Records
Friends & Family
Recent Activity
| yesterday | Listing updated with changes from the MLS® | |
| yesterday | Listing first seen on site |
General Features
Acres
0.01
Number Of Stories
1
Parking
Off StreetOn Street
Property Sub Type
Condominium
Sewer
Public Sewer
SqFt Above
495
SqFt Total
495
Water Source
Public
Zoning
CD
Interior Features
Electric
Circuit Breakers
Flooring
Wood
Heating
Hot Water
Laundry Features
Common Area
Save
Ask
Tour
Hide
Community Features
Association Amenities
Hot Water
Association Fee
$427.5
Association Fee Frequency
Monthly
Community Features
Park
MLS Area
Allston
Listing courtesy of Katherine Groysman of Chinatti Realty Group, Inc.

The property listing data and information, or the Images, set forth herein were provided to MLS Property Information Network, Inc. from third party sources, including sellers, lessors, landlords, and public records, and were compiled by MLS Property Information Network, Inc. The property listing data and information, and the Images, are for the personal, non-commercial use of consumers having a good faith interest in purchasing, leasing or renting listed properties of the type displayed to them and may not be used for any purpose other than to identify prospective properties which such consumers may have a good faith interest in purchasing, leasing or renting. MLS Property Information Network, Inc. and its subscribers disclaim any and all representations and warranties as to the accuracy of the property listing data and information, or as to the accuracy of any of the Images, set forth herein.
Last checked 2026-10-17 02:40 PM UTC
The property listing data and information, or the Images, set forth herein were provided to MLS Property Information Network, Inc. from third party sources, including sellers, lessors, landlords, and public records, and were compiled by MLS Property Information Network, Inc. The property listing data and information, and the Images, are for the personal, non-commercial use of consumers having a good faith interest in purchasing, leasing or renting listed properties of the type displayed to them and may not be used for any purpose other than to identify prospective properties which such consumers may have a good faith interest in purchasing, leasing or renting. MLS Property Information Network, Inc. and its subscribers disclaim any and all representations and warranties as to the accuracy of the property listing data and information, or as to the accuracy of any of the Images, set forth herein.
Last checked 2026-10-17 02:40 PM UTC
Neighborhood & Commute
Source: Walkscore
Save
Ask
Tour
Hide