Save
Ask
Tour
Hide
Share
$525,000
New Listing

36 Vesey Road
Randolph, MA 02368

For Sale|Single Family Residence|Active
4
Beds
2
Total Baths
2
Full Baths
1,404
SqFt
$374
/SqFt
1950
Built
County:
Norfolk
Upcoming Open Houses
Sat, Oct 17, 11:00 AM - 2:00 PM
Sun, Oct 18, 2:30 PM - 4:00 PM
36 Vesey Road36 Vesey Road36 Vesey Road36 Vesey Road
Save
Ask
Tour
Hide
Share

Mortgage Calculator

Monthly Payment (Est.)

Enter an interest rate to see your estimated monthly payment.
Calculator powered by Showcase IDX, a Constellation1 Company. Copyright ©2026 Information is deemed reliable but not guaranteed.

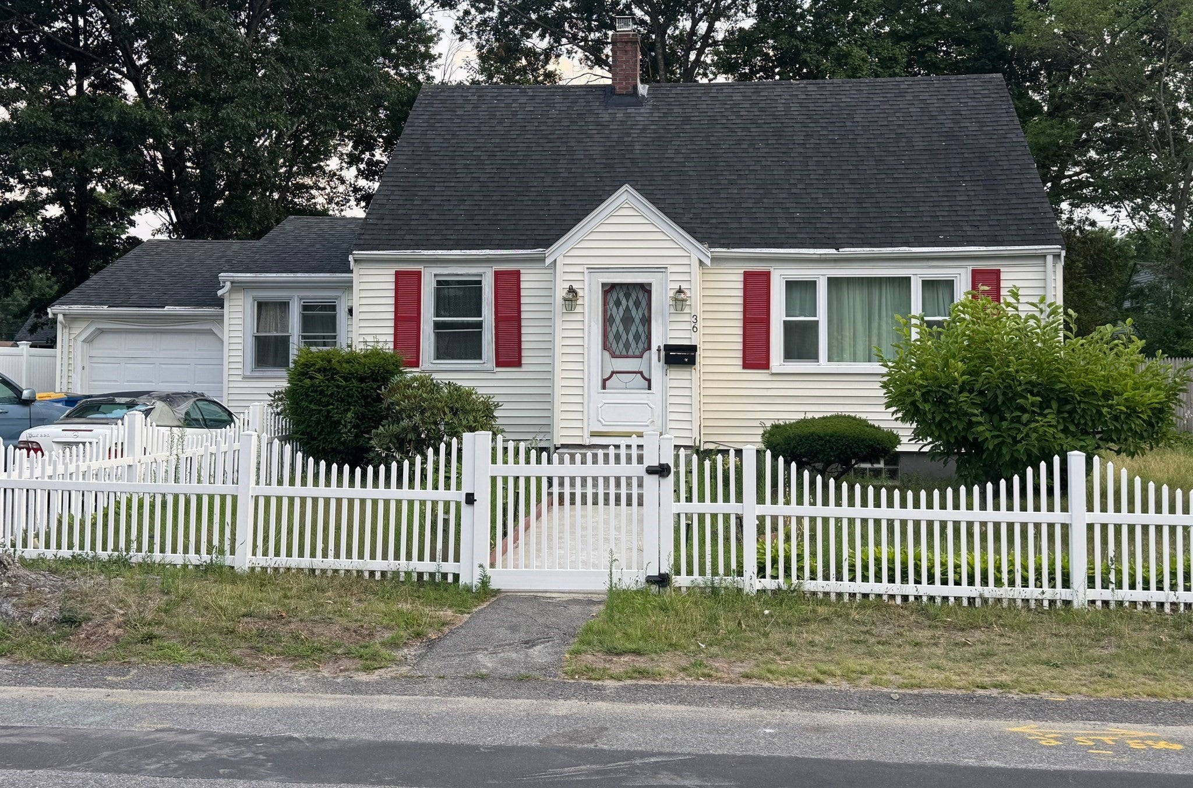
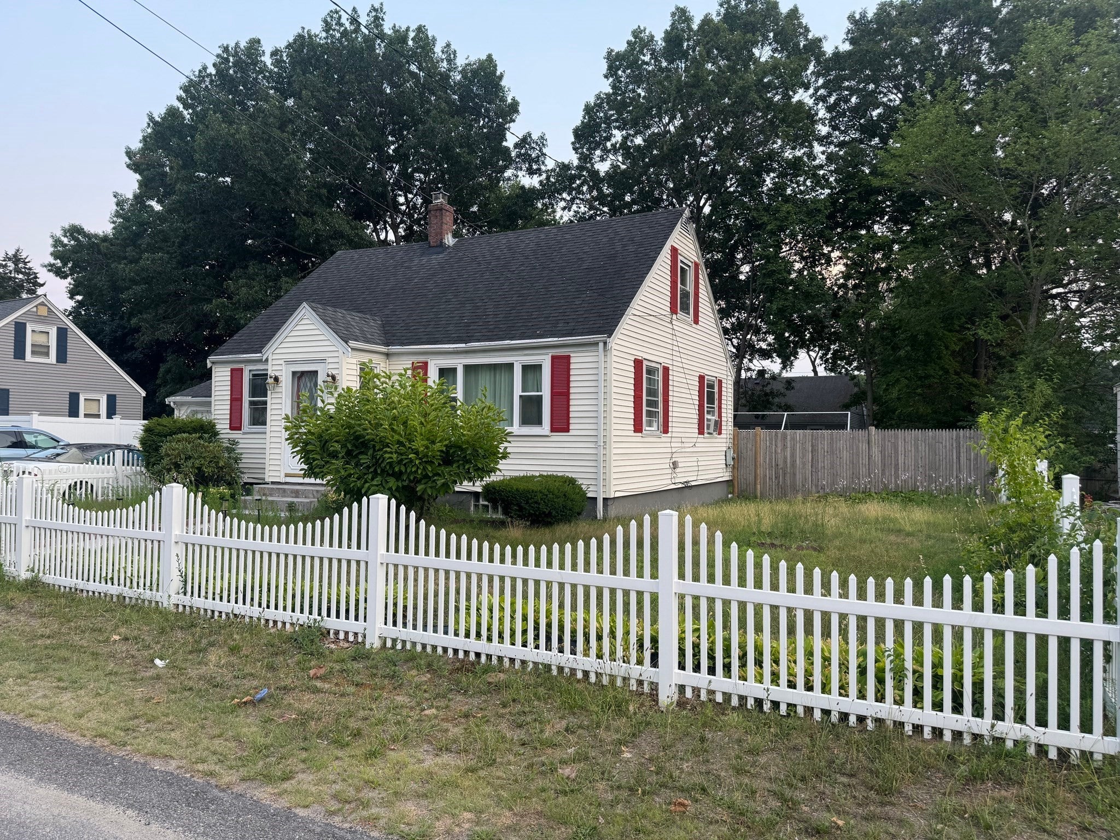
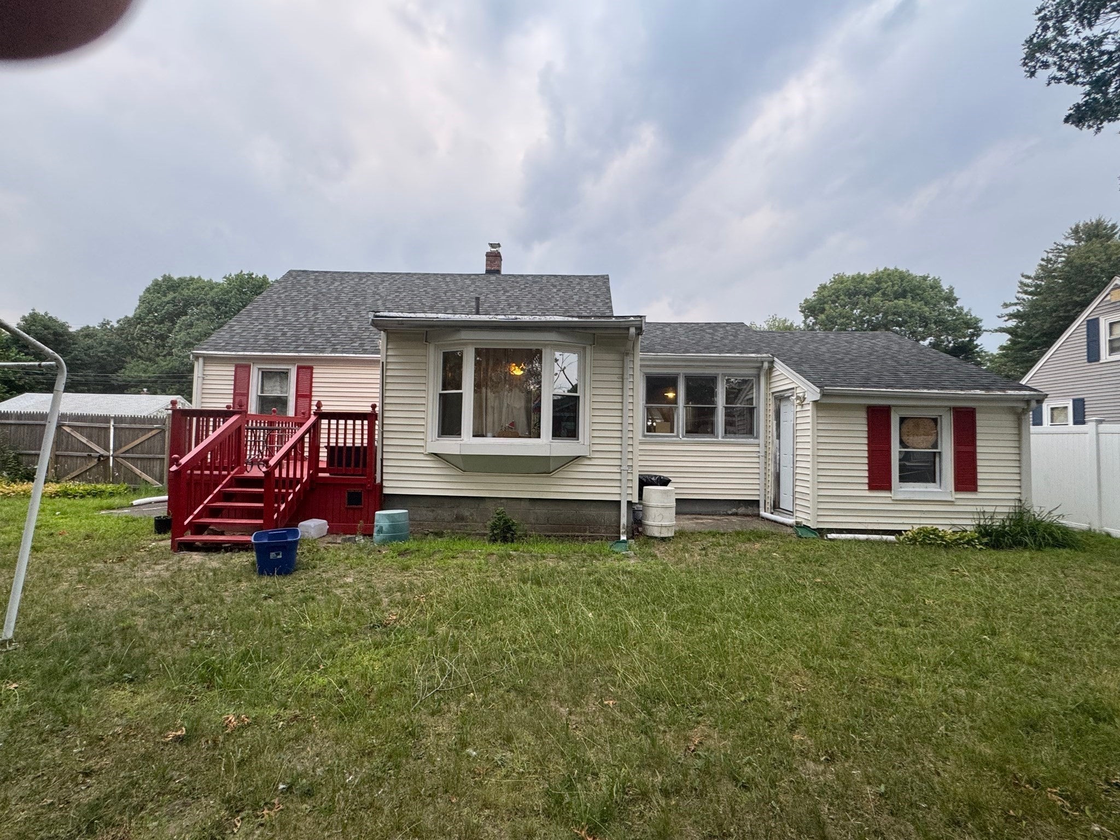
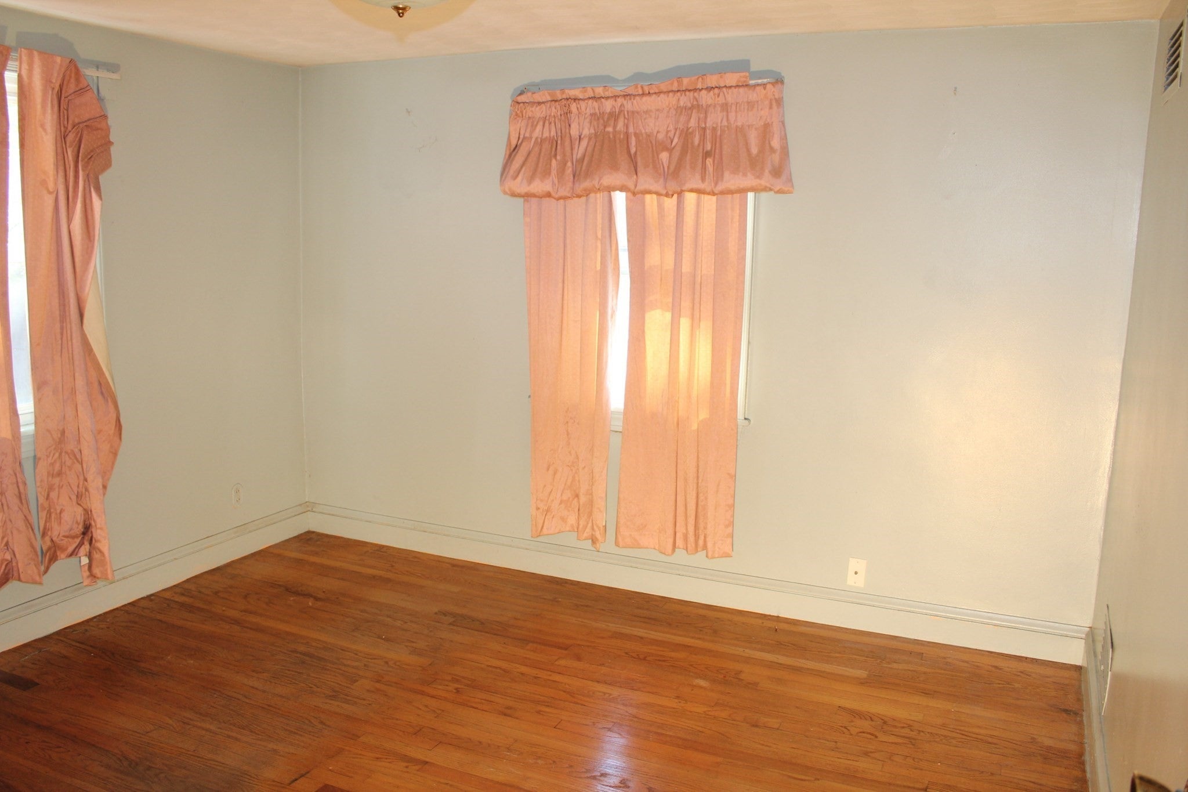
Welcome to 36 Vesey Road! This 4-bedroom Cape offers a flexible layout with two bedrooms and a full bathroom on the main level, plus two additional bedrooms upstairs. Featuring 1,404 sq. ft. of living space, the home also includes a finished basement with a second full bathroom, providing additional versatile space. Notable improvements include a recently installed electric water heater, a 3-year-old oil tank, a roof less than 10 years old, and newer first-floor windows. Outside, enjoy a level, fenced yard with a white picket fence, one-car garage, driveway parking, and a brand-new storage shed. The home offers an excellent opportunity to make cosmetic updates while benefiting from several improvements already completed. Offered in AS-IS condition, with pricing reflecting the updates needed. Schedule your private showing or visit our open house!

Save
Ask
Tour
Hide
Share
Listing Snapshot
Price 
$525,000
Days On Site 
0 Days
Bedrooms 
4
Inside Area (SqFt) 
1,404 sqft
Total Baths 
2
Full Baths 
2
Partial Baths 
N/A
Lot Size 
0.16 Acres
Year Built 
1950
MLS® Number 
73591358
Status 
Active
Property Tax 
$5,544.83
HOA/Condo/Coop Fees 
N/A
Sq Ft Source 
Other
Friends & Family
Recent Activity
50 minutes agoListing updated with changes from the MLS®
24 hours agoListing first seen on site
General Features
Acres 
0.16
Attached Garage 
Yes
Foundation 
Concrete Perimeter
Garage 
Yes
Garage Spaces 
1
Parking 
PavedAttachedGarage Door OpenerOff StreetGarage
Parking Spaces 
3
Property Sub Type 
Single Family Residence
Sewer 
Public Sewer
SqFt Above 
1404
SqFt Total 
1404
Style 
Cape
Water Source 
Public
Zoning 
RH
Interior Features
Appliances 
Electric Water HeaterRangeRefrigerator
Basement 
Full
Cooling 
Window Unit(s)
Flooring 
Wood
Heating 
CentralOil
Interior 
Master Downstairs
Laundry Features 
Electric Dryer HookupWasher Hookup
Bathroom 1 
Dimensions - 7.6x4.7Level - FirstArea - 35
Bathroom 2 
Dimensions - 8.05x4.66Level - SecondArea - 37
Bedroom 2 
Dimensions - 11.16x8.7Level - FirstArea - 97
Bedroom 3 
Dimensions - 11.06x12Level - SecondArea - 132
Bedroom 4 
Dimensions - 9.9x9.2Level - SecondArea - 91
Dining Room 
Dimensions - 11.3x11Level - FirstArea - 124
Family Room 
Dimensions - 16.82x15.6Level - BasementArea - 262
Kitchen 
Dimensions - 11.16x9.8Level - FirstArea - 109
Living Room 
Dimensions - 14.6x11.2Level - FirstArea - 163
Master Bedroom 
Dimensions - 11.19x10.85Level - FirstArea - 121
Save
Ask
Tour
Hide
Share
Exterior Features
Construction Details 
Frame
Lot Features 
Level
Patio And Porch 
Porch
Roof 
Shingle
Community Features
Community Features 
Stable(s)
MLS Area 
North Randolph
Financing Terms Available 
Assumable
Roads 
Paved
Schools
School District
Unknown
Elementary School
Lyons Elementary
Middle School
Randolph Middle School
High School
Randolph High School
Listing courtesy of Yves Pierre-Louis of Berkshire Hathaway HomeServices Commonwealth Real Estate


The property listing data and information, or the Images, set forth herein were provided to MLS Property Information Network, Inc. from third party sources, including sellers, lessors, landlords, and public records, and were compiled by MLS Property Information Network, Inc. The property listing data and information, and the Images, are for the personal, non-commercial use of consumers having a good faith interest in purchasing, leasing or renting listed properties of the type displayed to them and may not be used for any purpose other than to identify prospective properties which such consumers may have a good faith interest in purchasing, leasing or renting. MLS Property Information Network, Inc. and its subscribers disclaim any and all representations and warranties as to the accuracy of the property listing data and information, or as to the accuracy of any of the Images, set forth herein.

Last checked 2026-10-16 05:14 PM UTC

Neighborhood & Commute
Source: Walkscore
Save
Ask
Tour
Hide
Share