

107 Continental DrHarwich, MA 02645
Mortgage Calculator
Monthly Payment (Est.)
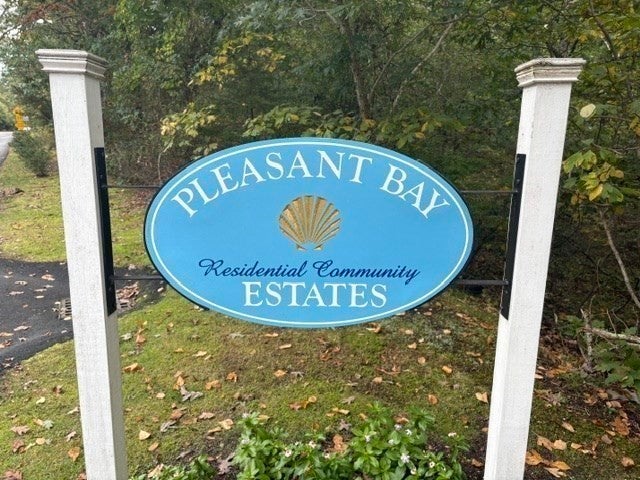
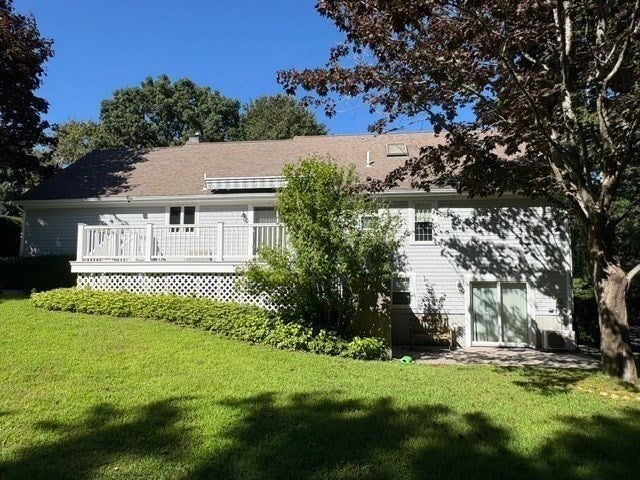
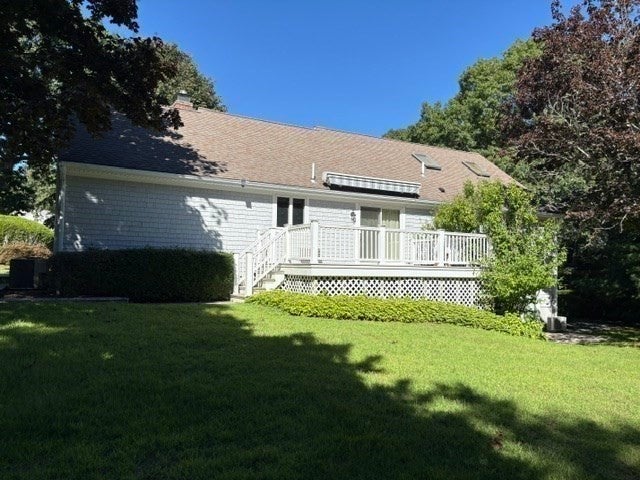
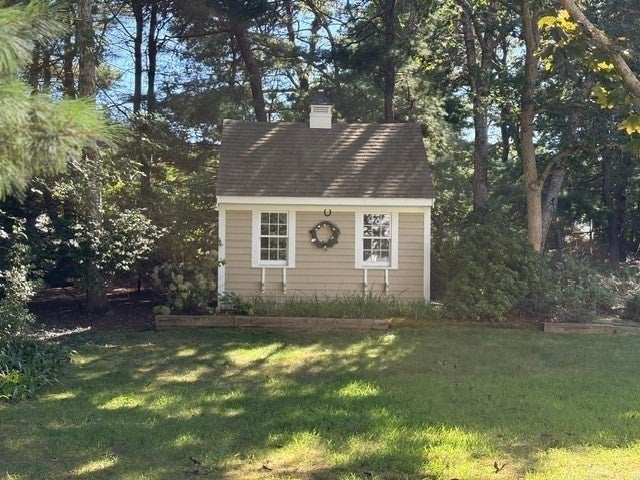
Enter an interest rate to see your estimated monthly payment.Located on a private, wooded, corner lot in Pleasant Bay Estates, this home offers so much in terms of the house itself and location, location, location! In addition to the first floor with hardwood flooring, three bedrooms and two baths, there is additional finished space on the second floor (18 x 25 great room with Fujitsu ductless system, walk-in 11 x 8 closet, sitting area). This space would also be perfect as a prive in-home office or studio for artists or musicians! A large fireplaced living room with bay window, kitchen and dining area leading through sliders to a deck complete the single-floor living area. A second driveway gives access to the finished basement with 13 x 24 family room (and a cedar closet under the stairs), a kitchen/dining area with sliders to a private patio, and workshop (13 x 19) with plentiful cabinets, a utility/storage area and a half bath. The one-car garage is loaded with storage cabinets and accessible from the kitchen. The yard is private with a large shed and garden areas. Town water and sewer, irrigation system, outdoor shower......and more! Continental Drive is located off Route 137 where there are shops, restaurants, banks, etc. This is a great value for anyone needing flexible living and extra room for entertaining, guests, etc.
| 3 weeks ago | Listing updated with changes from the MLS | |
| 3 weeks ago | Status changed to Pending | |
| 3 weeks ago | Listing first seen on site |

The property listing data and information, or the Images, set forth herein were provided to MLS Property Information Network, Inc. from third party sources, including sellers, lessors, landlords, and public records, and were compiled by MLS Property Information Network, Inc. The property listing data and information, and the Images, are for the personal, non-commercial use of consumers having a good faith interest in purchasing, leasing or renting listed properties of the type displayed to them and may not be used for any purpose other than to identify prospective properties which such consumers may have a good faith interest in purchasing, leasing or renting. MLS Property Information Network, Inc. and its subscribers disclaim any and all representations and warranties as to the accuracy of the property listing data and information, or as to the accuracy of any of the Images, set forth herein.
Last checked 2026-11-06 09:32 PM UTC