

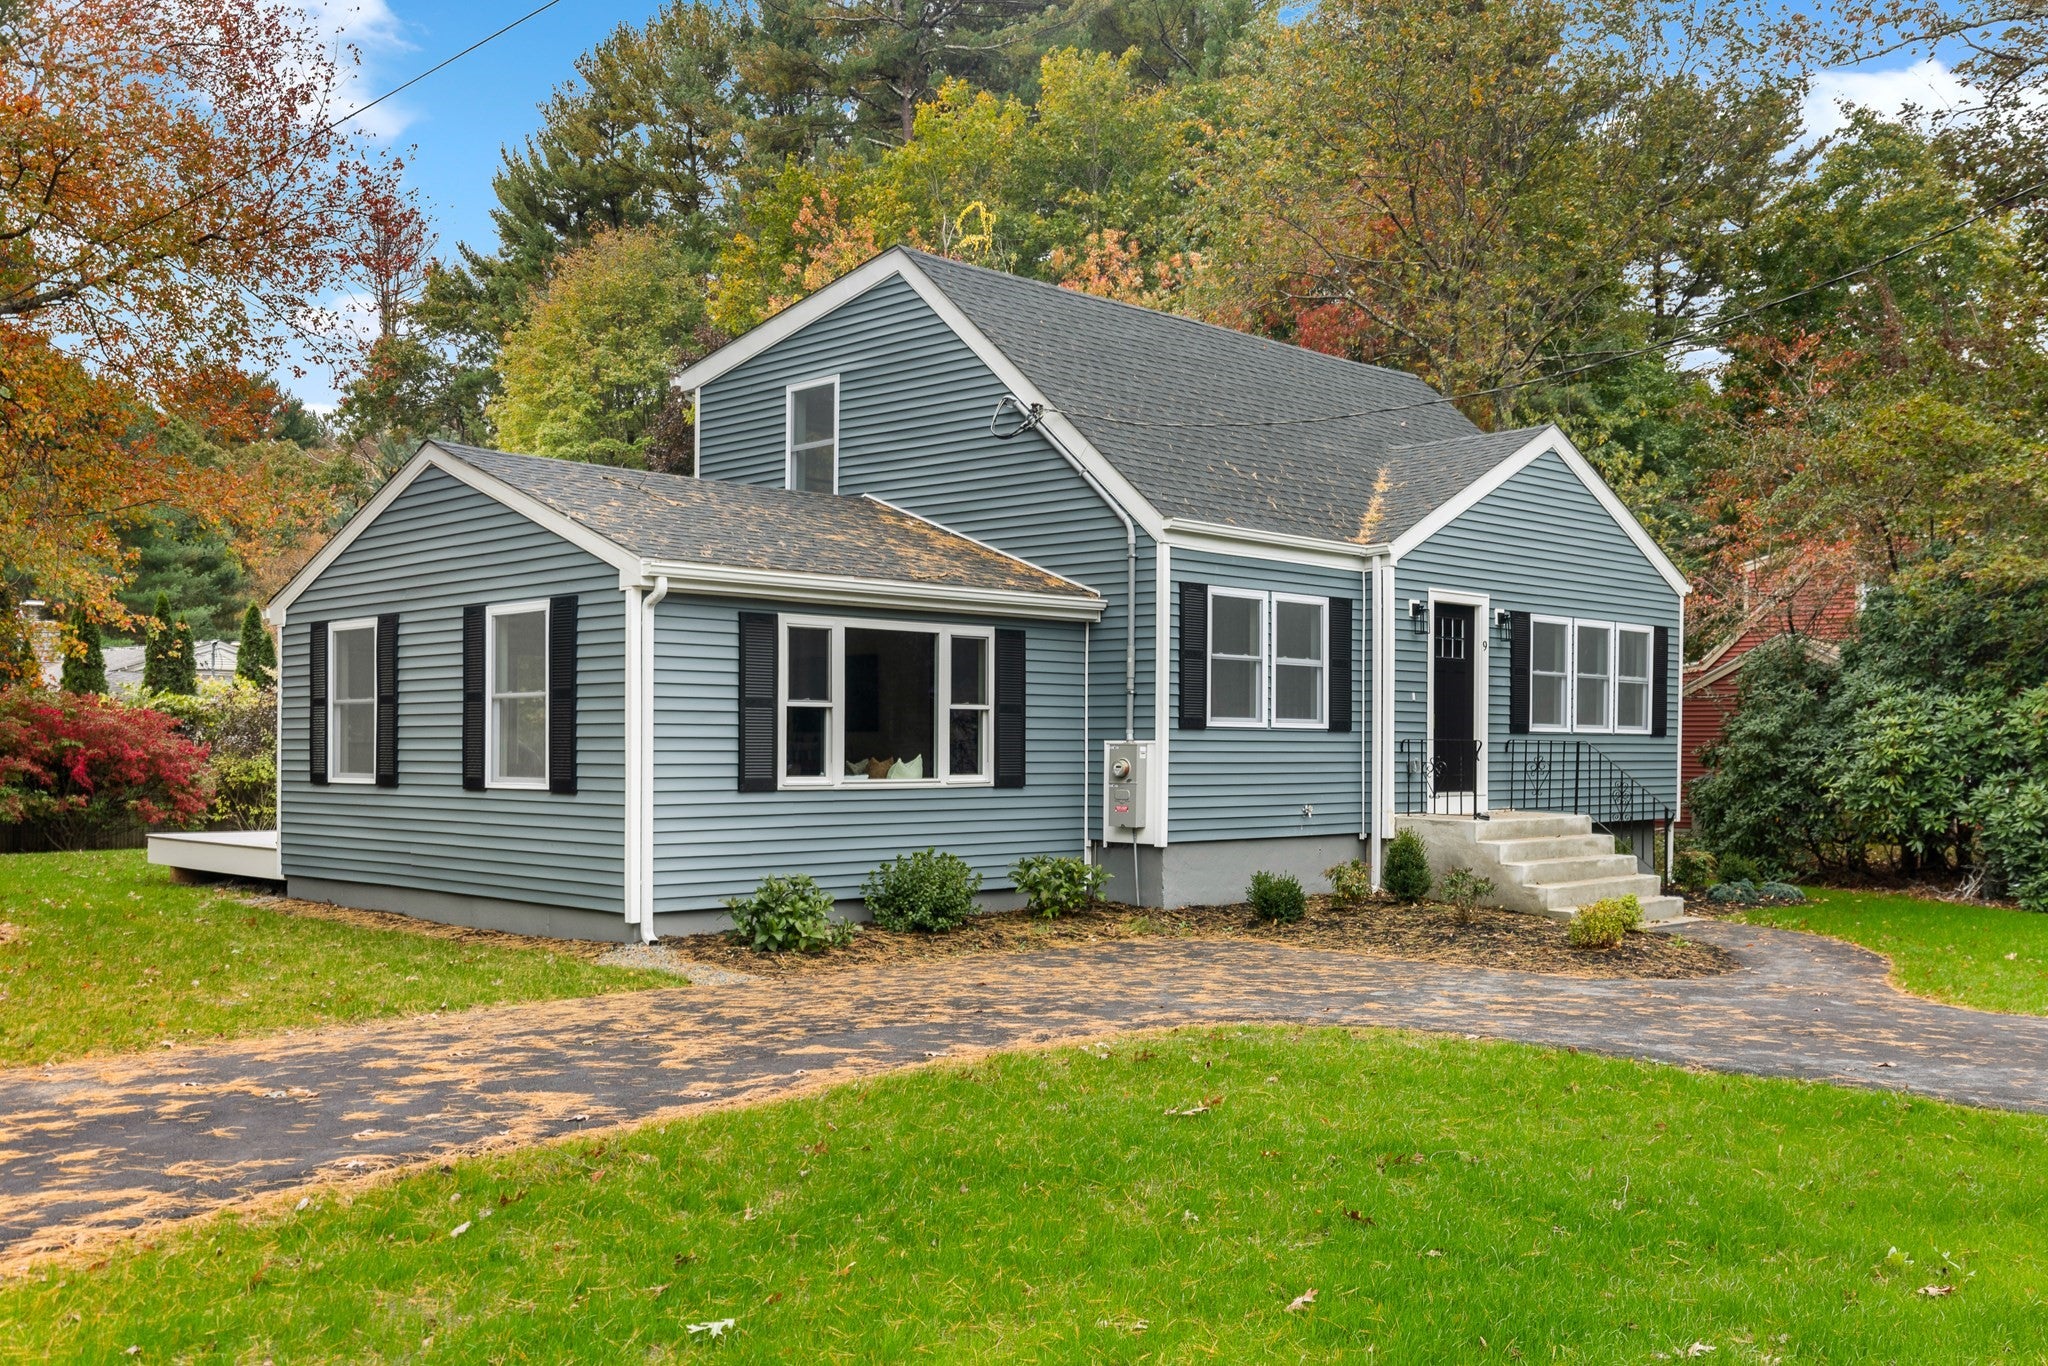
9 Essex RoadSharon, MA 02067
Mortgage Calculator
Monthly Payment (Est.)
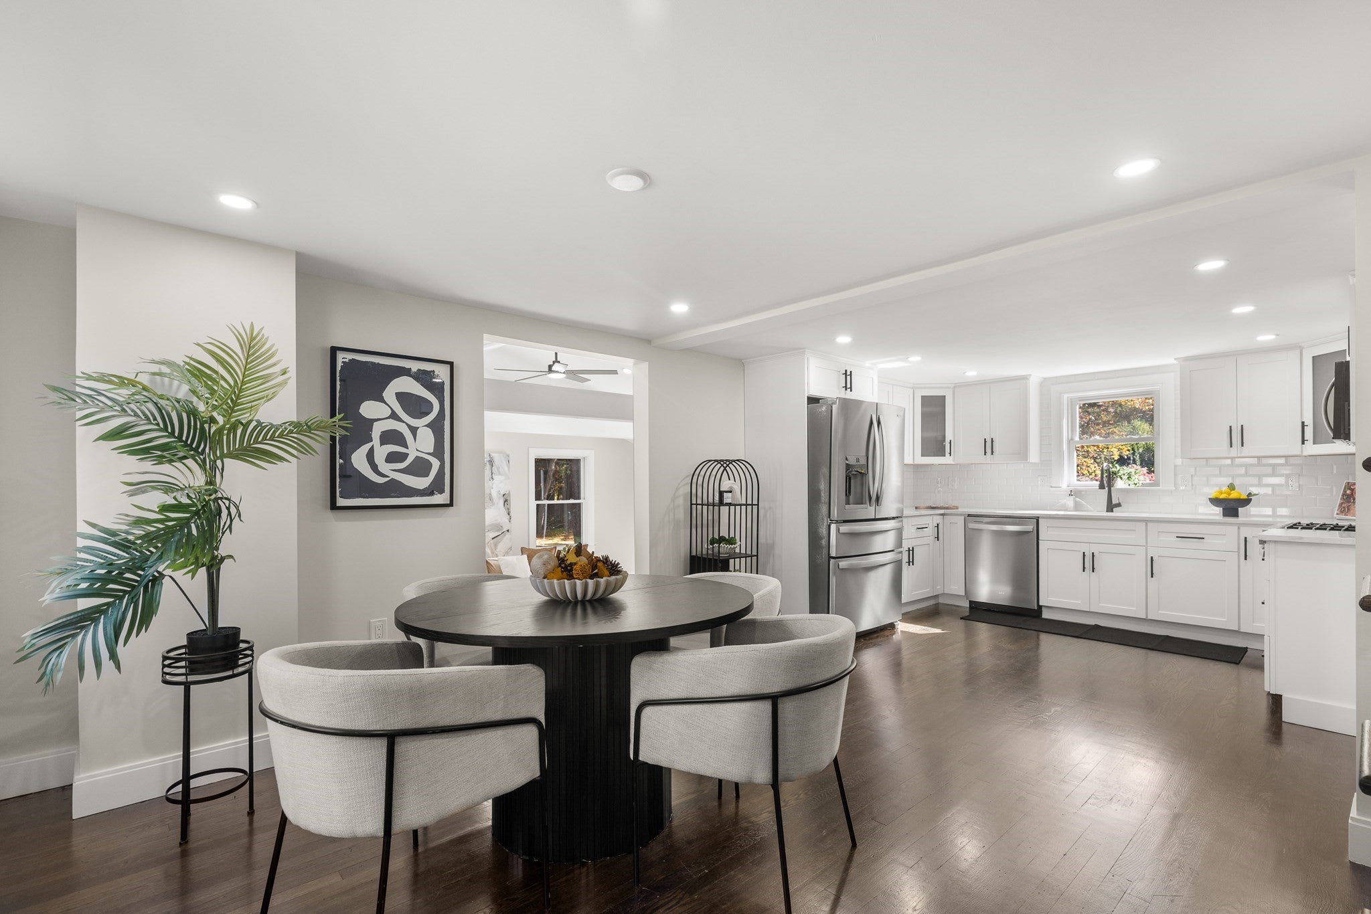
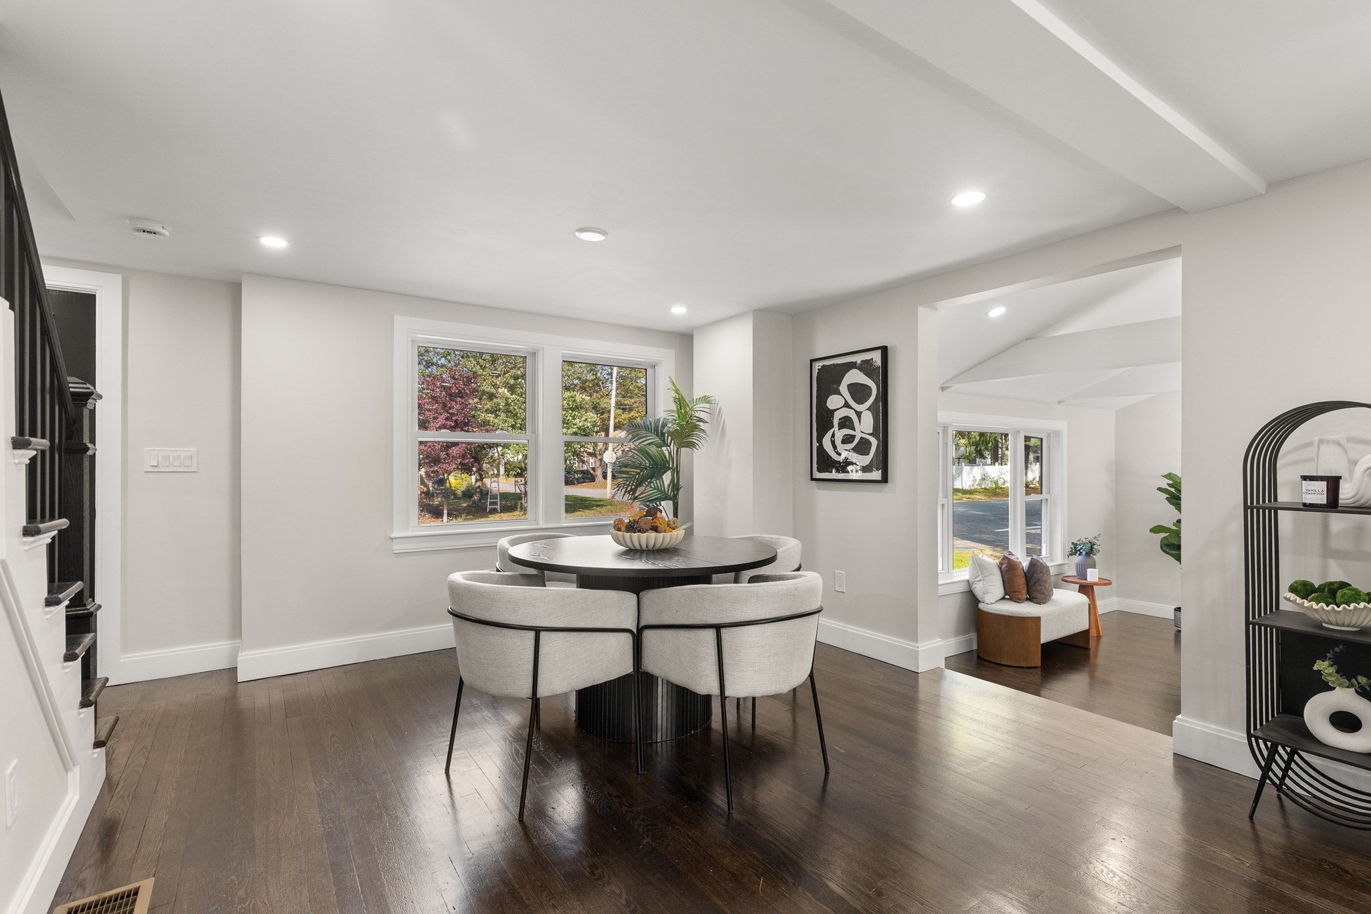
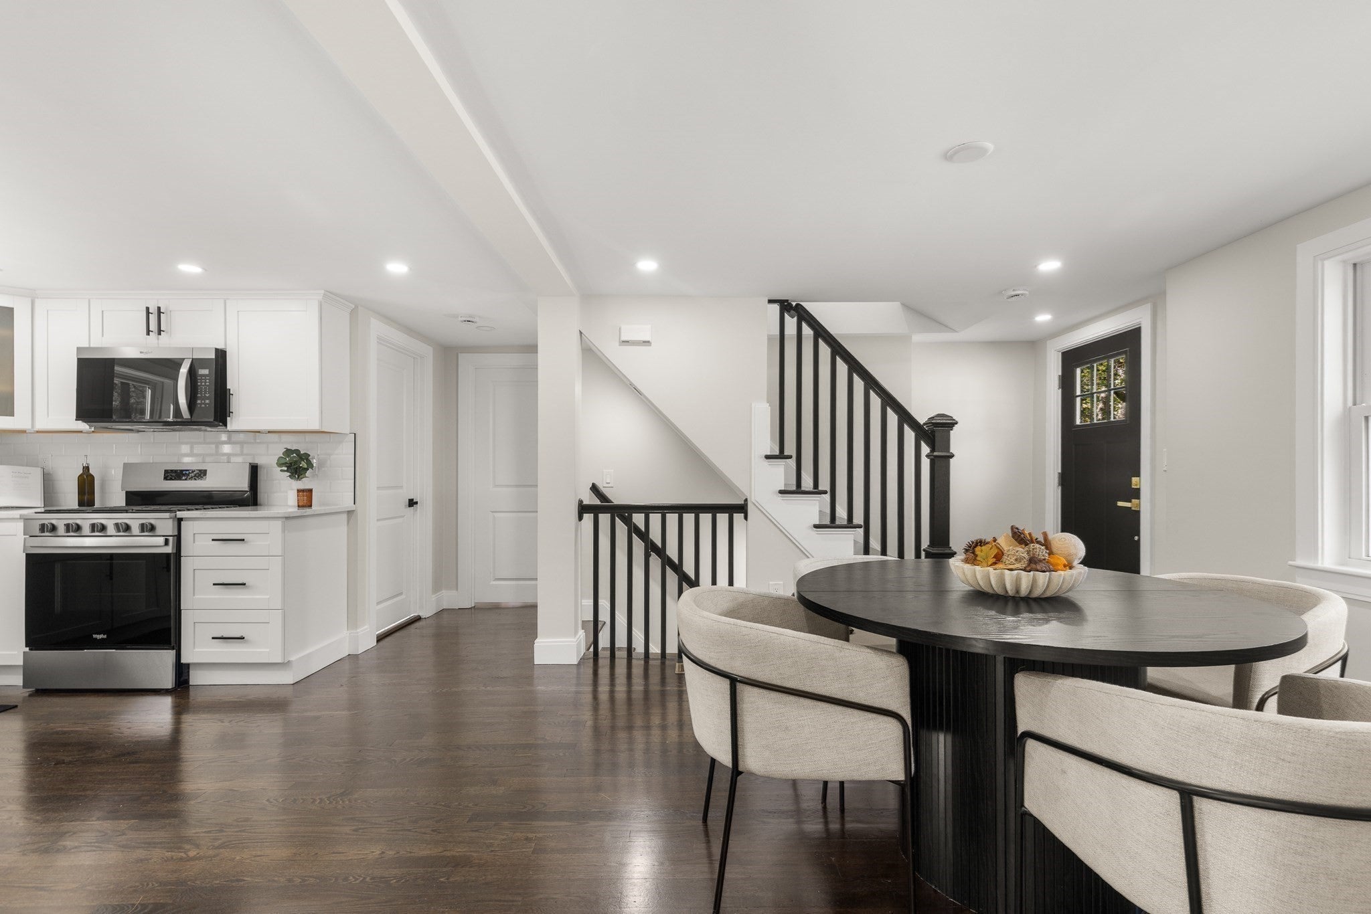
Enter an interest rate to see your estimated monthly payment.RENOVATED TOP TO BOTTOM IN 2026! Introducing a charming and beautiful Cape set on a landscaped corner lot. With its captivating design and thoughtful upgrades, this home promises a lifestyle of comfort and elegance. Step inside to discover a spacious, sunlit living area that seamlessly flows, creating an inviting atmosphere for both everyday living and special occasions. The heart of this home is undoubtedly the custom-designed kitchen, featuring pristine white shaker cabinets, sleek stone countertops, and stainless steel appliances. The first floor hosts a generously sized main suite, providing a private retreat. The attached bathroom offers convenience and luxury. Step down to the spacious living room and enjoy a sunlit space with a beam vaulted ceiling. Ascend the elegant staircase near the home's entryway to discover two sizable bedrooms, along with a full bathroom. This layout ensures ample space for family members or guests. In total, there are 2 ½ baths. The lower level has been expertly finished with entertainment in mind. Whether you're planning game nights, movie marathons, or simply want a space for relaxation. This is the home for you!
| 13 hours ago | Listing updated with changes from the MLS® | |
| yesterday | Listing first seen on site |

The property listing data and information, or the Images, set forth herein were provided to MLS Property Information Network, Inc. from third party sources, including sellers, lessors, landlords, and public records, and were compiled by MLS Property Information Network, Inc. The property listing data and information, and the Images, are for the personal, non-commercial use of consumers having a good faith interest in purchasing, leasing or renting listed properties of the type displayed to them and may not be used for any purpose other than to identify prospective properties which such consumers may have a good faith interest in purchasing, leasing or renting. MLS Property Information Network, Inc. and its subscribers disclaim any and all representations and warranties as to the accuracy of the property listing data and information, or as to the accuracy of any of the Images, set forth herein.
Last checked 2026-10-16 08:01 PM UTC