

132 Prospect StMarlborough, MA 01752
Mortgage Calculator
Monthly Payment (Est.)
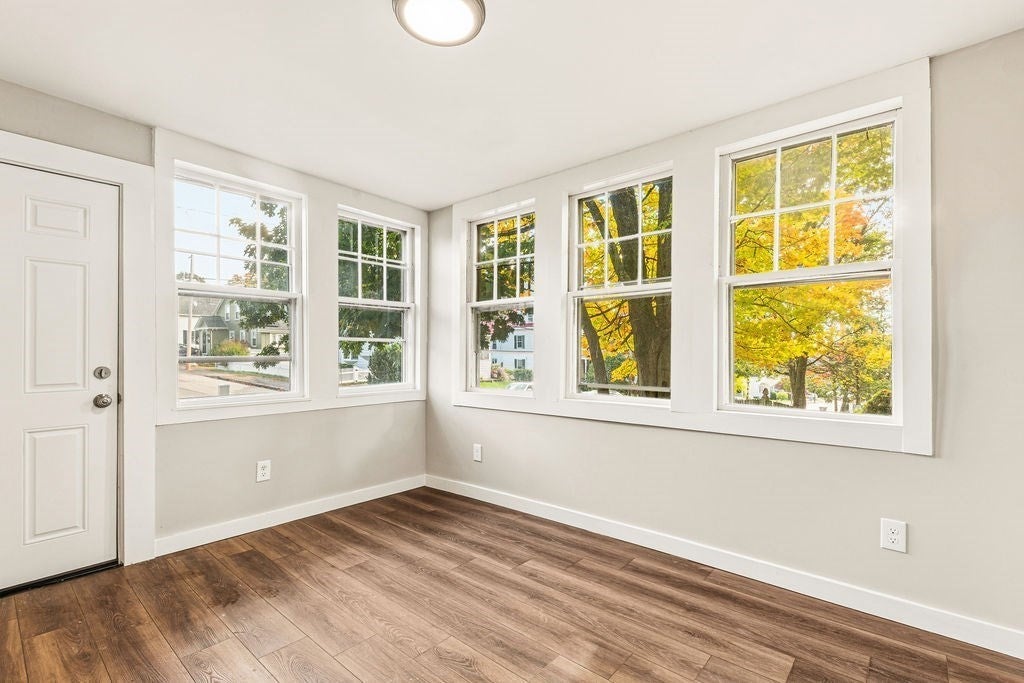
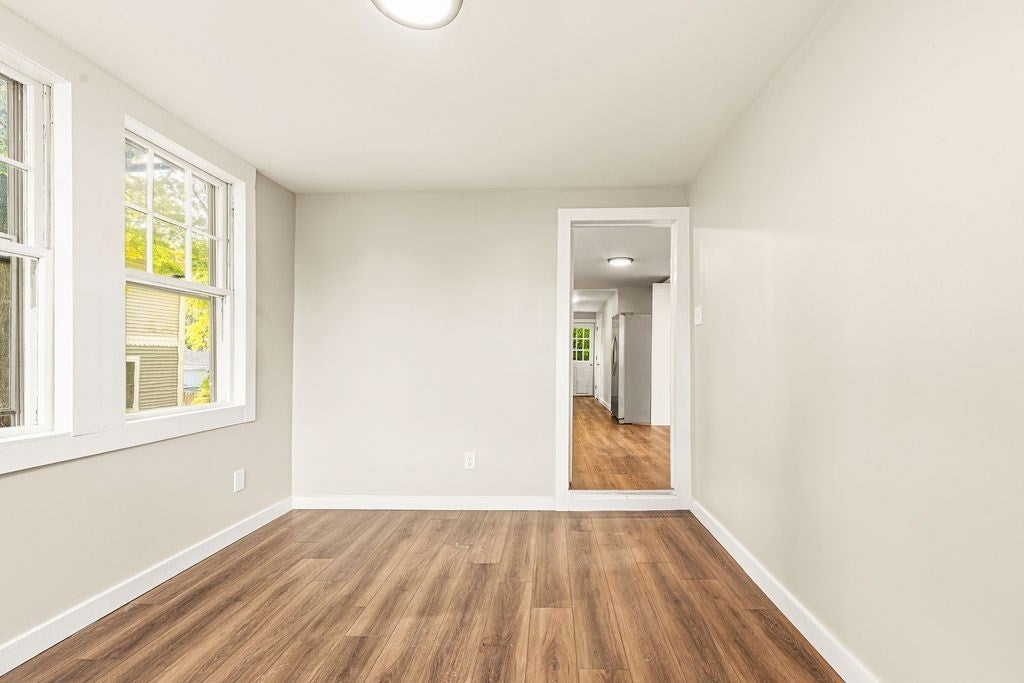
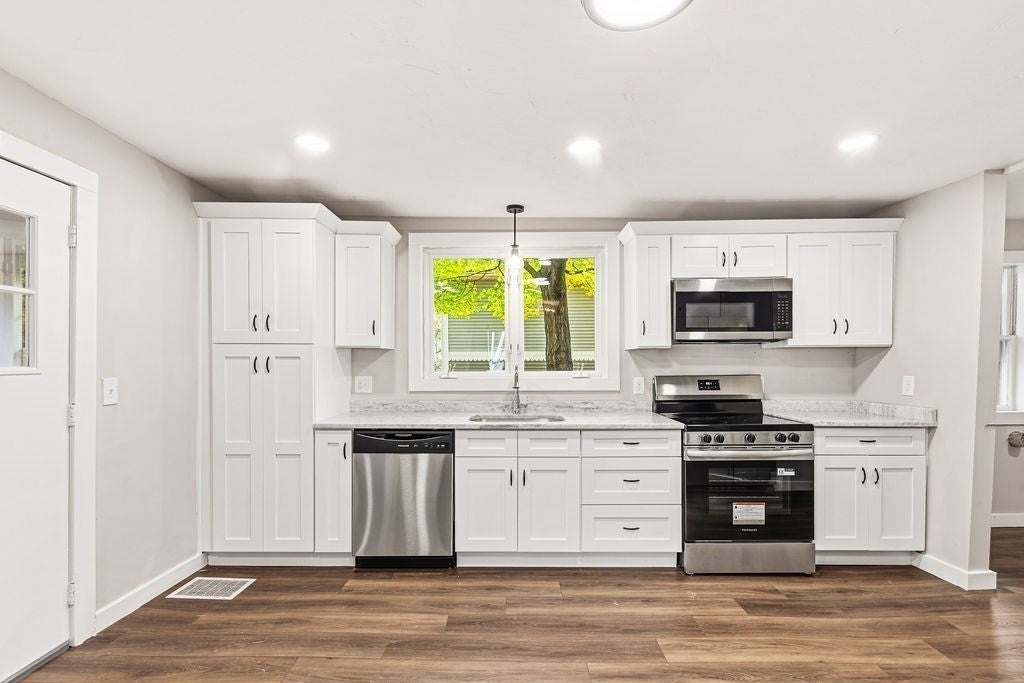
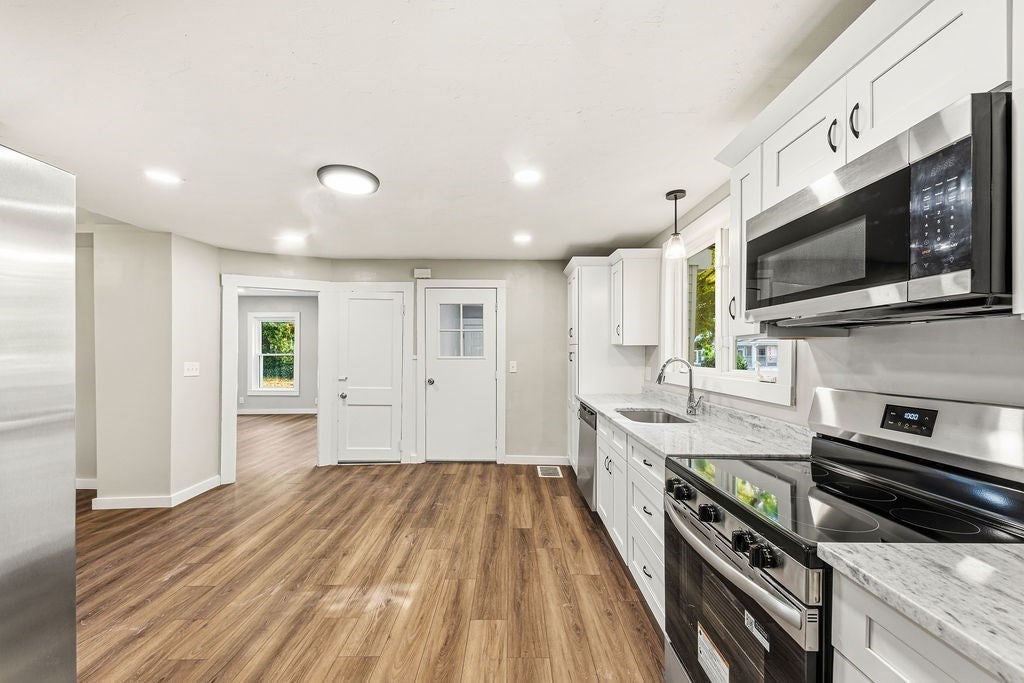
Enter an interest rate to see your estimated monthly payment.Discover the perfect blend of classic charm and modern updates in this beautifully renovated four-bedroom, two Full-bath antique-style home in desirable Marlborough! Featuring fresh engineered laminated floors and new carpeting throughout, this inviting home offers a refreshed interior with a warm, timeless feel. The completely renovated kitchen boasts brand-new appliances, Cabinets, White Princess Quartz counter top and flows seamlessly into the open dining and living areas, creating an ideal space for everyday living and entertaining, has an ample room to accomodate an island for morning cozy coffee chats. Both full bathrooms have been beautifully updated with ceramic tiles on the shower walls and floor, including an expanded second-floor bath and a stylish barn-style sliding door that adds a touch of rustic character. Outside, enjoy an idyllic setting with mature trees, a handy storage shed, a nice wood deck to enetertain your guests overlooking the big backyard for kids to play around, and ample off-street parking. A wonderful opportunity to enjoy classic New England character with the comfort and convenience of modern updates!
| 2 days ago | Listing updated with changes from the MLS® | |
| 3 days ago | Listing first seen on site |

The property listing data and information, or the Images, set forth herein were provided to MLS Property Information Network, Inc. from third party sources, including sellers, lessors, landlords, and public records, and were compiled by MLS Property Information Network, Inc. The property listing data and information, and the Images, are for the personal, non-commercial use of consumers having a good faith interest in purchasing, leasing or renting listed properties of the type displayed to them and may not be used for any purpose other than to identify prospective properties which such consumers may have a good faith interest in purchasing, leasing or renting. MLS Property Information Network, Inc. and its subscribers disclaim any and all representations and warranties as to the accuracy of the property listing data and information, or as to the accuracy of any of the Images, set forth herein.
Last checked 2026-10-18 09:36 AM UTC