

399 Pond St D#1Braintree, MA 02184
Mortgage Calculator
Monthly Payment (Est.)
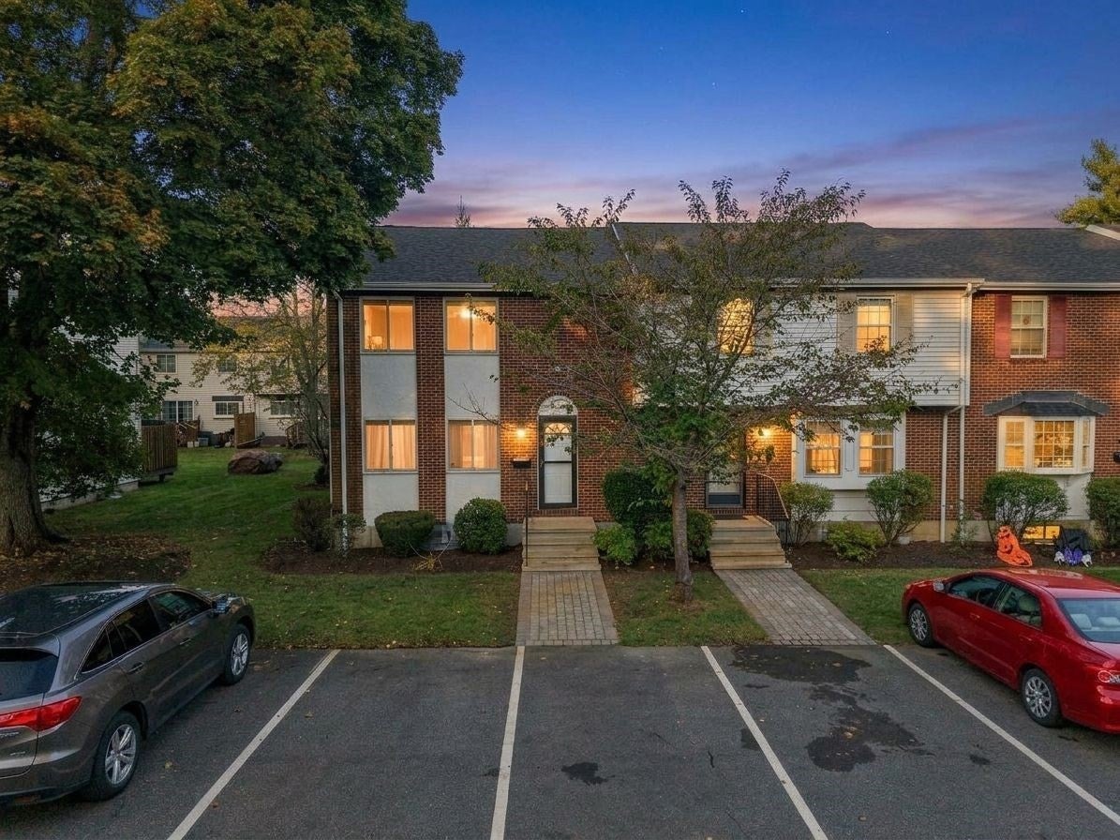
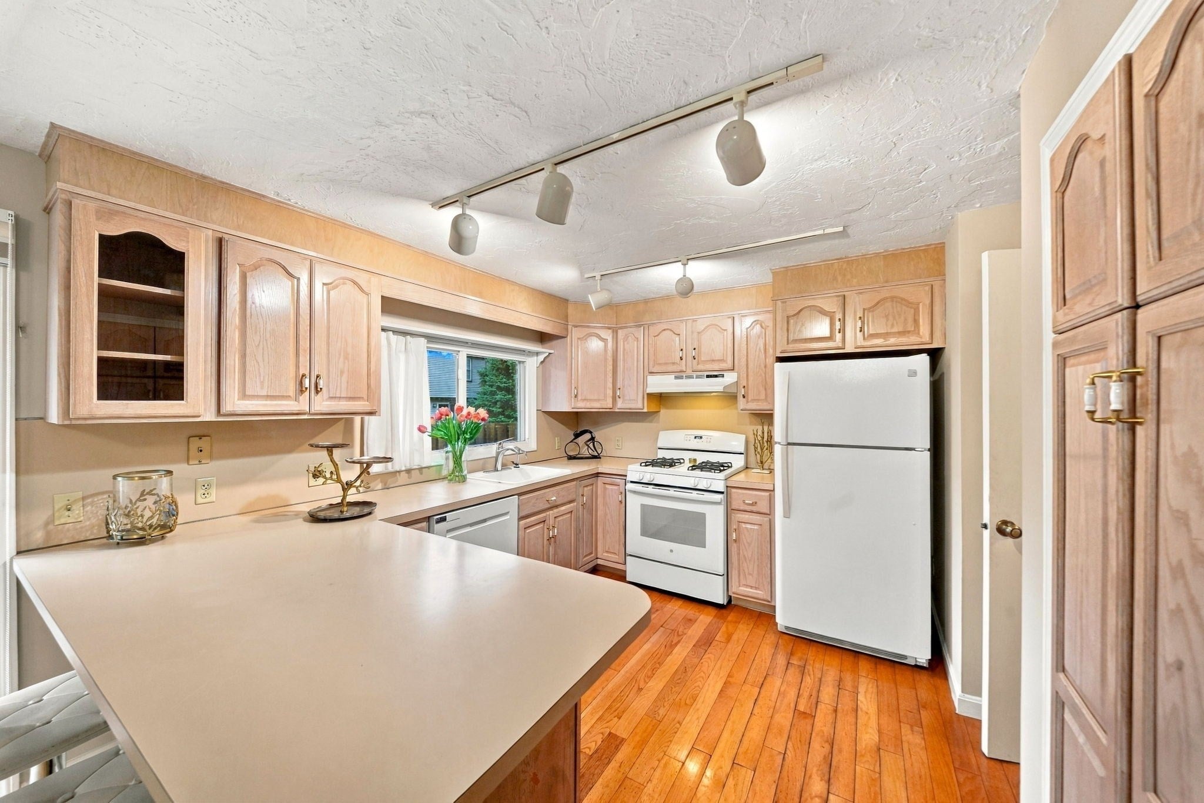
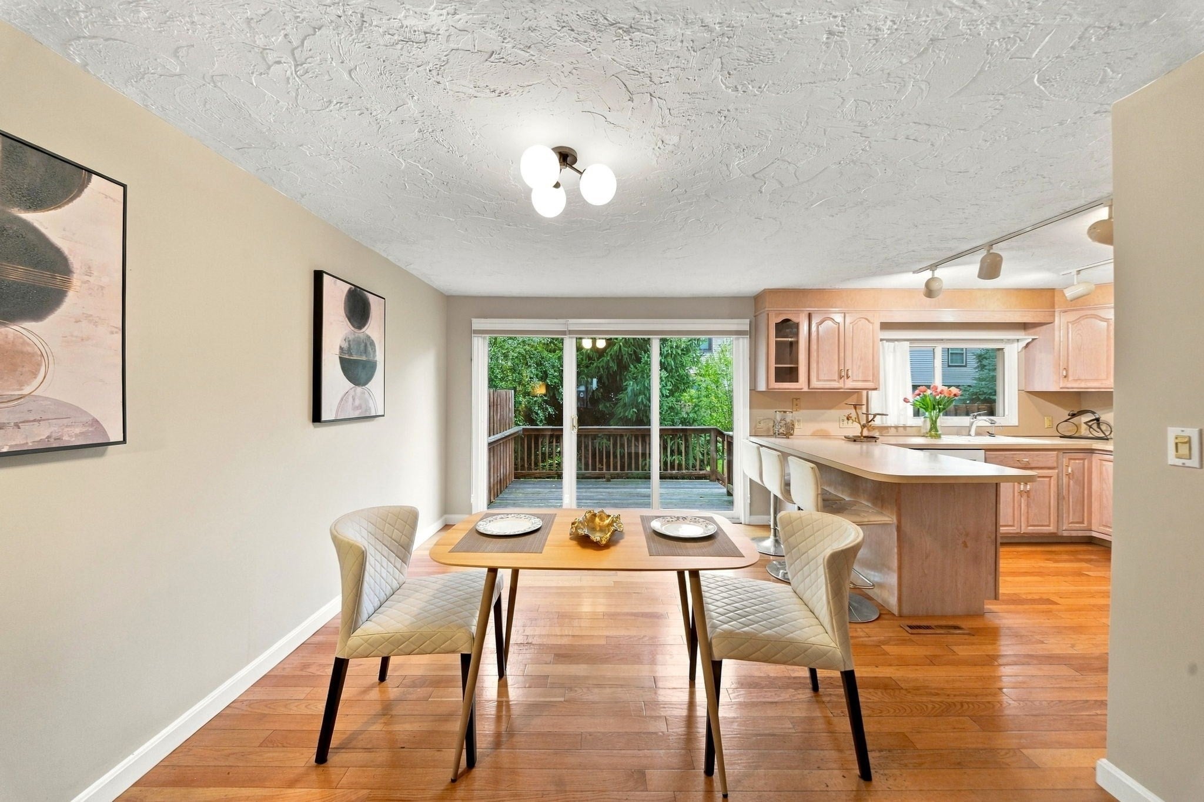
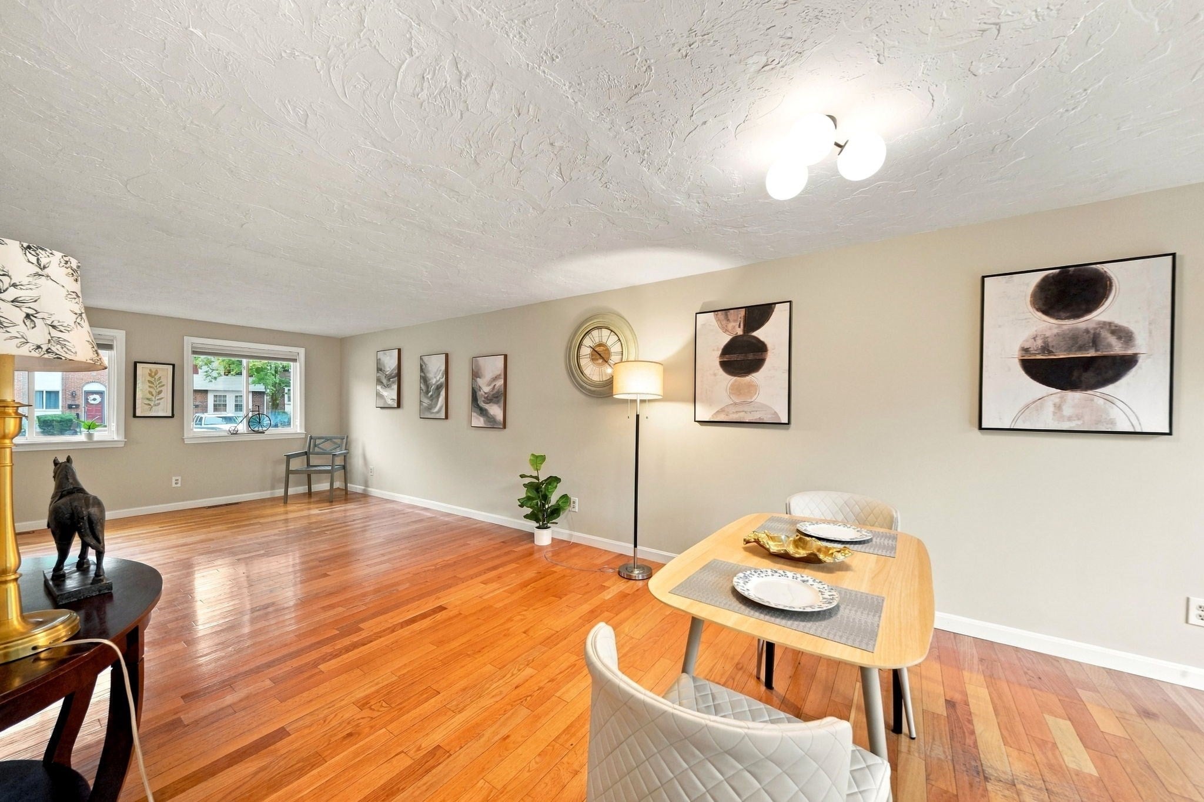
Enter an interest rate to see your estimated monthly payment.Your search ends today! Welcome to this meticulously maintained end-unit townhouse, centrally located and surrounded by a wonderful selection of restaurants and shops. This beautiful home features exceptionally spacious rooms, high ceilings, abundant natural light, and gleaming hardwood floors throughout. The oversized primary and guest bedrooms offer two generous closets, while the finished basement—with its impressive ceiling height—provides flexible space for a home office, gym, family room, or future expansion. Additional highlights include a private deck, in-unit washer and dryer, and a central heating and A/C system installed just five years ago. With so much space, comfort, and convenience at an incredible price, this is an opportunity you don’t want to miss. Come see it today and make this wonderful townhouse your first dream home!
| 3 weeks ago | Listing updated with changes from the MLS | |
| 3 weeks ago | Listing first seen on site |

The property listing data and information, or the Images, set forth herein were provided to MLS Property Information Network, Inc. from third party sources, including sellers, lessors, landlords, and public records, and were compiled by MLS Property Information Network, Inc. The property listing data and information, and the Images, are for the personal, non-commercial use of consumers having a good faith interest in purchasing, leasing or renting listed properties of the type displayed to them and may not be used for any purpose other than to identify prospective properties which such consumers may have a good faith interest in purchasing, leasing or renting. MLS Property Information Network, Inc. and its subscribers disclaim any and all representations and warranties as to the accuracy of the property listing data and information, or as to the accuracy of any of the Images, set forth herein.
Last checked 2026-11-05 11:39 PM UTC