

87 Lowell RoadWestford, MA 01886
Mortgage Calculator
Monthly Payment (Est.)
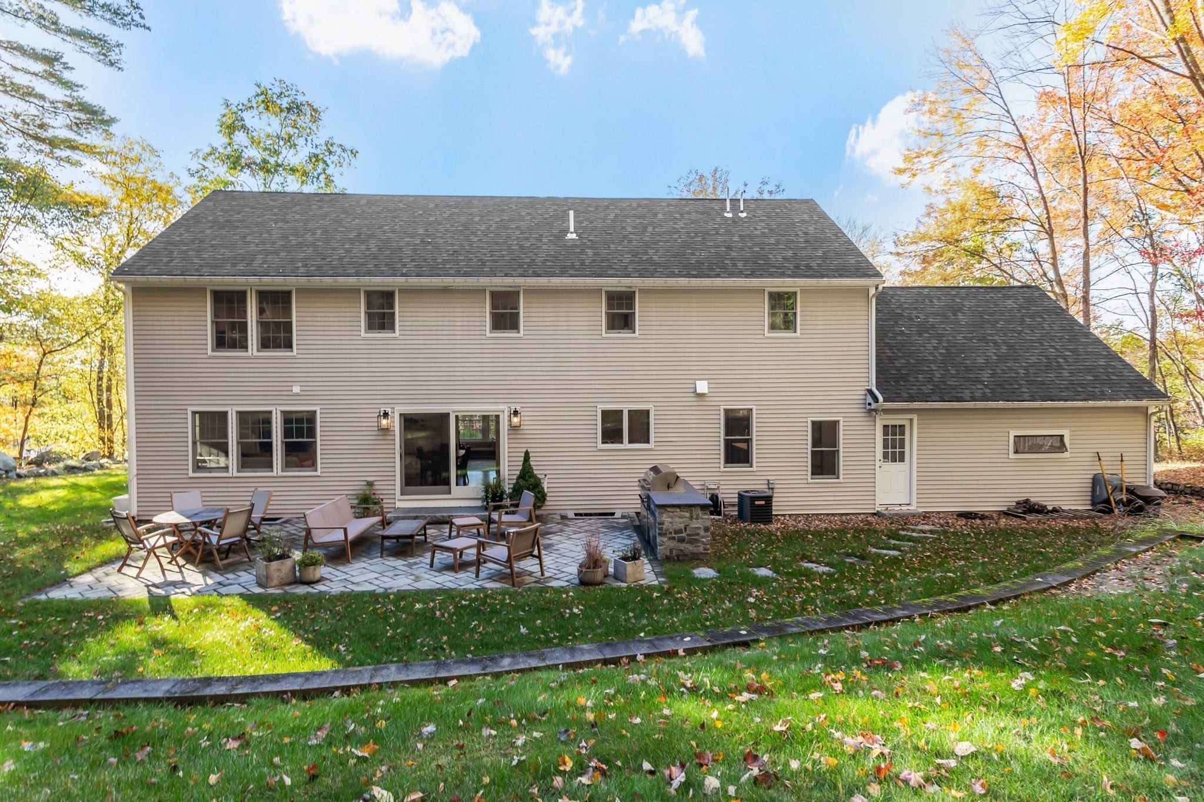
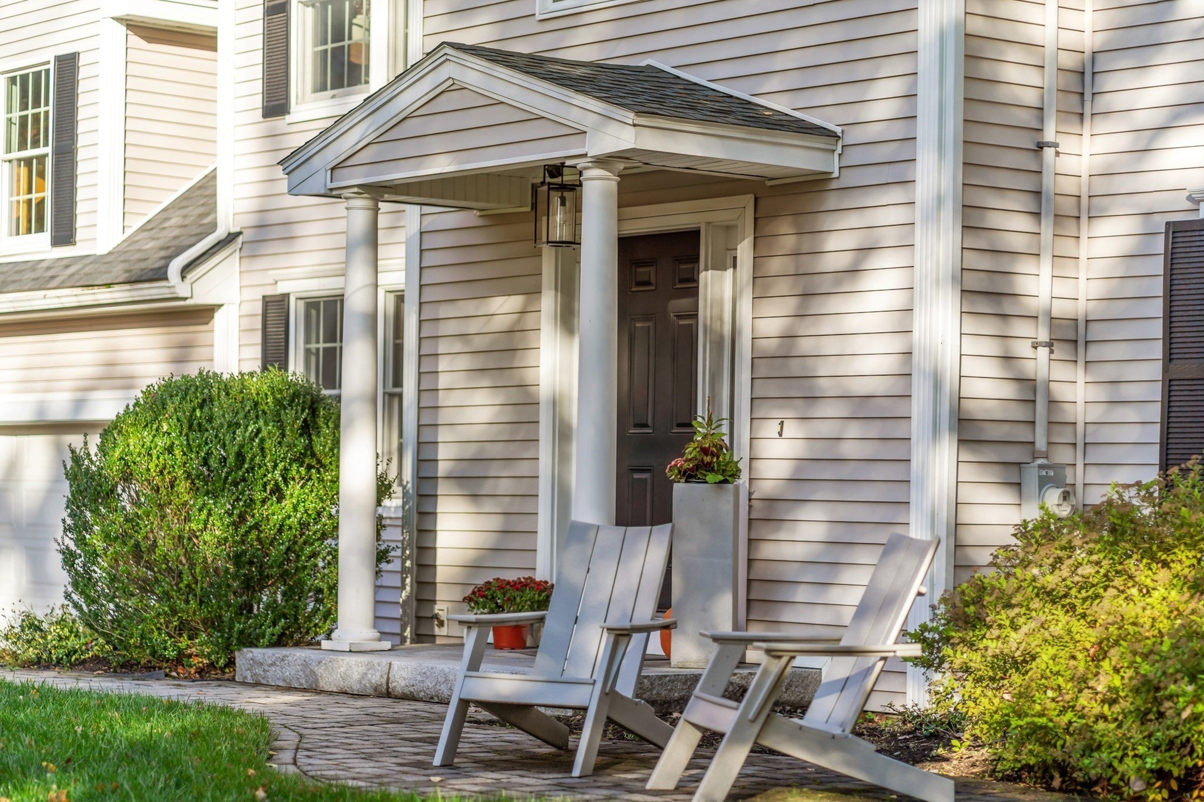
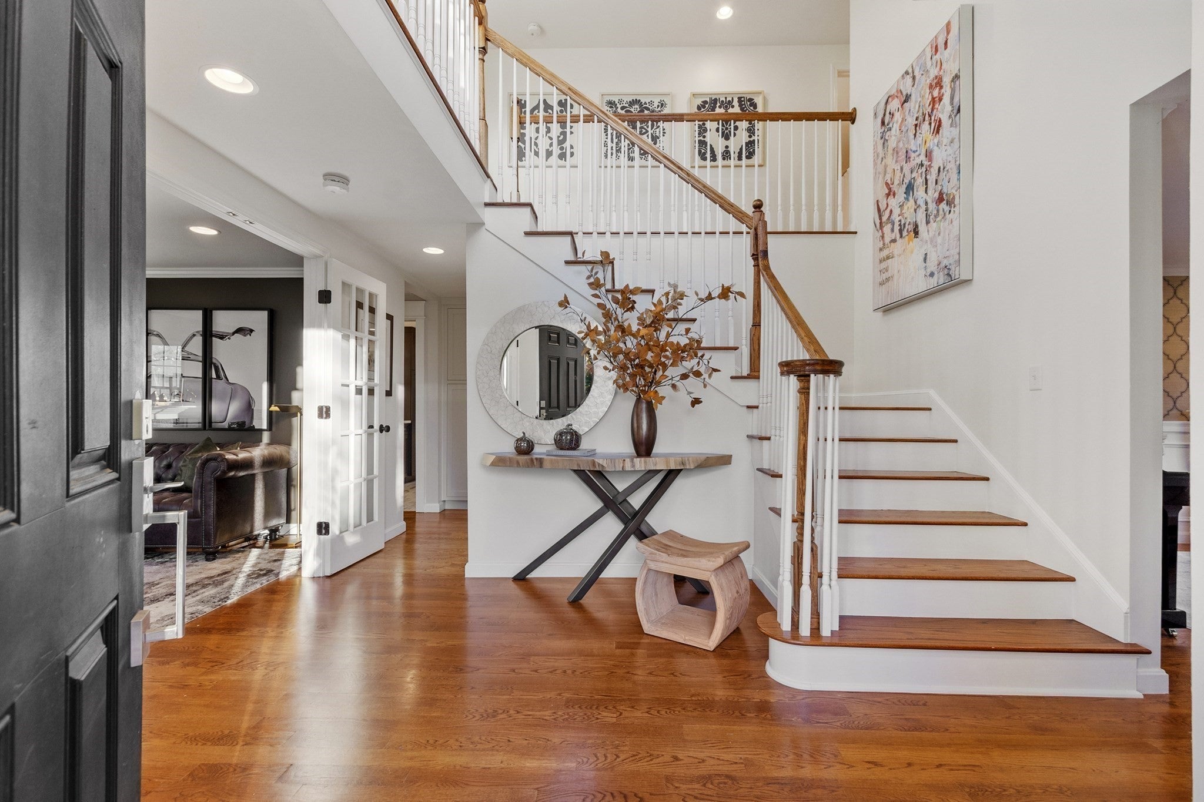
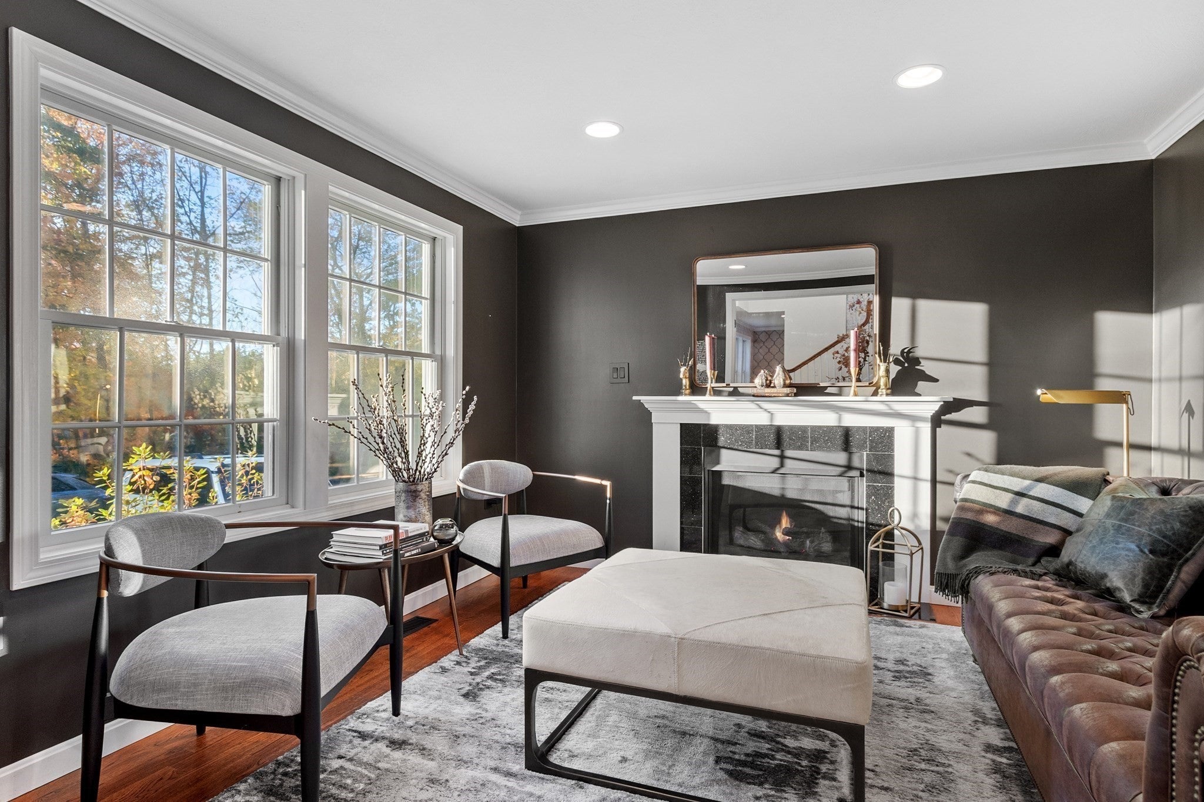
Enter an interest rate to see your estimated monthly payment.A+ LOCATION on a private & level 1.4-acre lot in a superb commuter location between Routes 3 & 495! This beautiful home was substantially rebuilt in 2015, with only the basement remaining original. Upgrades & tasteful décor create the feel of new construction! Outdoor living is enjoyed on the lush lawn & an expansive, private backyard 30’ x 18’ patio with a Wolf built-in grill, absolute black leathered granite counters, custom stone island & abundant seating. Enjoy sunset views & an evening beverage from the inviting front patio, while the welcoming portico leads into a dramatic 2-story foyer with turned staircase. At the heart of the home, the stunning 3-year young kitchen showcases custom cabinets, white rhino honed marble counters, tiled Carrara marble backsplash, under-cabinet lighting, an eat-in island & premium luxury appliances including Sub Zero refrigerator column, Sub Zero freezer drawers, a Wolf induction range, Wolf convection steam oven, Cove dishwasher, externally vented custom hood & a Galley brand workstation in place of a traditional sink. Adjacent custom oak cabinetry with illuminated open shelving add warmth & character. An open floor plan connects the kitchen & family room, while a newly created bar & pantry area features custom cabinets, a Sub Zero dual zone wine storage, Sub Zero under-counter beverage center, quartz counter, sink & illuminated shelving. A versatile room adjacent to a full bath—ideal for guests, an office, gym or hobby space, a gas-fireplaced living room, a dining room (currently a music room) & a remodeled mudroom complete the 1st floor. Upstairs, the exquisitely remodeled main suite boasts new flooring, a gas fireplace with a new mantel & tiled surround, a spacious walk-in closet with a custom organization system & an expanded bath presenting a 4' x 5' glass-&-tile shower, double vanity, quartz counter, tile backsplash & radiant-heated floor! Three additional bedrooms share a full bath with quartz-topped double vanity; the 4th bedroom, without a closet, offers versatility for a variety of uses. Additional highlights include a convenient 2nd-floor laundry room, recent natural gas connection serving heat, fireplaces & hot water, + a garage tool-storage wall system. Future expansion possibilities abound with a walk-up 3rd floor, unfinished basement & unfinished room above the garage!
| 7 days ago | Listing updated with changes from the MLS | |
| 7 days ago | Status changed to Pending | |
| 2 weeks ago | Price changed to $1,099,000 | |
| 3 weeks ago | Listing first seen on site |

The property listing data and information, or the Images, set forth herein were provided to MLS Property Information Network, Inc. from third party sources, including sellers, lessors, landlords, and public records, and were compiled by MLS Property Information Network, Inc. The property listing data and information, and the Images, are for the personal, non-commercial use of consumers having a good faith interest in purchasing, leasing or renting listed properties of the type displayed to them and may not be used for any purpose other than to identify prospective properties which such consumers may have a good faith interest in purchasing, leasing or renting. MLS Property Information Network, Inc. and its subscribers disclaim any and all representations and warranties as to the accuracy of the property listing data and information, or as to the accuracy of any of the Images, set forth herein.
Last checked 2026-11-06 08:35 AM UTC