Save
Ask
Tour
Hide
Share
$419,900
21 Days On Site

Turtle Crossing
501 Commerce Dr 4306
Braintree, MA 02184

For Sale|Condominium|Active
2
Beds
2
Total Baths
2
Full Baths
939
SqFt
$447
/SqFt
2004
Built
County:
Norfolk
Upcoming Open Houses
Thu, Nov 5, 5:30 PM - 7:00 PM
Sat, Nov 7, 10:30 AM - 11:30 AM
Sun, Nov 8, 2:00 PM - 3:00 PM
501 Commerce Dr 4306501 Commerce Dr 4306501 Commerce Dr 4306501 Commerce Dr 4306
Save
Ask
Tour
Hide
Share

Mortgage Calculator

Monthly Payment (Est.)

Enter an interest rate to see your estimated monthly payment.
Calculator powered by Showcase IDX, a Constellation1 Company. Copyright ©2026 Information is deemed reliable but not guaranteed.

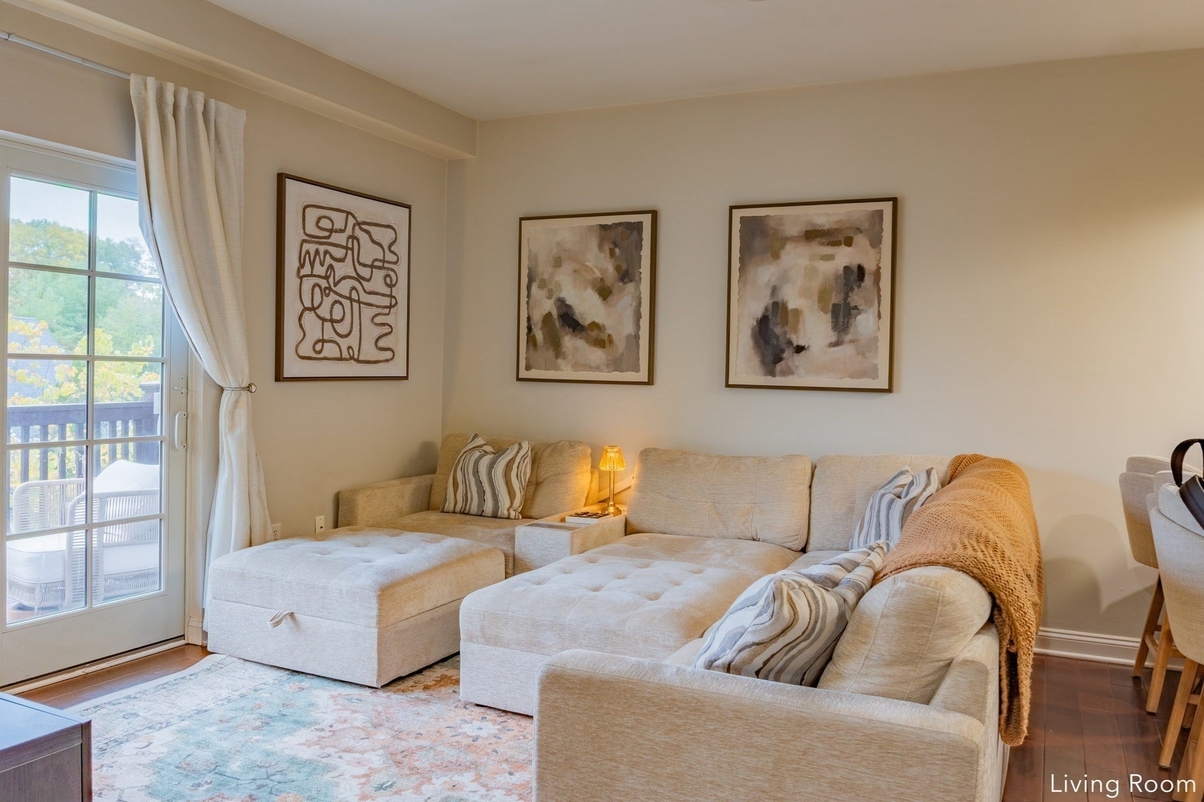
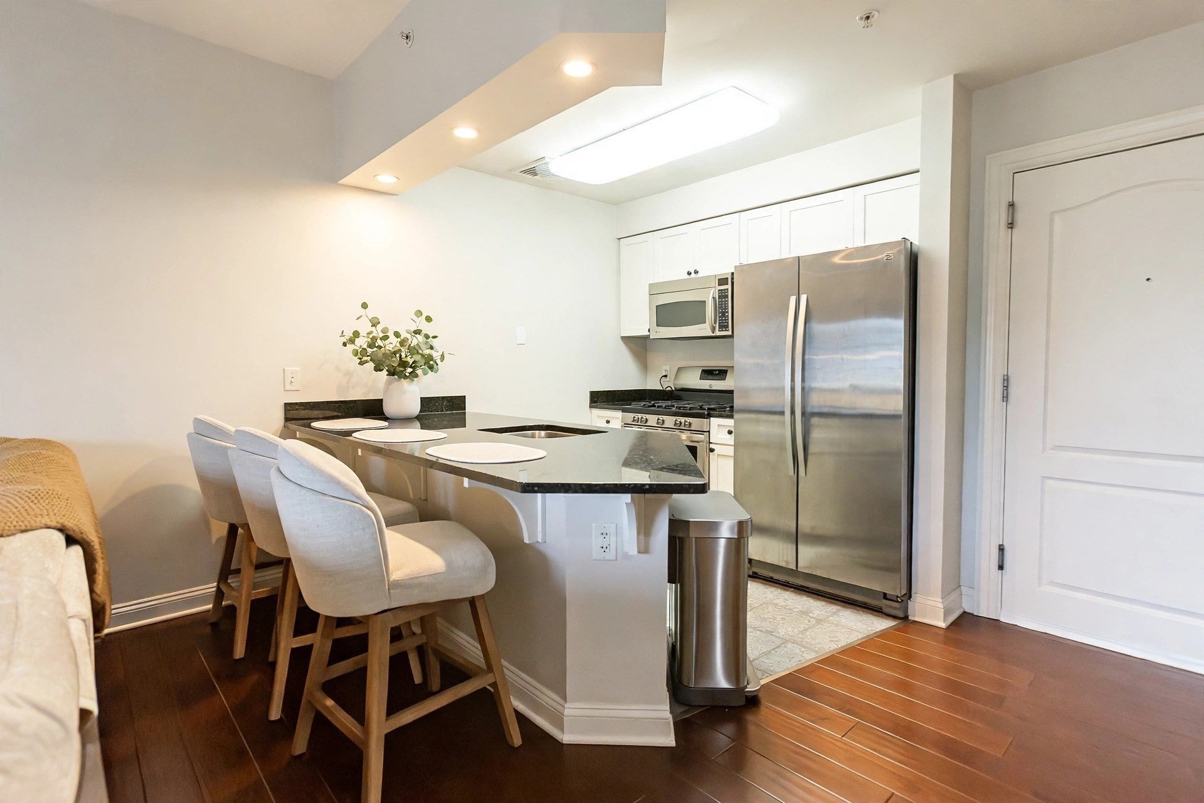
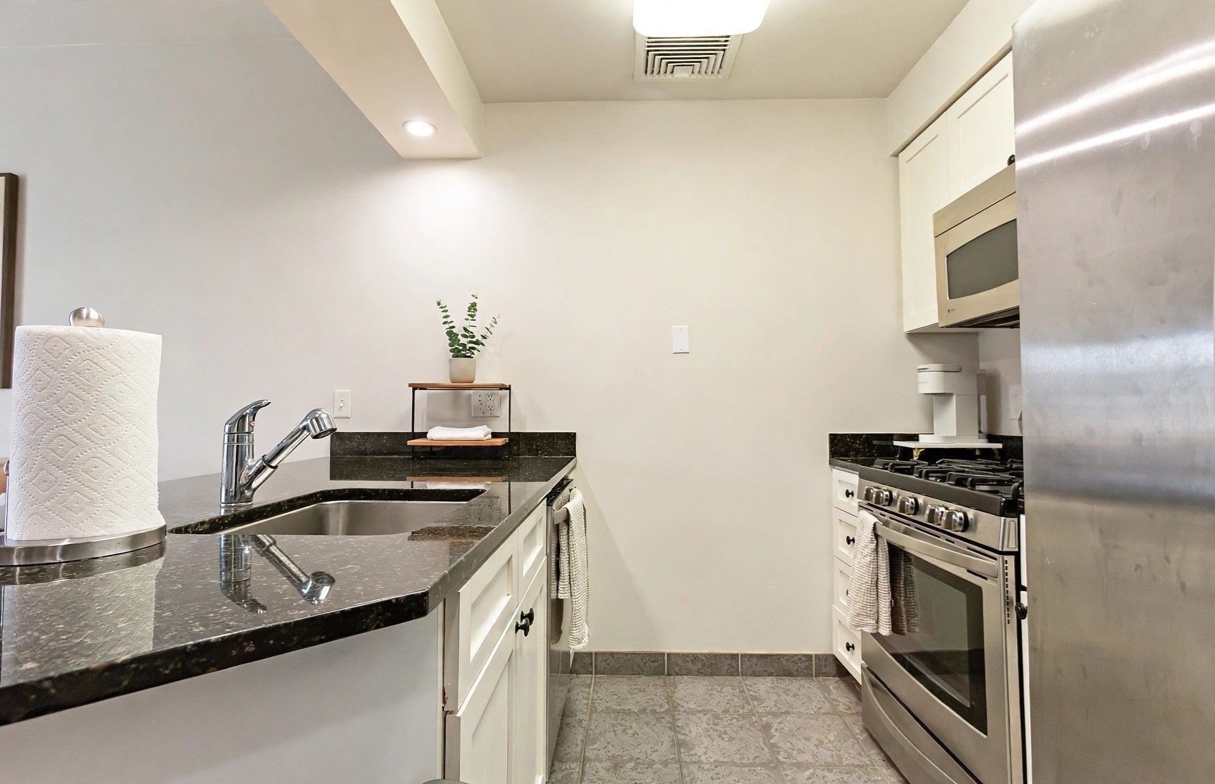
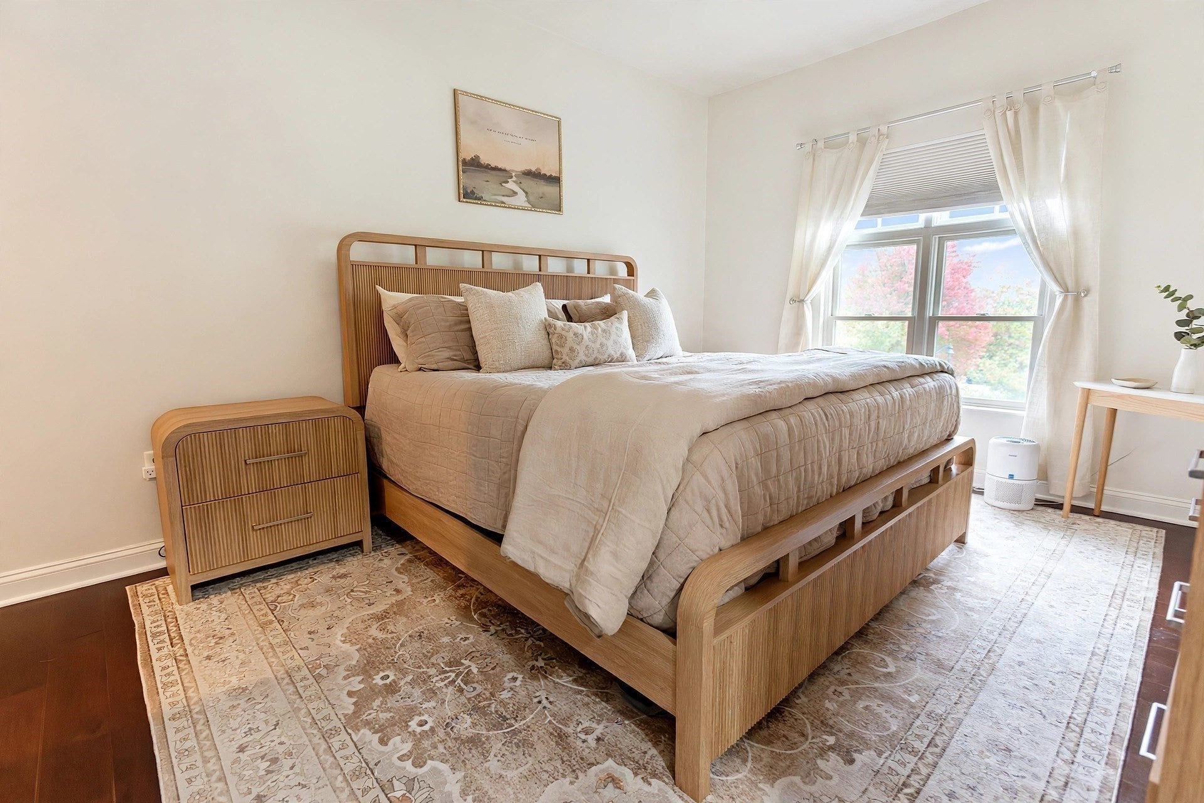
Welcome home to this impeccably maintained, top-floor 2-bedroom, 2-bathroom condo designed for modern comfort. The bright, open-concept floor plan seamlessly connects a spacious living and dining area to your own private outdoor balcony, ideal for morning coffee or evening relaxation. At the heart of the home is a sleek kitchen outfitted with granite countertops, stainless steel appliances, and excellent cabinet space. The primary bedroom serves as a quiet retreat, complete with a private ensuite bath and a massive walk-in closet. Upgraded with a Nest thermostat, central AC, and efficient gas heating, this unit ensures effortless, year-round climate control. As a resident of this community, you will gain access to resort-style amenities, including a swimming pool, fully equipped fitness center, clubhouse, playground, and grill. Superbly located just minutes from Route 3, I-93, the South Shore Plaza, and top-tier dining, this home offers the ultimate blend of low-maintenance luxury and commuter convenience.

Save
Ask
Tour
Hide
Share
Listing Snapshot
Price 
$419,900
Days On Site 
21 Days
Bedrooms 
2
Inside Area (SqFt) 
939 sqft
Total Baths 
2
Full Baths 
2
Partial Baths 
N/A
Lot Size 
N/A
Year Built 
2004
MLS Number 
73591246
Status 
Active
Property Tax 
$3,832
HOA/Condo/Coop Fees 
$752 monthly
Sq Ft Source 
Public Records
Friends & Family
Recent Activity
3 weeks agoListing updated with changes from the MLS
3 weeks agoListing first seen on site
General Features
Disclosures 
A $200 move-in fee applies. A special assessment for roof replacement is anticipated in 2027; howeverthe exact amount has not yet been determined and is expected to be confirmed in 2027.
Number Of Stories 
1
Parking 
Off StreetAssignedDeeded
Parking Spaces 
1
Pets 
Yes
Property Sub Type 
Condominium
Sewer 
Public Sewer
SqFt Above 
939
SqFt Total 
939
Water Source 
Public
Zoning 
CL2
Interior Features
Appliances 
RangeOvenDishwasherDisposalMicrowaveRefrigeratorWasherDryer
Cooling 
Central Air
Flooring 
Wood
Heating 
Natural GasCentral
Interior 
Walk-In Closet(s)Storage
Laundry Features 
In UnitWasher Hookup
Bathroom 1 
Level - Third
Bathroom 2 
Level - Third
Bedroom 2 
Level - Third
Kitchen 
Level - Third
Living Room 
Level - Third
Master Bedroom 
Level - Third
Save
Ask
Tour
Hide
Share
Exterior Features
Exterior 
BalconyStorage
Other Structures 
Storage
Patio And Porch 
Deck
Pool Features 
AssociationIn Ground
Community Features
Association Amenities 
PoolElevator(s)PlaygroundParkFitness CenterClubhouse
Association Fee 
$752.0
Association Fee Frequency 
Monthly
Community Features 
PoolPark
MLS Area 
South Braintree
Building Access 
Unit Placement(Upper)
Schools
School District
Unknown
Elementary School
Liberty Elementary School
Middle School
South Middle School
High School
Braintree High School
Listing courtesy of Shourya Nandrajog of eXp Realty LLC


The property listing data and information, or the Images, set forth herein were provided to MLS Property Information Network, Inc. from third party sources, including sellers, lessors, landlords, and public records, and were compiled by MLS Property Information Network, Inc. The property listing data and information, and the Images, are for the personal, non-commercial use of consumers having a good faith interest in purchasing, leasing or renting listed properties of the type displayed to them and may not be used for any purpose other than to identify prospective properties which such consumers may have a good faith interest in purchasing, leasing or renting. MLS Property Information Network, Inc. and its subscribers disclaim any and all representations and warranties as to the accuracy of the property listing data and information, or as to the accuracy of any of the Images, set forth herein.

Last checked 2026-11-05 10:36 PM UTC

Neighborhood & Commute
Source: Walkscore
Save
Ask
Tour
Hide
Share