Save
Ask
Tour
Hide
Share
$1,075,000
1 Day On Site

21 Evergreen Road
Norfolk, MA 02056

For Sale|Single Family Residence|Active
4
Beds
3
Total Baths
2
Full Baths
1
Partial Bath
3,054
SqFt
$352
/SqFt
2000
Built
Subdivision:
Christina Estates
County:
Norfolk
Upcoming Open Houses
Sun, Oct 18, 2:00 PM - 4:00 PM
21 Evergreen Road21 Evergreen Road21 Evergreen Road21 Evergreen Road
Save
Ask
Tour
Hide
Share

Mortgage Calculator

Monthly Payment (Est.)

Enter an interest rate to see your estimated monthly payment.
Calculator powered by Showcase IDX, a Constellation1 Company. Copyright ©2026 Information is deemed reliable but not guaranteed.

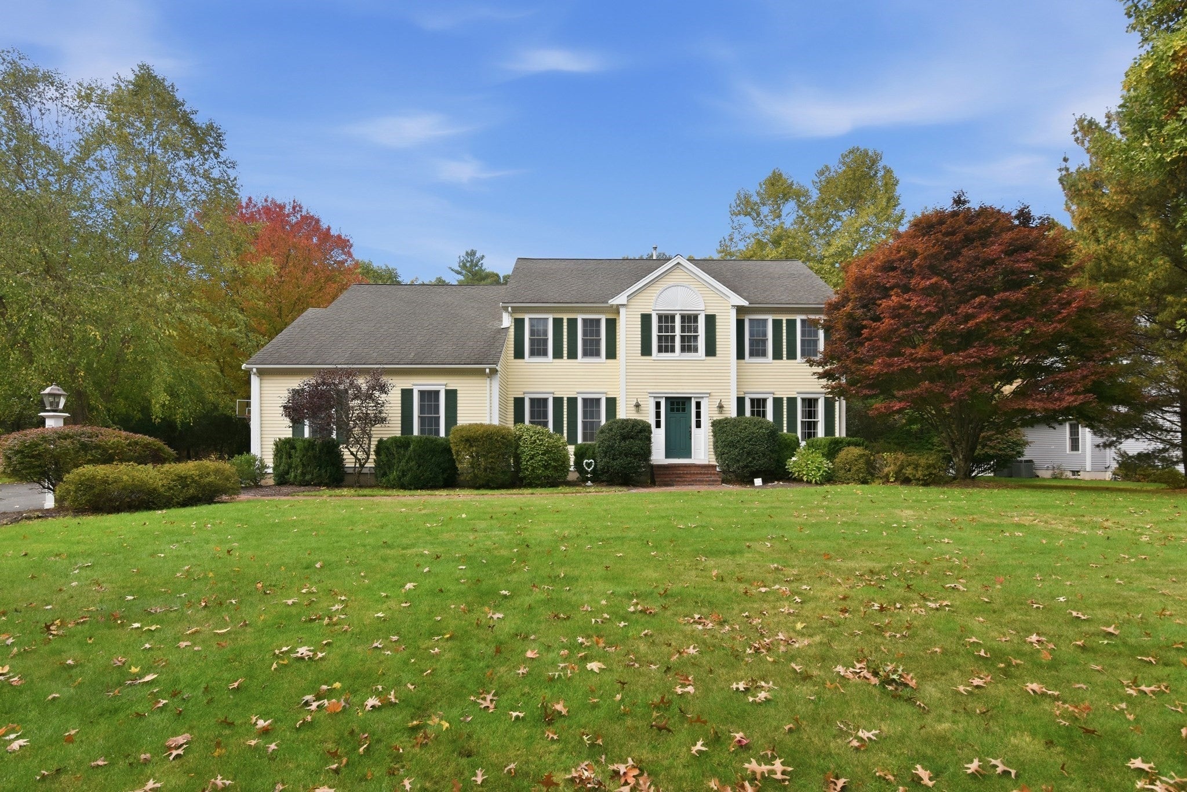
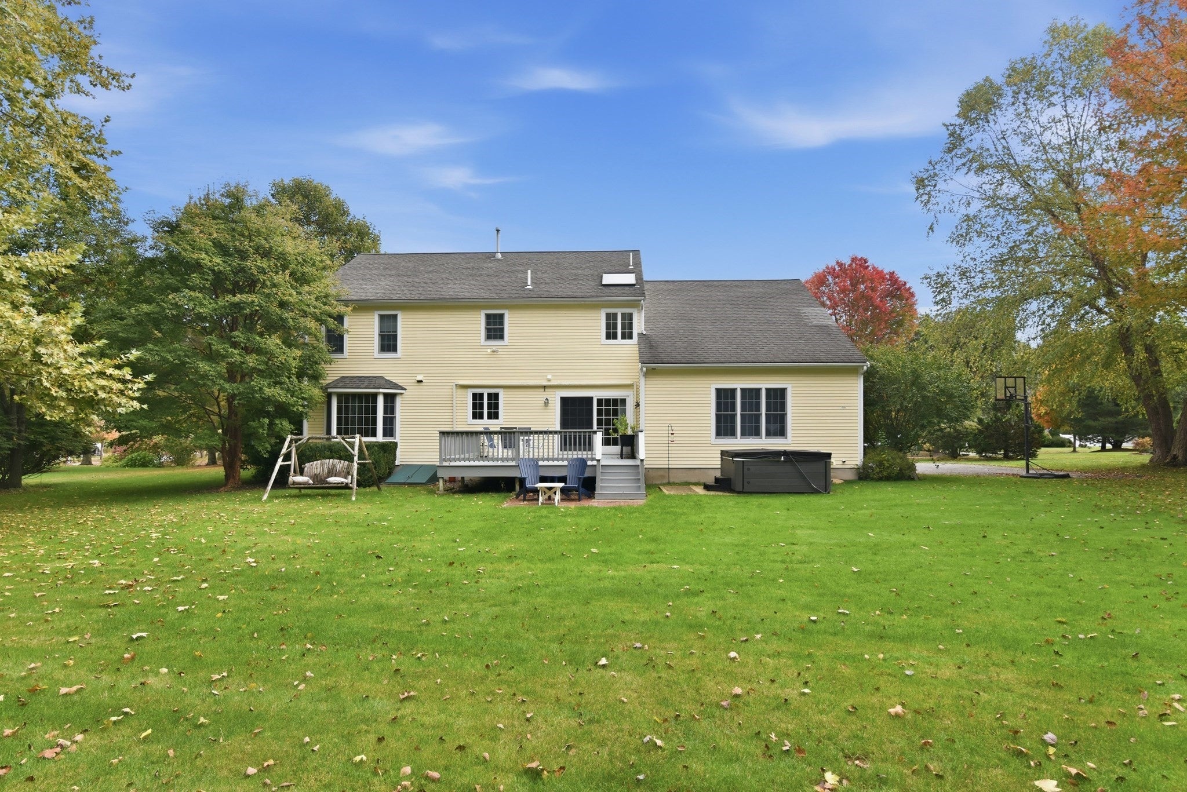
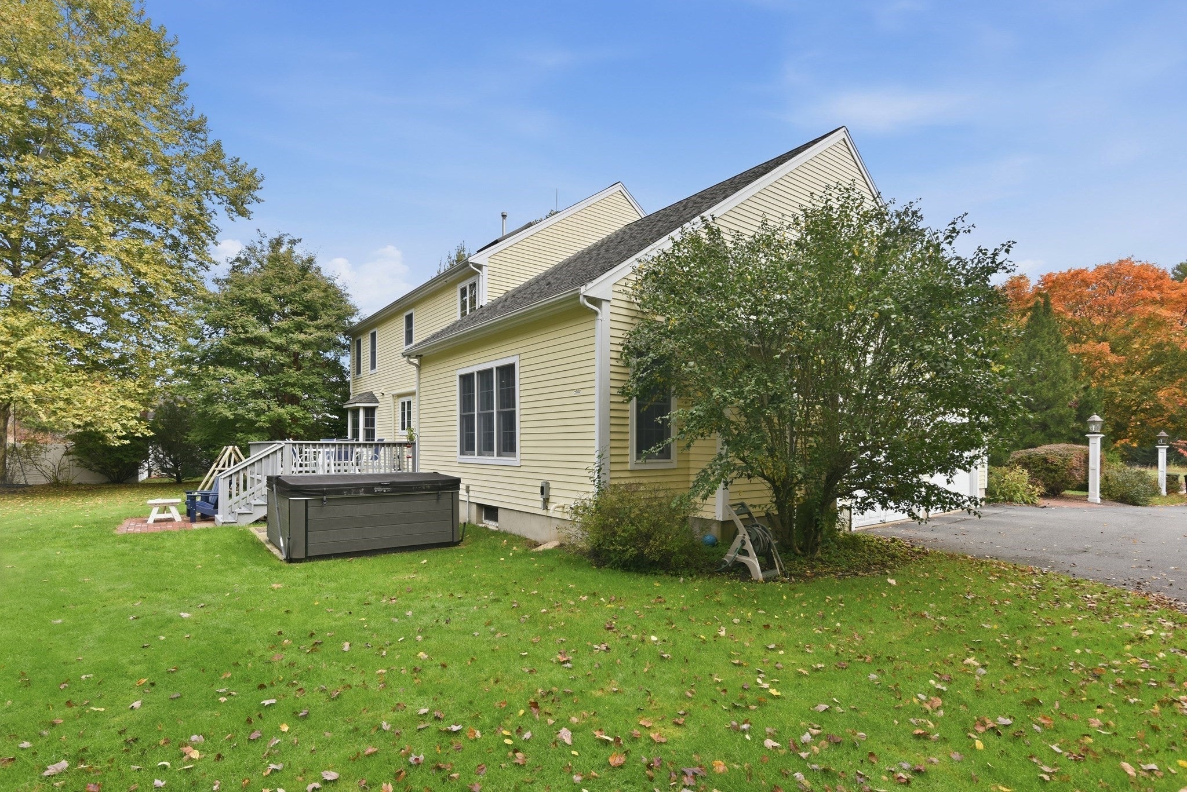
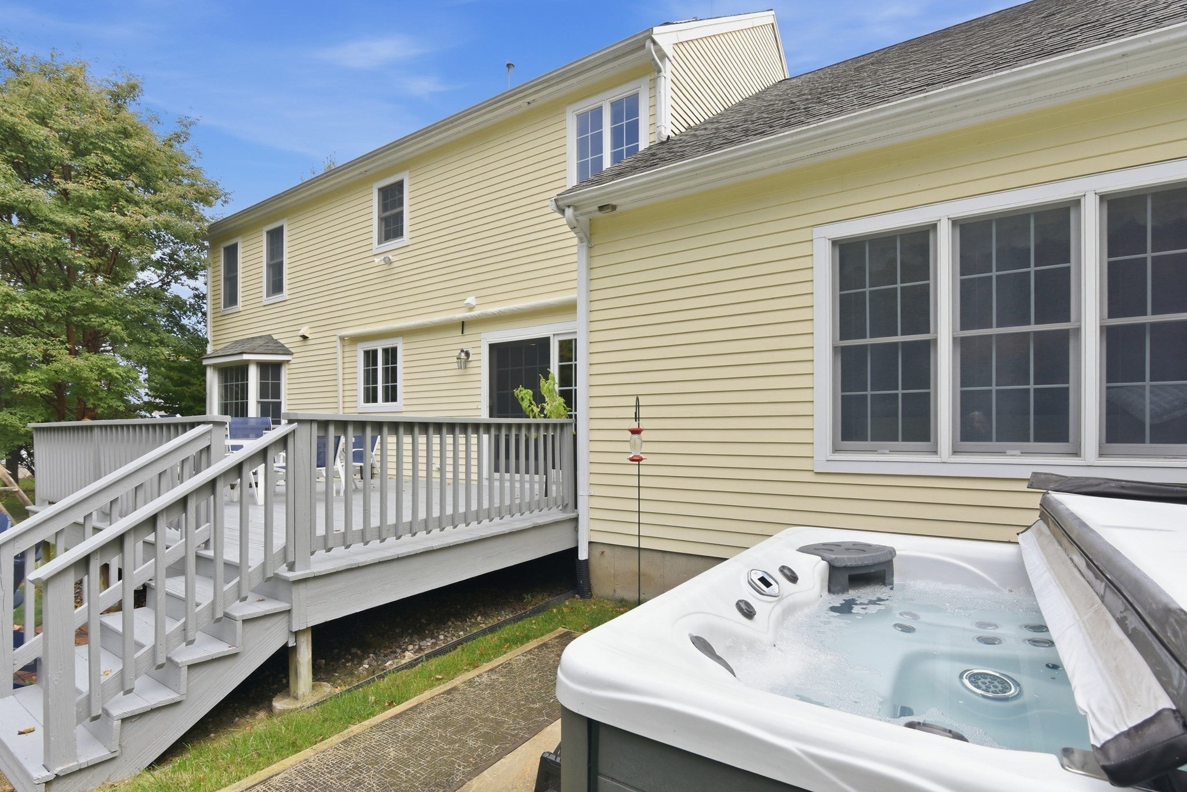
Welcome to 21 Evergreen Road, located in the Christina Estates cul-de-sac neighborhood in Norfolk! This spacious 4-bedroom, 2.5-bath Colonial offers natural gas heat, central air, and a wonderful floor plan with plenty of room for everyday living and entertaining. The eat-in kitchen features stainless steel appliances, a center island, and a slider leading to the deck overlooking the backyard. The inviting family room features a vaulted ceiling and gas fireplace, while the formal living and dining rooms provide additional gathering spaces. A first-floor home office, convenient laundry room, and half bath complete the main level. Upstairs, the primary suite offers a walk-in closet and private bath with a cathedral ceiling and jacuzzi tub, along with three additional generously sized bedrooms and a full bath. Enjoy outdoor living on the deck overlooking the backyard, complete with a hot tub and storage shed. Additional features include a two-car garage, well water for irrigation, and an approved Title V inspection. A great opportunity to make this home your own in an established Norfolk neighborhood!

Save
Ask
Tour
Hide
Share
Listing Snapshot
Price 
$1,075,000
Days On Site 
1 Day
Bedrooms 
4
Inside Area (SqFt) 
3,054 sqft
Total Baths 
3
Full Baths 
2
Partial Baths 
1
Lot Size 
0.92 Acres
Year Built 
2000
MLS® Number 
73591231
Status 
Active
Property Tax 
$14,366
HOA/Condo/Coop Fees 
N/A
Sq Ft Source 
Public Records
Friends & Family
Recent Activity
yesterdayListing updated with changes from the MLS®
yesterdayListing first seen on site
General Features
Acres 
0.92
Attached Garage 
Yes
Disclosures 
Room Measurements ApproximateWell for IrrigationHot TubBasketball hoop and garage fridge included
Foundation 
Concrete Perimeter
Garage 
Yes
Garage Spaces 
2
Green Energy Efficient 
Thermostat
Parking 
PavedAttachedGarage
Parking Spaces 
6
Property Sub Type 
Single Family Residence
Sewer 
Private Sewer
SqFt Above 
3054
SqFt Total 
3054
Style 
Colonial
Water Source 
Public
Zoning 
Res
Interior Features
Appliances 
Trash CompactorWater HeaterRangeDishwasherDisposalMicrowaveRefrigeratorWasherDryer
Basement 
FullWalk-Out AccessConcrete
Cooling 
Central AirCeiling Fan(s)Zoned
Electric 
Circuit Breakers
Fireplace 
Yes
Fireplace Features 
Family Room
Fireplaces 
1
Flooring 
TileCarpetHardwood
Heating 
Natural GasForced AirZoned
Interior 
Ceiling Fan(s)Recessed LightingWalk-In Closet(s)Vaulted Ceiling(s)
Laundry Features 
Gas Dryer HookupWasher Hookup
Spa 
Yes
Window Features 
Screens
Bathroom 1 
Dimensions - 6x4Level - FirstArea - 24
Bathroom 2 
Dimensions - 12x10Level - SecondArea - 120
Bathroom 3 
Dimensions - 10x9Level - SecondArea - 90
Bedroom 2 
Dimensions - 13x12Level - SecondArea - 156
Bedroom 3 
Dimensions - 13x12Level - SecondArea - 156
Bedroom 4 
Dimensions - 11x11Level - SecondArea - 121
Dining Room 
Dimensions - 13x12Level - FirstArea - 156
Family Room 
Dimensions - 21x15Level - FirstArea - 315
Kitchen 
Dimensions - 23x10Level - FirstArea - 230
Living Room 
Dimensions - 13x12Level - FirstArea - 156
Master Bedroom 
Dimensions - 17x12Level - SecondArea - 204
Office 
Dimensions - 12x9Level - FirstArea - 108
Save
Ask
Tour
Hide
Share
Exterior Features
Construction Details 
Frame
Exterior 
Rain GuttersStorage
Lot Features 
Cul-De-Sac
Other Structures 
Storage
Patio And Porch 
Deck
Roof 
Shingle
Spa 
Yes
Spa Features 
Private
Windows/Doors 
Screens
Community Features
Community Features 
Sidewalks
Roads 
Paved
Schools
School District
Unknown
Elementary School
H. Olive/ Freeman
Middle School
King Philip Jr
High School
King Philip Hs
Listing courtesy of Hillary Swenson Corner of Berkshire Hathaway HomeServices Commonwealth Real Estate


The property listing data and information, or the Images, set forth herein were provided to MLS Property Information Network, Inc. from third party sources, including sellers, lessors, landlords, and public records, and were compiled by MLS Property Information Network, Inc. The property listing data and information, and the Images, are for the personal, non-commercial use of consumers having a good faith interest in purchasing, leasing or renting listed properties of the type displayed to them and may not be used for any purpose other than to identify prospective properties which such consumers may have a good faith interest in purchasing, leasing or renting. MLS Property Information Network, Inc. and its subscribers disclaim any and all representations and warranties as to the accuracy of the property listing data and information, or as to the accuracy of any of the Images, set forth herein.

Last checked 2026-10-17 08:11 AM UTC

Neighborhood & Commute
Source: Walkscore
Save
Ask
Tour
Hide
Share