Save
Ask
Tour
Hide
Share
$529,900
24 Days On Site

The Gables
111 Regency Ln 111
Abington, MA 02351

For Sale|Condominium|Active
2
Beds
3
Total Baths
2
Full Baths
1
Partial Bath
2,775
SqFt
$191
/SqFt
2003
Built
County:
Plymouth
111 Regency Ln 111111 Regency Ln 111111 Regency Ln 111111 Regency Ln 111
Save
Ask
Tour
Hide
Share

Mortgage Calculator

Monthly Payment (Est.)

Enter an interest rate to see your estimated monthly payment.
Calculator powered by Showcase IDX, a Constellation1 Company. Copyright ©2026 Information is deemed reliable but not guaranteed.

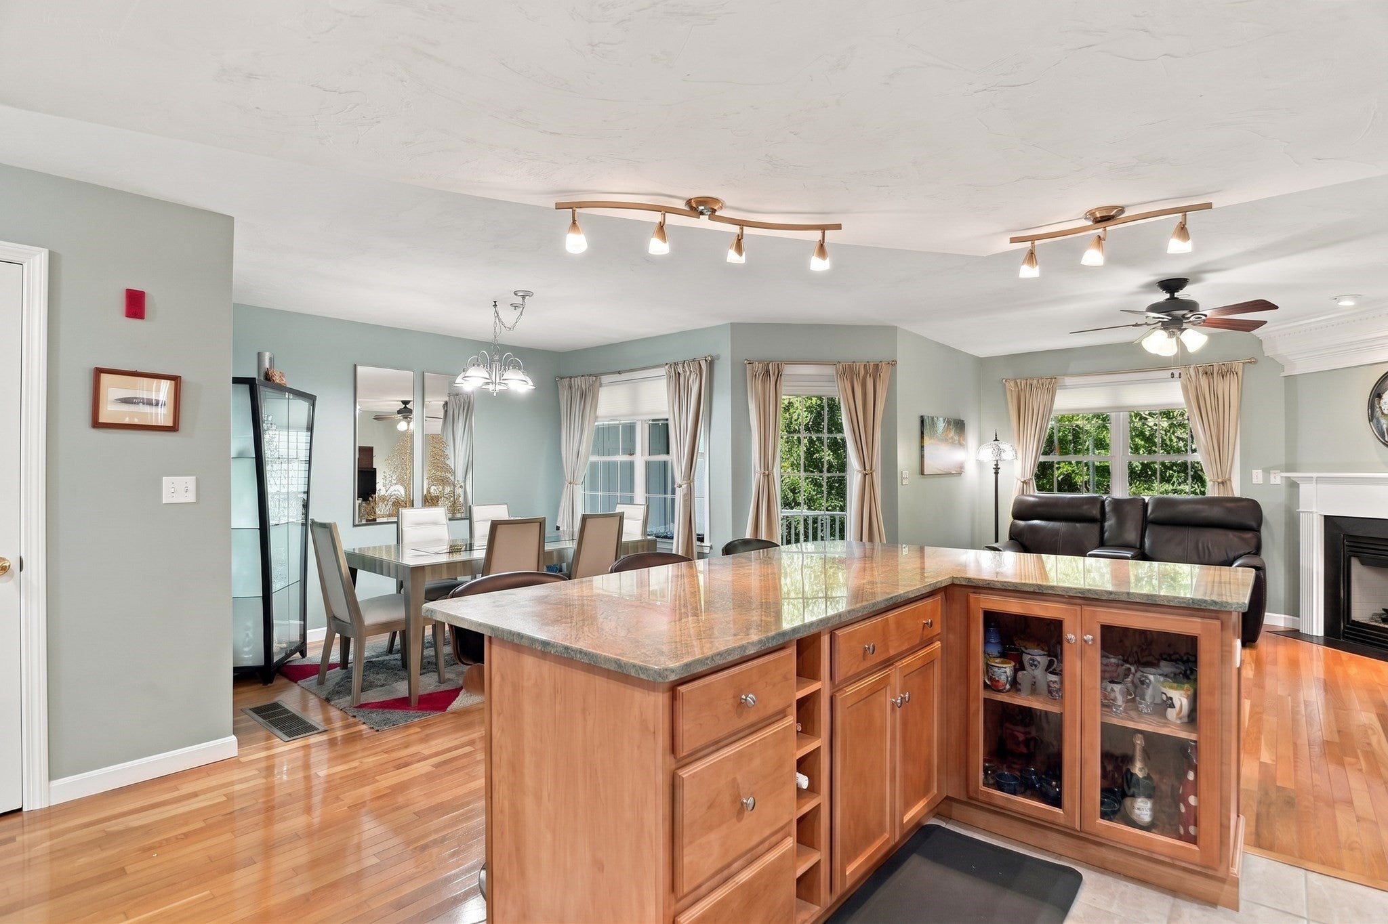
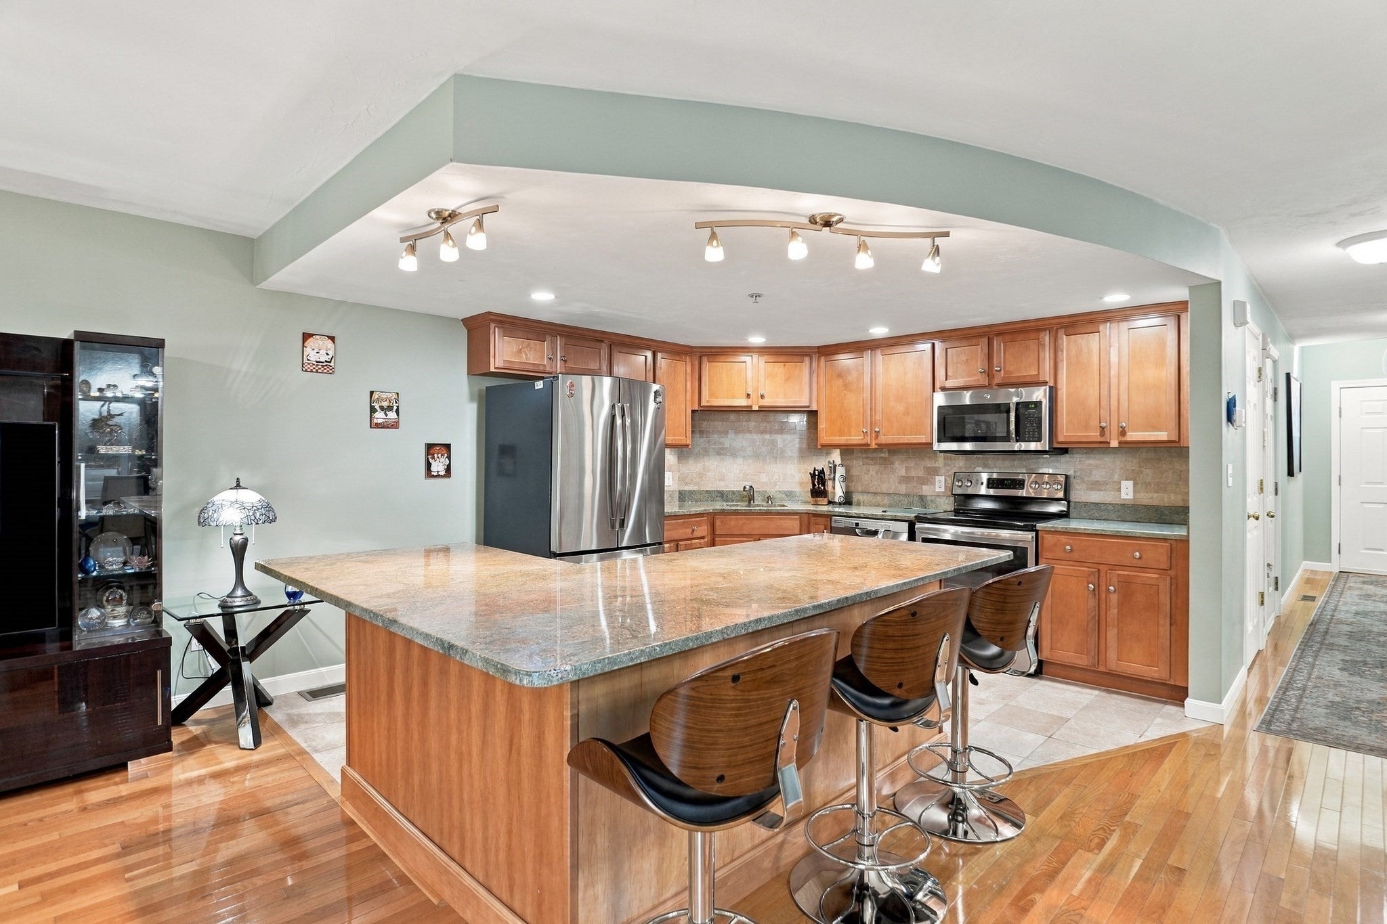
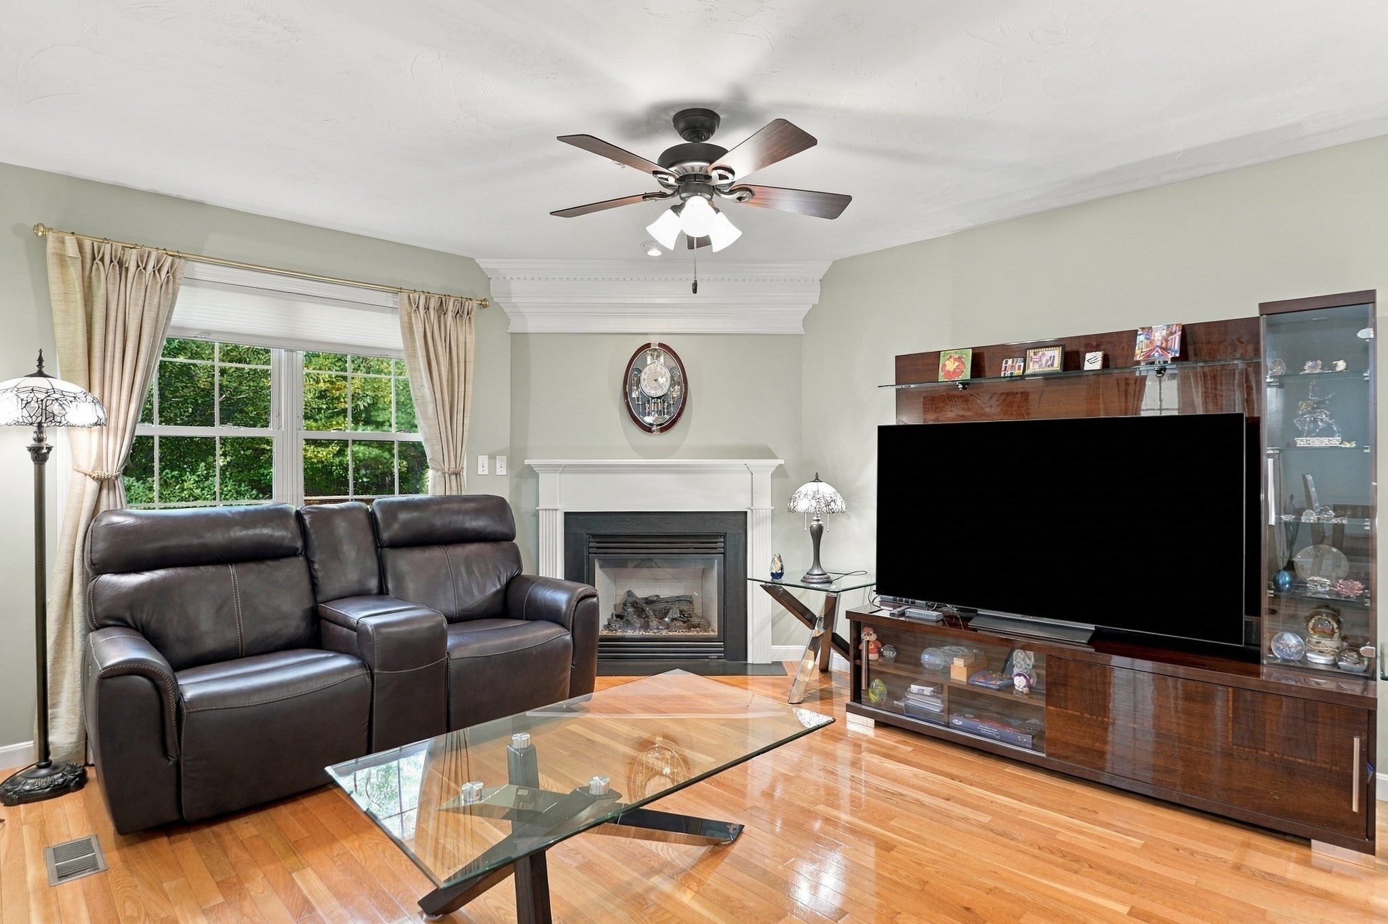
Enjoy comfortable, low-maintenance living at The Gables in Abington! This 2-bedroom, 2.5-bath townhouse-style condo offers a versatile layout, thoughtful updates, and amenities that make everyday living a little easier. The updated kitchen features granite countertops and stainless steel appliances, while refreshed primary and guest bathrooms and new flooring in the second bedroom add to the appeal. Need extra space? The finished basement offers flexibility for a home office, workout area, or media room, while the oversized, sun-filled loft provides even more room to work or relax. Major updates include a new furnace, water heater, and AC system for added peace of mind. An attached garage with additional storage is another valuable bonus. Residents of The Gables enjoy access to a clubhouse, gym, tennis courts, and putting green, offering plenty of ways to stay active and connect with the community. With its flexible living space, recent improvements, and desirable community amenities, this condo is a wonderful opportunity to enjoy all that this South Shore community has to offer!

Save
Ask
Tour
Hide
Share
Listing Snapshot
Price 
$529,900
Days On Site 
24 Days
Bedrooms 
2
Inside Area (SqFt) 
2,775 sqft
Total Baths 
3
Full Baths 
2
Partial Baths 
1
Lot Size 
N/A
Year Built 
2003
MLS Number 
73591223
Status 
Active
Property Tax 
$6,437
HOA/Condo/Coop Fees 
$547 monthly
Sq Ft Source 
Public Records
Friends & Family
Recent Activity
3 weeks agoListing updated with changes from the MLS
3 weeks agoListing first seen on site
General Features
Attached Garage 
Yes
Disclosures 
Buyers and buyers agents to perform due diligence. Some photos may be virtually enhanced.
Garage 
Yes
Garage Spaces 
1
Number Of Stories 
2
Parking 
AttachedGarage Door OpenerAssignedGarage
Parking Spaces 
3
Pets 
Yes
Property Sub Type 
Condominium
Sewer 
Public Sewer
SqFt Above 
1850
SqFt Below 
925
SqFt Total 
2775
Water Source 
Public
Zoning 
HC
Interior Features
Appliances 
RangeDishwasherDisposalMicrowaveRefrigeratorWasherDryer
Cooling 
Central Air
Fireplace 
Yes
Fireplace Features 
Living Room
Fireplaces 
1
Heating 
Natural GasForced Air
Interior 
Walk-In Closet(s)Open FloorplanRecessed Lighting
Bathroom 1 
Dimensions - 6x5Level - FirstArea - 30
Bathroom 2 
Dimensions - 11x5Level - SecondArea - 55
Bathroom 3 
Dimensions - 11x5Level - SecondArea - 55
Bedroom 2 
Dimensions - 11x14Level - SecondArea - 154
Dining Room 
Dimensions - 10x15Level - FirstArea - 150
Family Room 
Dimensions - 19x22Level - BasementArea - 418
Kitchen 
Dimensions - 11x13Level - FirstArea - 143
Living Room 
Dimensions - 14x13Level - FirstArea - 182
Master Bedroom 
Dimensions - 21x22Level - SecondArea - 462
Save
Ask
Tour
Hide
Share
Exterior Features
Construction Details 
Frame
Patio And Porch 
PorchDeck
Community Features
Association Amenities 
Tennis Court(s)Fitness CenterClubhouse
Association Fee 
$547.0
Association Fee Frequency 
Monthly
Schools
School District
Unknown
Elementary School
Woodsale
Middle School
Frolio
High School
Abington
Listing courtesy of Team Darlene & Company of Lamacchia Realty, Inc.


The property listing data and information, or the Images, set forth herein were provided to MLS Property Information Network, Inc. from third party sources, including sellers, lessors, landlords, and public records, and were compiled by MLS Property Information Network, Inc. The property listing data and information, and the Images, are for the personal, non-commercial use of consumers having a good faith interest in purchasing, leasing or renting listed properties of the type displayed to them and may not be used for any purpose other than to identify prospective properties which such consumers may have a good faith interest in purchasing, leasing or renting. MLS Property Information Network, Inc. and its subscribers disclaim any and all representations and warranties as to the accuracy of the property listing data and information, or as to the accuracy of any of the Images, set forth herein.

Last checked 2026-11-09 03:01 AM UTC

Neighborhood & Commute
Source: Walkscore
Save
Ask
Tour
Hide
Share