

558 Spring StHanson, MA 02341
Mortgage Calculator
Monthly Payment (Est.)
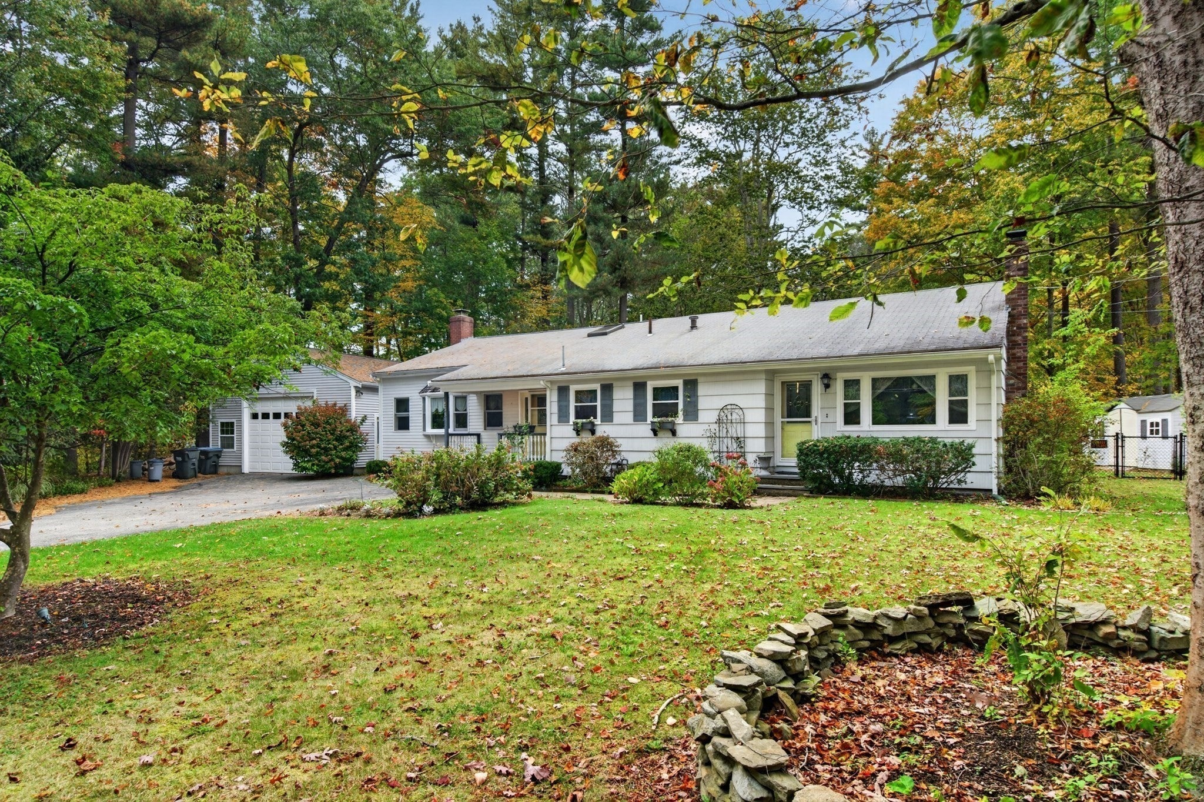
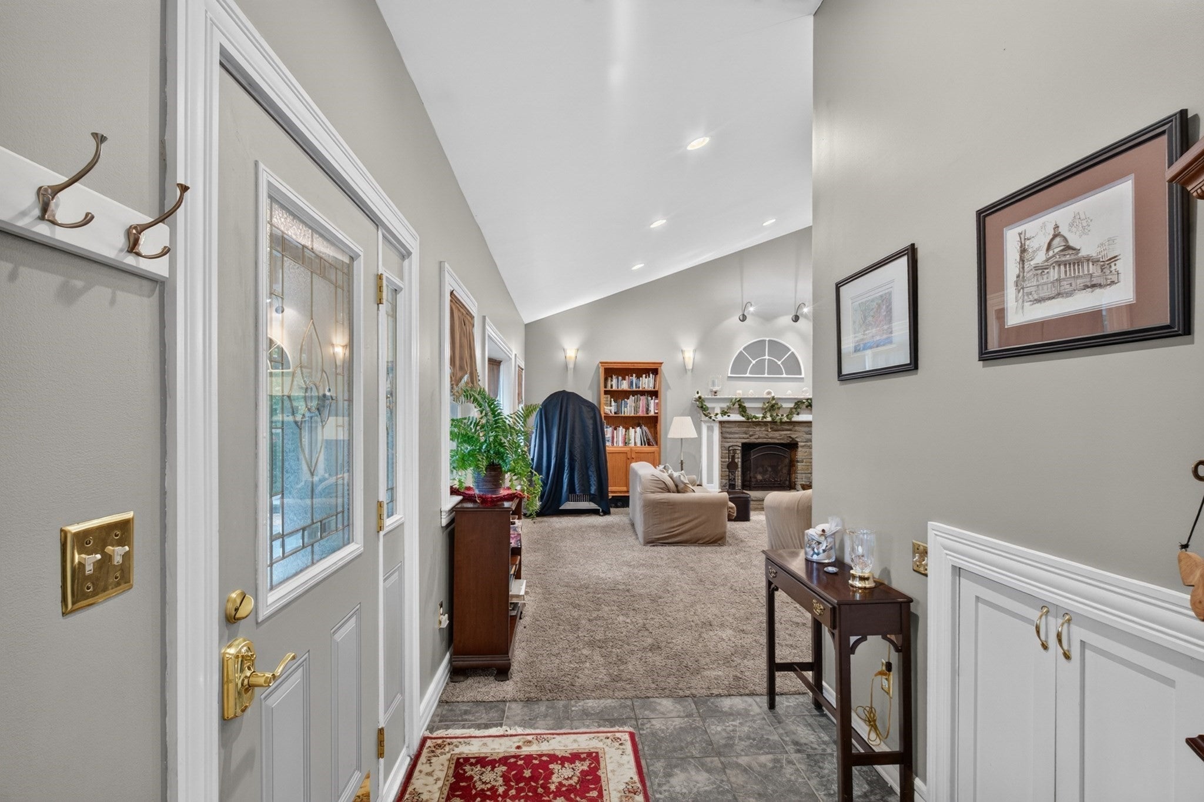
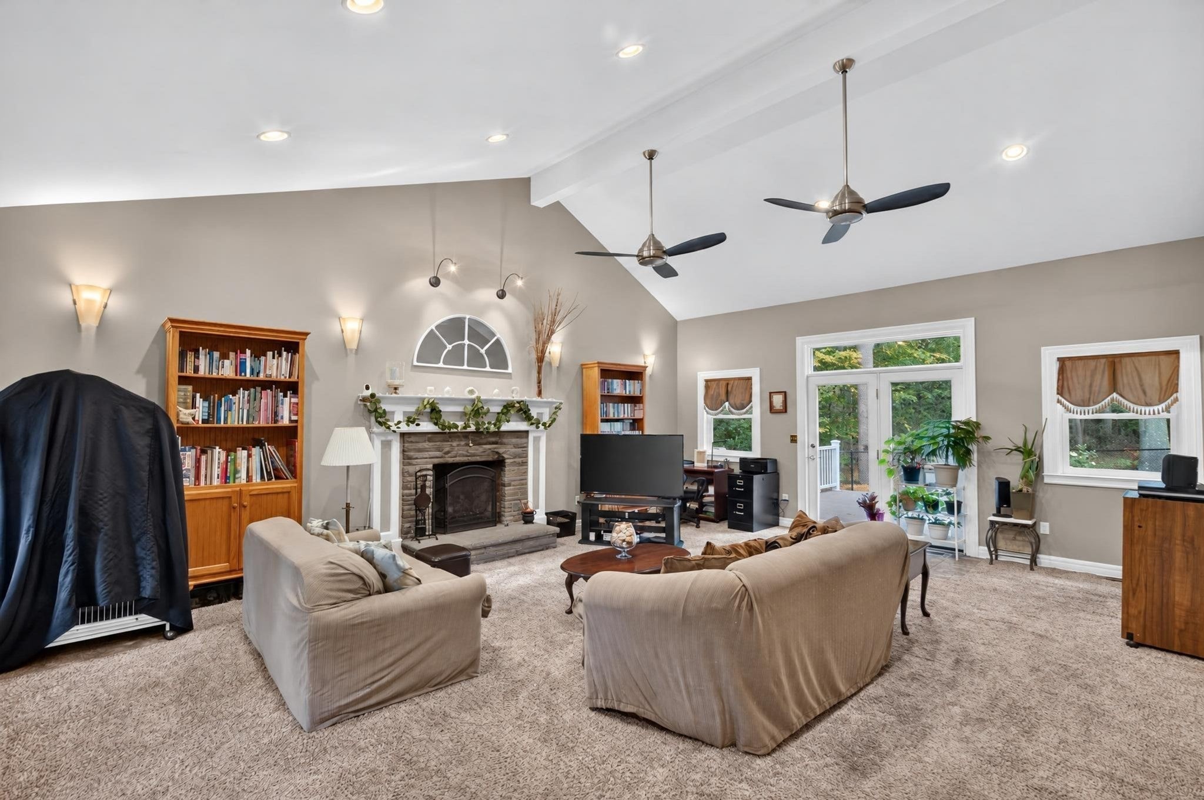
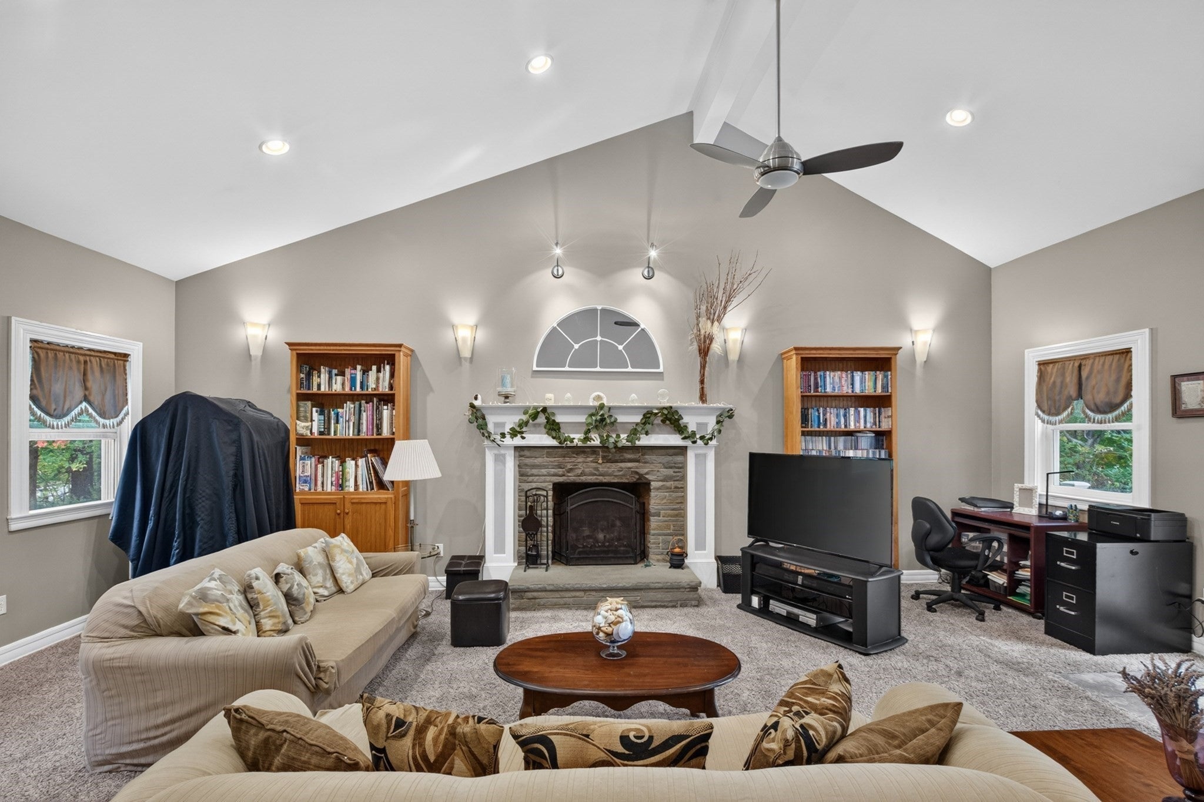
Enter an interest rate to see your estimated monthly payment.Home isn’t just a place you find. It’s a feeling. This oversized 3 bedroom, 1.5 bath front to back split sits on nearly an acre with mature gardens, room to roam, and the kind of quiet that makes coming home feel like a deep breath. Step inside to a sun filled family room with soaring cathedral ceilings, recessed lighting, and a fireplace with a gorgeous mantel that invites you to stay a while. A convenient half bath is just steps away. The updated kitchen features a tiled backsplash, Corian counters, an island, stainless appliances, and a gas range. It’s the place where everyday moments turn into memories. A second fireplace glows in the vaulted dining room, perfect for long dinners and slow conversations. Upstairs, the spa-style bath offers a Jacuzzi tub, a separate walk-in shower, and an automatic skylight so you can unwind beneath the sky. A third bedroom in the finished walkout lower level gives you flexible space for guests, a home office, or a private retreat. Two zone gas heat and cooling, plus a brand new tankless water heater, keep things comfortable all year. Outside, start your mornings with coffee on the sprawling composite deck with built-in bench seating. The 32' x 24' detached garage has room for vehicles, the projects you love, and the dreams still ahead, including potential ADU use. All just minutes from highway access and about 8 minutes from the Abington commuter rail. Wherever the day takes you, this one will carry you home.
| yesterday | Listing updated with changes from the MLS | |
| yesterday | Status changed to Pending | |
| 3 weeks ago | Listing first seen on site |

The property listing data and information, or the Images, set forth herein were provided to MLS Property Information Network, Inc. from third party sources, including sellers, lessors, landlords, and public records, and were compiled by MLS Property Information Network, Inc. The property listing data and information, and the Images, are for the personal, non-commercial use of consumers having a good faith interest in purchasing, leasing or renting listed properties of the type displayed to them and may not be used for any purpose other than to identify prospective properties which such consumers may have a good faith interest in purchasing, leasing or renting. MLS Property Information Network, Inc. and its subscribers disclaim any and all representations and warranties as to the accuracy of the property listing data and information, or as to the accuracy of any of the Images, set forth herein.
Last checked 2026-11-06 03:32 AM UTC