Save
Ask
Tour
Hide
Share
$700,000
New Listing

27 Mystic Ave
Wilmington, MA 01887

For Sale|Single Family Residence|Active
3
Beds
2
Total Baths
2
Full Baths
1,870
SqFt
$374
/SqFt
1977
Built
County:
Middlesex
Upcoming Open Houses
Fri, Oct 16, 10:30 AM - 12:00 PM
Sat, Oct 17, 11:30 AM - 1:00 PM
Sun, Oct 18, 11:30 AM - 1:00 PM
27 Mystic Ave27 Mystic Ave27 Mystic Ave27 Mystic Ave
Save
Ask
Tour
Hide
Share

Mortgage Calculator

Monthly Payment (Est.)

Enter an interest rate to see your estimated monthly payment.
Calculator powered by Showcase IDX, a Constellation1 Company. Copyright ©2026 Information is deemed reliable but not guaranteed.

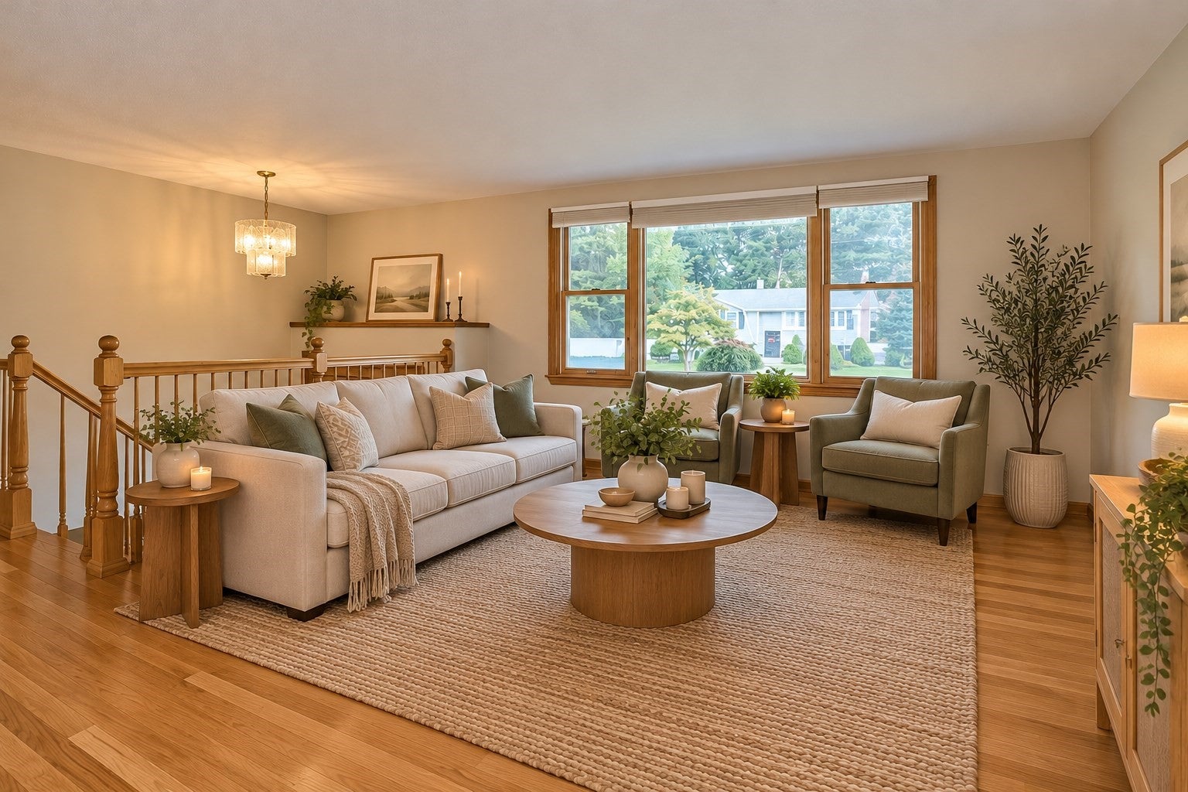
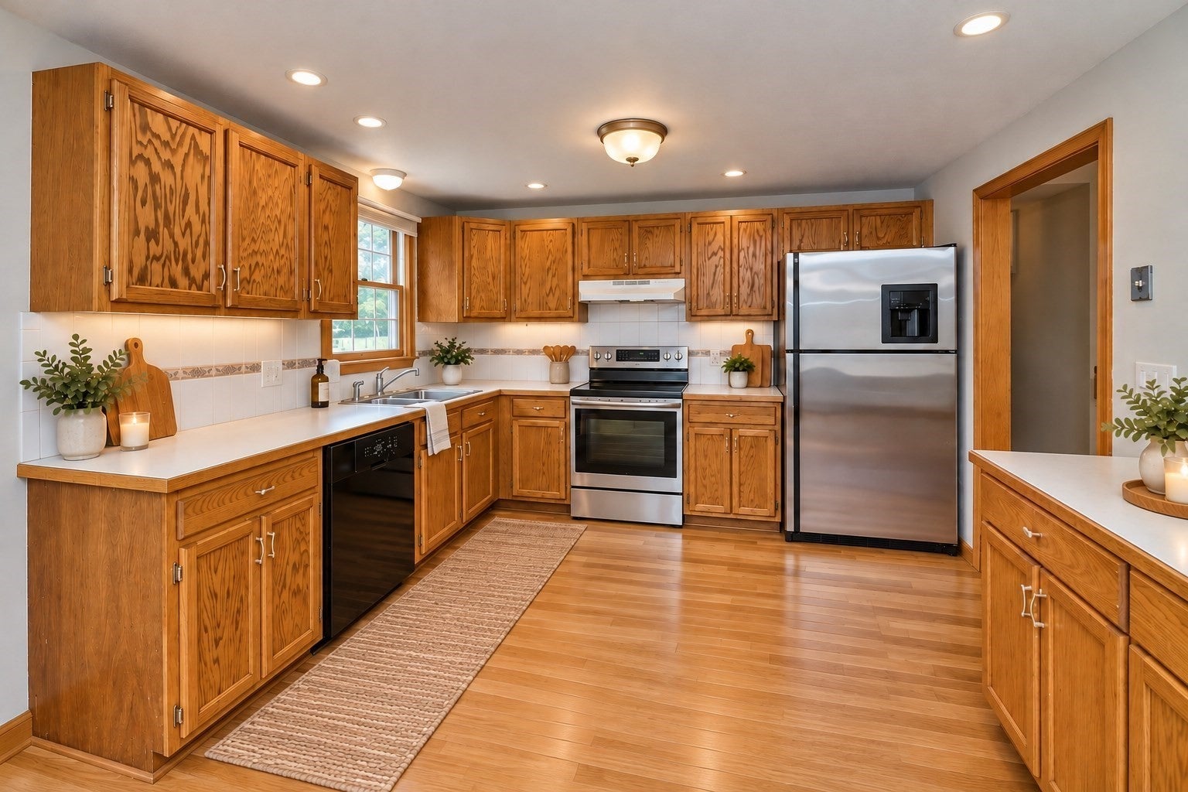
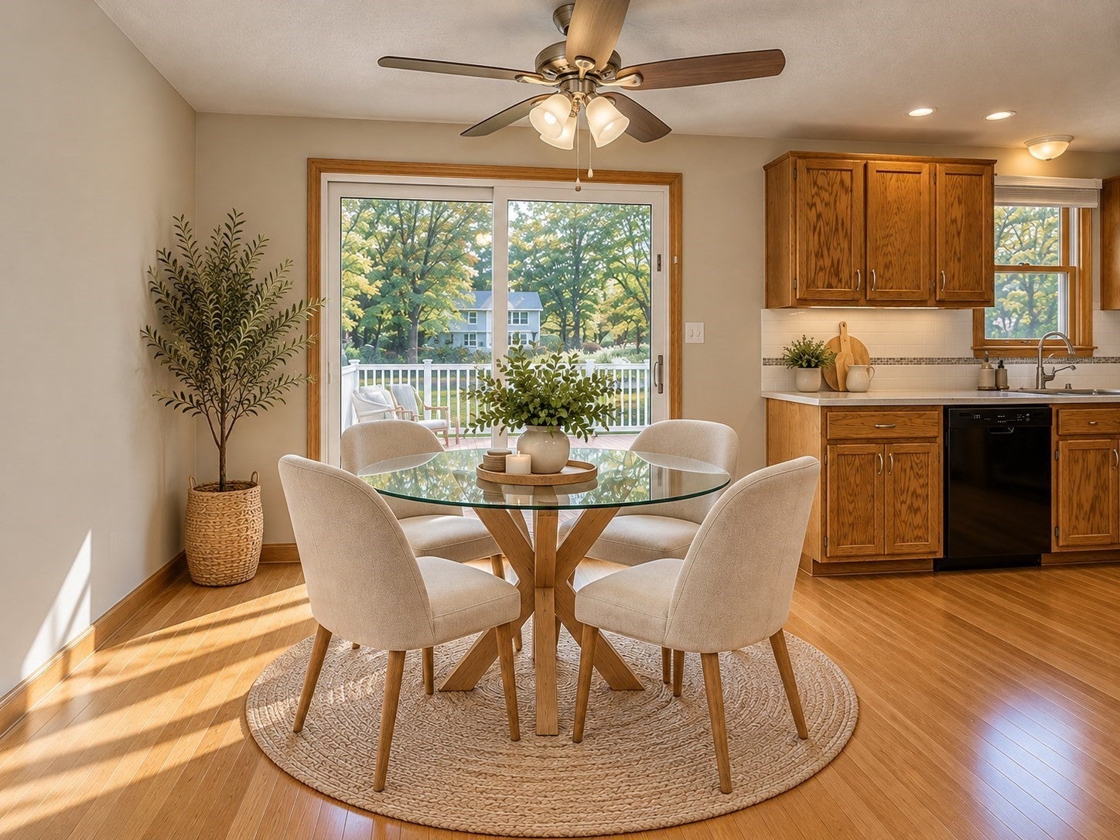
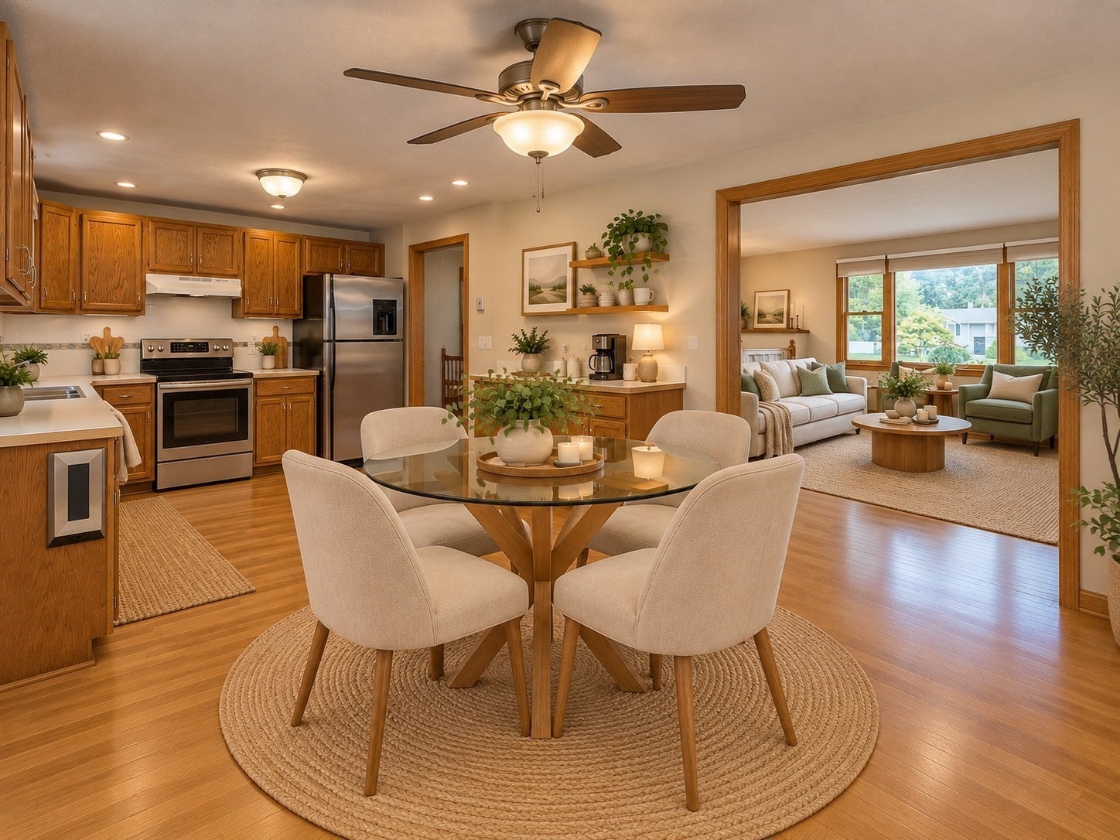
This is the one you’ve been waiting for! Meticulously maintained, this 3 bedroom, 2 full bath home offers comfortable living space, a versatile two-level layout, and exceptional outdoor amenities. Freshly painted throughout and featuring newly refinished hardwood floors and a new roof, this home is ready for its next chapter. The main level offers three bedrooms, a full bath, and inviting living spaces with a functional layout suited for everyday living. The lower level provides additional flexible living space with a second full bath, offering endless possibilities for a family room, home office, playroom, gym, or guest area. Central air and forced hot air provide year-round comfort. Step outside to discover your own backyard retreat! The fully fenced yard features a beautiful in-ground pool, a spacious patio, and a composite deck, creating the perfect setting for summer gatherings, outdoor dining, and relaxing at home. With a wonderful combination of recent improvements, flexible living space, and standout outdoor features, this home offers comfort and versatility both inside and out. Conveniently located near local shopping, restaurants, parks, and major commuting routes, this is an opportunity you won’t want to miss. Come see all this home has to offer!

Save
Ask
Tour
Hide
Share
Listing Snapshot
Price 
$700,000
Days On Site 
0 Days
Bedrooms 
3
Inside Area (SqFt) 
1,870 sqft
Total Baths 
2
Full Baths 
2
Partial Baths 
N/A
Lot Size 
0.56 Acres
Year Built 
1977
MLS® Number 
73591218
Status 
Active
Property Tax 
$7,815
HOA/Condo/Coop Fees 
N/A
Sq Ft Source 
N/A
Friends & Family
Recent Activity
3 hours agoListing updated with changes from the MLS®
3 hours agoListing first seen on site
General Features
Acres 
0.56
Disclosures 
Some pictures are virtually staged.
Foundation 
Concrete Perimeter
Parking 
PavedOff Street
Parking Spaces 
6
Property Sub Type 
Single Family Residence
Sewer 
Private Sewer
SqFt Above 
1028
SqFt Below 
842
SqFt Total 
1870
Style 
Split Entry
Water Source 
Public
Zoning 
Res
Interior Features
Appliances 
Water HeaterRangeDishwasherRefrigeratorWasherDryer
Basement 
FullFinishedWalk-Out Access
Cooling 
Central Air
Electric 
200+ Amp Service
Fireplace 
Yes
Fireplace Features 
Family Room
Fireplaces 
1
Flooring 
TileHardwood
Heating 
Forced AirOilFireplace(s)
Interior 
Recessed LightingMaster Downstairs
Laundry Features 
Electric Dryer HookupWasher Hookup
Bathroom 1 
Dimensions - 11x8Level - FirstArea - 88
Bathroom 2 
Dimensions - 12x8Level - BasementArea - 96
Bedroom 2 
Dimensions - 13x10Level - FirstArea - 130
Bedroom 3 
Dimensions - 10x9Level - FirstArea - 90
Family Room 
Dimensions - 27x11Level - BasementArea - 297
Kitchen 
Dimensions - 19x11Level - FirstArea - 209
Living Room 
Dimensions - 13x13Level - FirstArea - 169
Master Bedroom 
Dimensions - 14x12Level - FirstArea - 168
Office 
Dimensions - 12x11Level - BasementArea - 132
Save
Ask
Tour
Hide
Share
Exterior Features
Construction Details 
Frame
Exterior 
Storage
Fencing 
Fenced
Lot Features 
Level
Other Structures 
Storage
Patio And Porch 
PatioDeck
Pool Features 
In GroundPrivate
Private Pool 
Yes
Roof 
Shingle
Community Features
Community Features 
Park
Roads 
Paved
Schools
School District
Unknown
Elementary School
Woburn St/ North Intermediate
Middle School
Wilmington Middle School
High School
Wilmington High School
Listing courtesy of Kylie McGurl of New England Classic Properties


The property listing data and information, or the Images, set forth herein were provided to MLS Property Information Network, Inc. from third party sources, including sellers, lessors, landlords, and public records, and were compiled by MLS Property Information Network, Inc. The property listing data and information, and the Images, are for the personal, non-commercial use of consumers having a good faith interest in purchasing, leasing or renting listed properties of the type displayed to them and may not be used for any purpose other than to identify prospective properties which such consumers may have a good faith interest in purchasing, leasing or renting. MLS Property Information Network, Inc. and its subscribers disclaim any and all representations and warranties as to the accuracy of the property listing data and information, or as to the accuracy of any of the Images, set forth herein.

Last checked 2026-10-15 06:39 PM UTC

Neighborhood & Commute
Source: Walkscore
Save
Ask
Tour
Hide
Share