Save
Ask
Tour
Hide
Share
$689,000
3 Days On Site

23 Acorn Circle
Hanover, MA 02339

For Sale|Single Family Residence|Active
3
Beds
3
Total Baths
2
Full Baths
1
Partial Bath
1,438
SqFt
$479
/SqFt
1966
Built
County:
Plymouth
23 Acorn Circle23 Acorn Circle23 Acorn Circle23 Acorn Circle
Save
Ask
Tour
Hide
Share

Mortgage Calculator

Monthly Payment (Est.)

Enter an interest rate to see your estimated monthly payment.
Calculator powered by Showcase IDX, a Constellation1 Company. Copyright ©2026 Information is deemed reliable but not guaranteed.

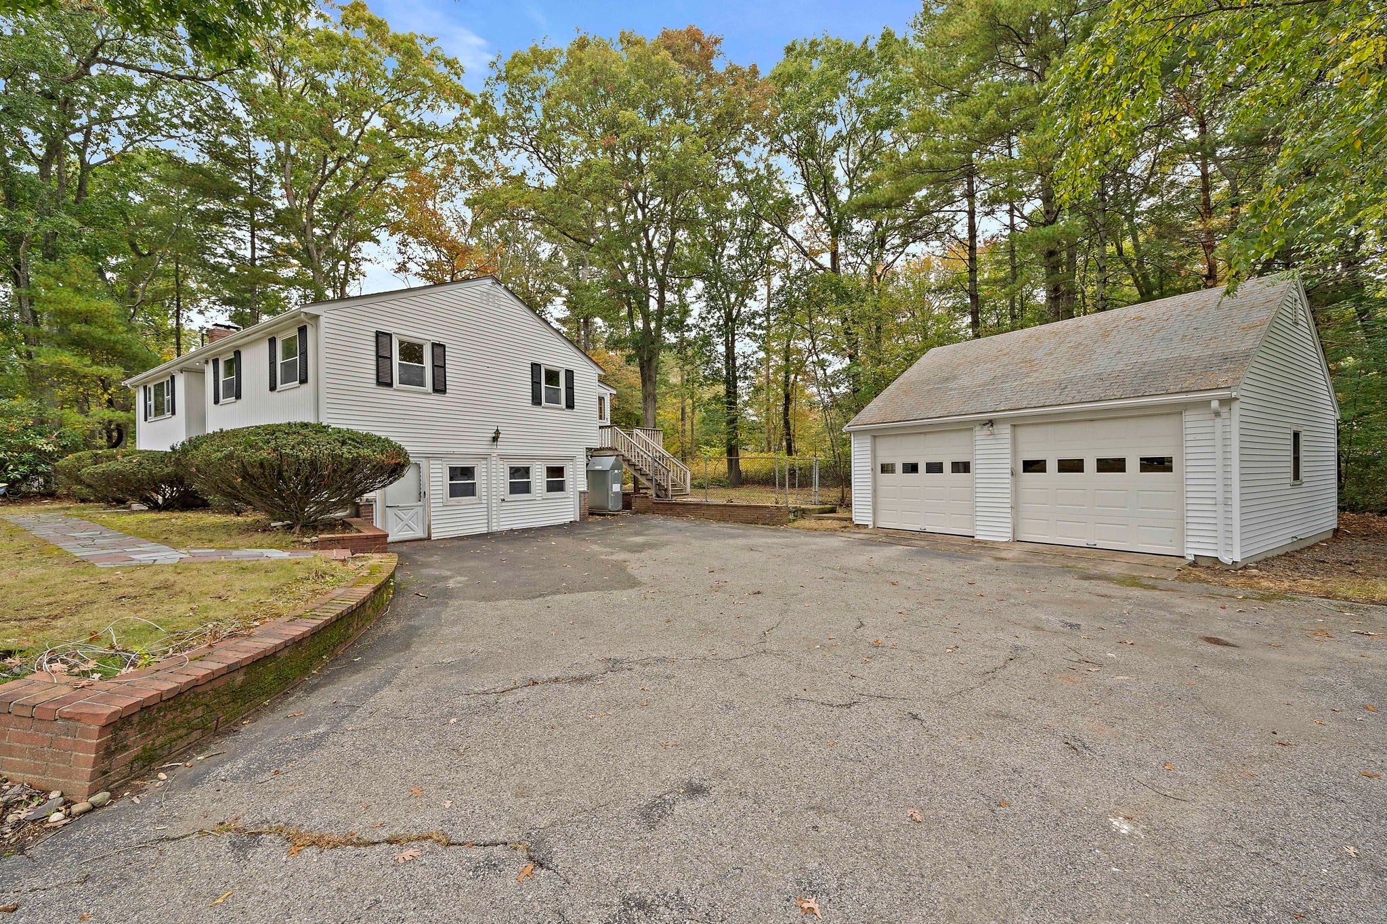
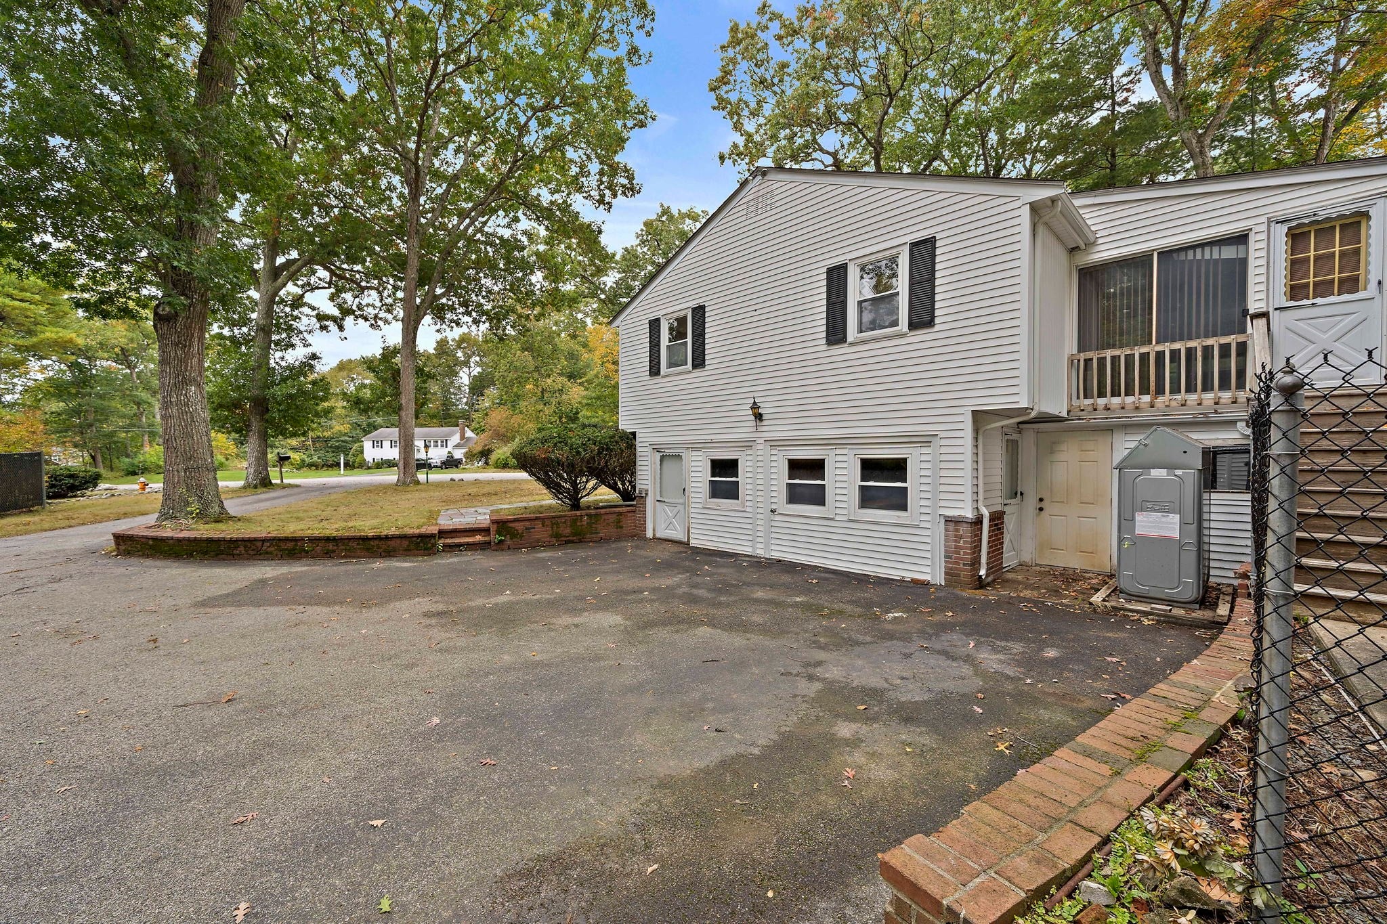
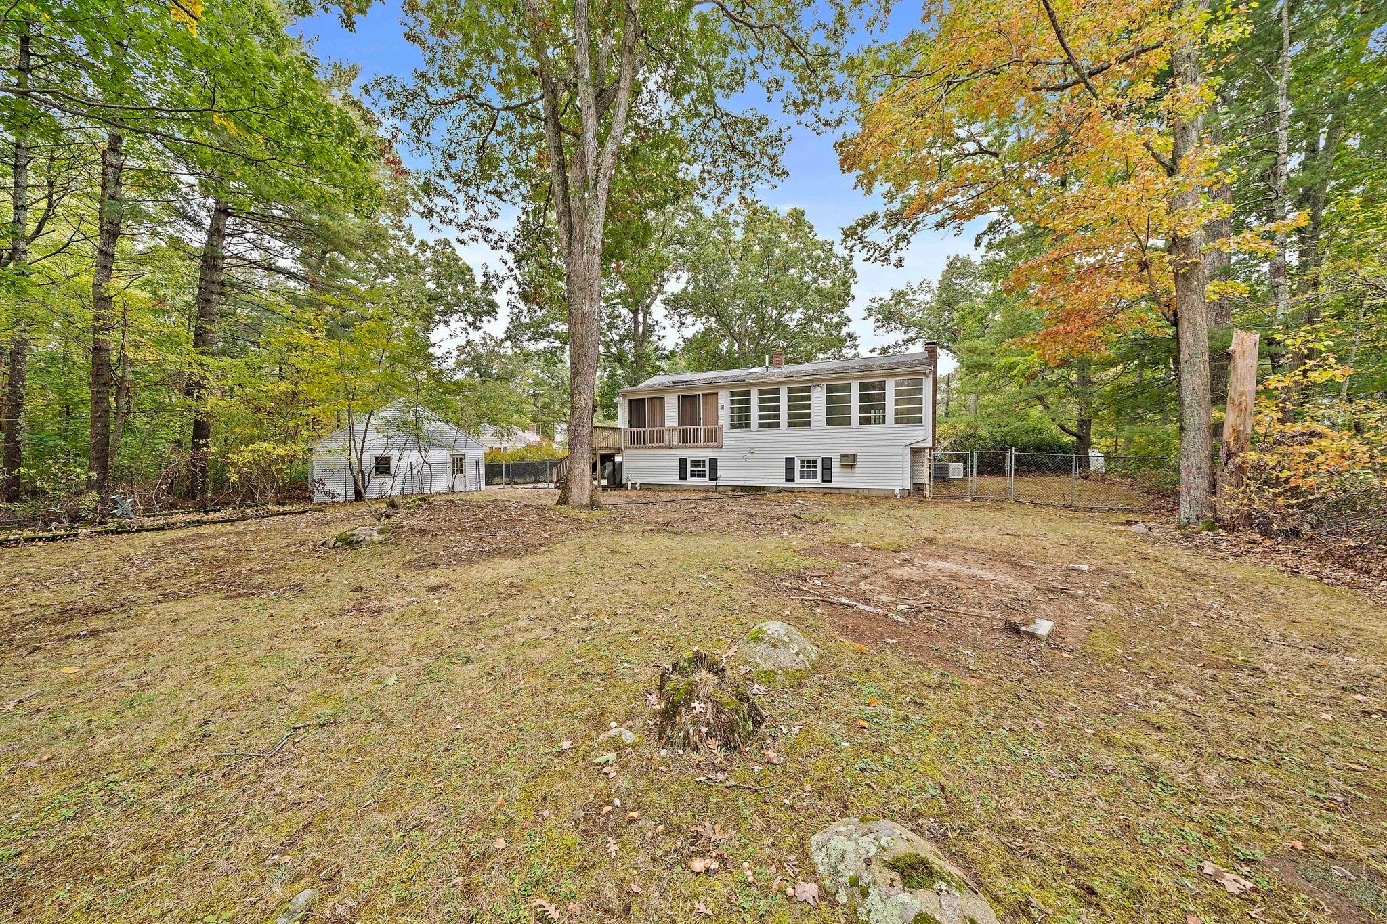
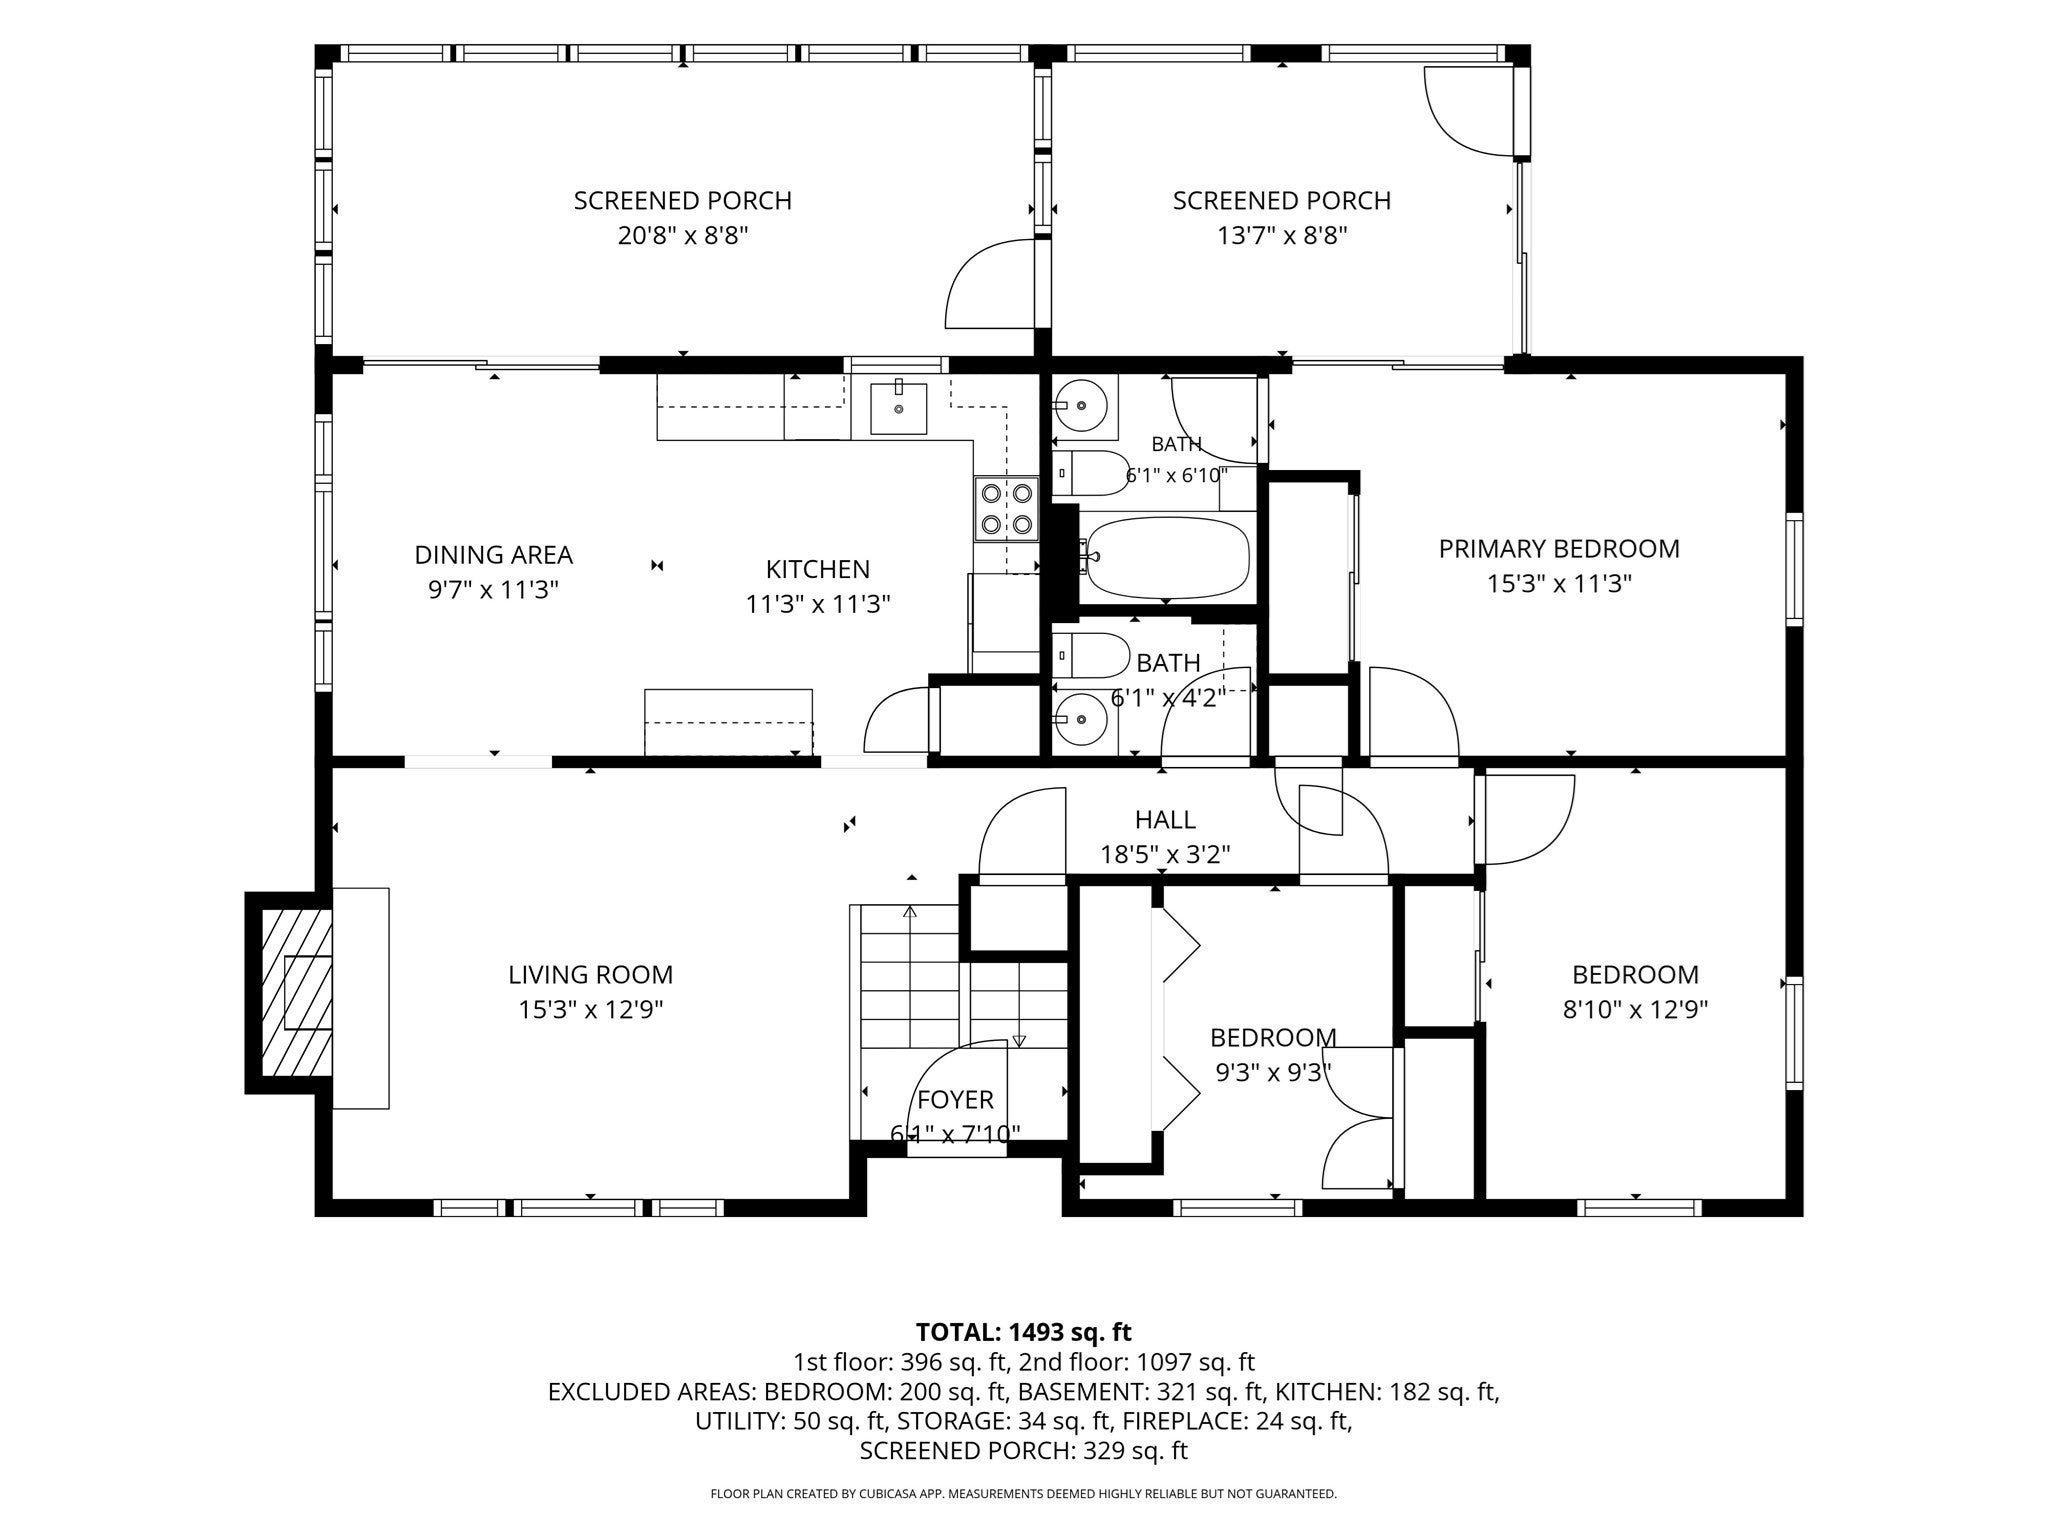
Classic three bedroom, two and a half bath raised ranch set on over an acre of level land with tons of potential. One of four homes on a private cul-de-sac just minutes from Hanover Crossing, Rt 53 and Rt 3 and all the wonderful amenities Hanover has to offer. Features an oversized detached two car garage with a staircase leading to extra storage above. The main floor has a large fireplaced living room and three bedrooms with hardwood floors, kitchen with a separate dining room, one full bath and a half bath. There is a heated bonus room off the dining room that leads to an enclosed porch that also connects to the main bedroom. The lower-level rooms were used by the previous owners as additional living space which include a large fireplaced room used as a living room, a full bathroom, laundry area and small second kitchen with door to driveway. Two additional rooms, storage area and a cedar closet. Whole house generator with separate propane tank, central air, newer oil tank, granite front steps in the process of being installed. Large driveway with ample parking. Passing 3-bedroom Title V septic system. Listing price reflects the updates it may need, bring your ideas to make this home your own!

Save
Ask
Tour
Hide
Share
Listing Snapshot
Price 
$689,000
Days On Site 
3 Days
Bedrooms 
3
Inside Area (SqFt) 
1,438 sqft
Total Baths 
3
Full Baths 
2
Partial Baths 
1
Lot Size 
1.17 Acres
Year Built 
1966
MLS® Number 
73591181
Status 
Active
Property Tax 
$7,832
HOA/Condo/Coop Fees 
N/A
Sq Ft Source 
Public Records
Friends & Family
Recent Activity
3 days agoListing updated with changes from the MLS®
4 days agoListing first seen on site
General Features
Acres 
1.17
Disclosures 
Estate saleseller has not lived in the property. Dishwasher does not work. Other appliances included in sale are in working condition but with no warranty. Previous owners utilized lower level as additional living space including a 2nd small kitchensome rooms/living area not on public records.
Foundation 
Concrete Perimeter
Garage 
Yes
Garage Spaces 
2
Parking 
DetachedOff StreetPaved
Parking Spaces 
8
Property Sub Type 
Single Family Residence
Security 
Security System
Sewer 
Private Sewer
SqFt Above 
1438
SqFt Total 
1438
Style 
Raised Ranch
Water Source 
Public
Zoning 
1-Fam Res
Interior Features
Appliances 
Electric Water HeaterRangeMicrowaveRefrigeratorWasherDryer
Basement 
FullPartially FinishedWalk-Out AccessInterior EntrySump PumpConcrete
Cooling 
Central AirZoned
Fireplace 
Yes
Fireplaces 
2
Flooring 
TileVinylCarpetConcreteHardwood
Heating 
BaseboardOilZoned
Interior 
Master Downstairs
Laundry Features 
In BasementElectric Dryer HookupWasher Hookup
Bathroom 1 
Level - First
Bathroom 2 
Level - First
Bathroom 3 
Level - Basement
Bedroom 2 
Level - First
Bedroom 3 
Level - First
Dining Room 
Level - First
Kitchen 
Level - First
Living Room 
Level - First
Master Bedroom 
Level - First
Save
Ask
Tour
Hide
Share
Exterior Features
Construction Details 
Frame
Lot Features 
Cul-De-SacWoodedClearedLevel
Patio And Porch 
PorchEnclosed
Roof 
Shingle
Community Features
Financing Terms Available 
Contract
Schools
School District
Unknown
Elementary School
Cedar/Center Elementary
Middle School
Hanover Middle School
High School
Hanover High School
Listing courtesy of Paul Nimeskern of The Firm


The property listing data and information, or the Images, set forth herein were provided to MLS Property Information Network, Inc. from third party sources, including sellers, lessors, landlords, and public records, and were compiled by MLS Property Information Network, Inc. The property listing data and information, and the Images, are for the personal, non-commercial use of consumers having a good faith interest in purchasing, leasing or renting listed properties of the type displayed to them and may not be used for any purpose other than to identify prospective properties which such consumers may have a good faith interest in purchasing, leasing or renting. MLS Property Information Network, Inc. and its subscribers disclaim any and all representations and warranties as to the accuracy of the property listing data and information, or as to the accuracy of any of the Images, set forth herein.

Last checked 2026-10-19 05:54 AM UTC

Neighborhood & Commute
Source: Walkscore
Save
Ask
Tour
Hide
Share