

13 Wildwood RoadAndover, MA 01810
Mortgage Calculator
Monthly Payment (Est.)
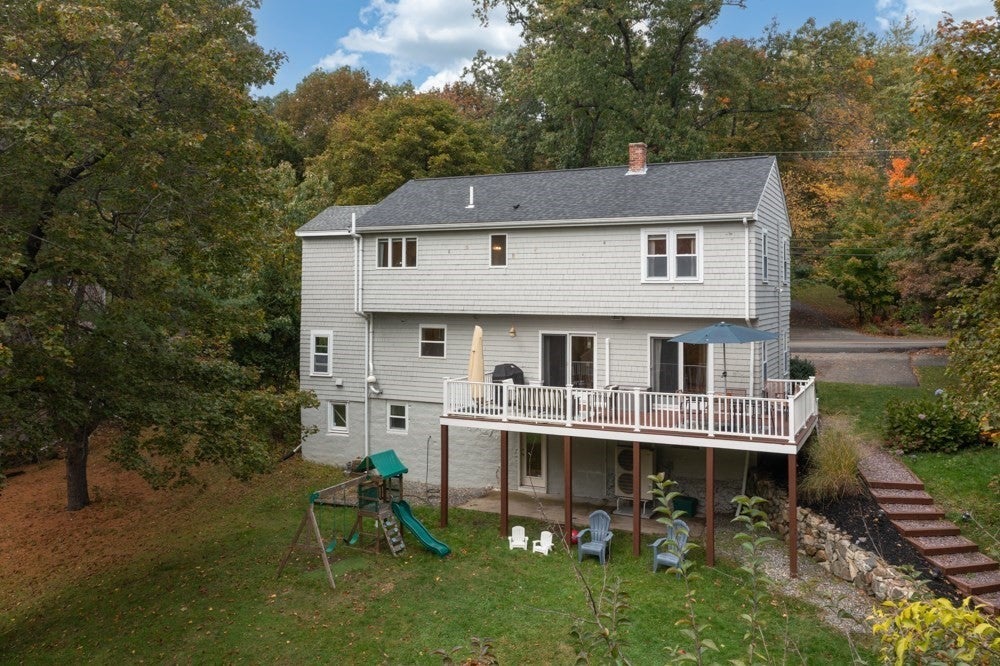
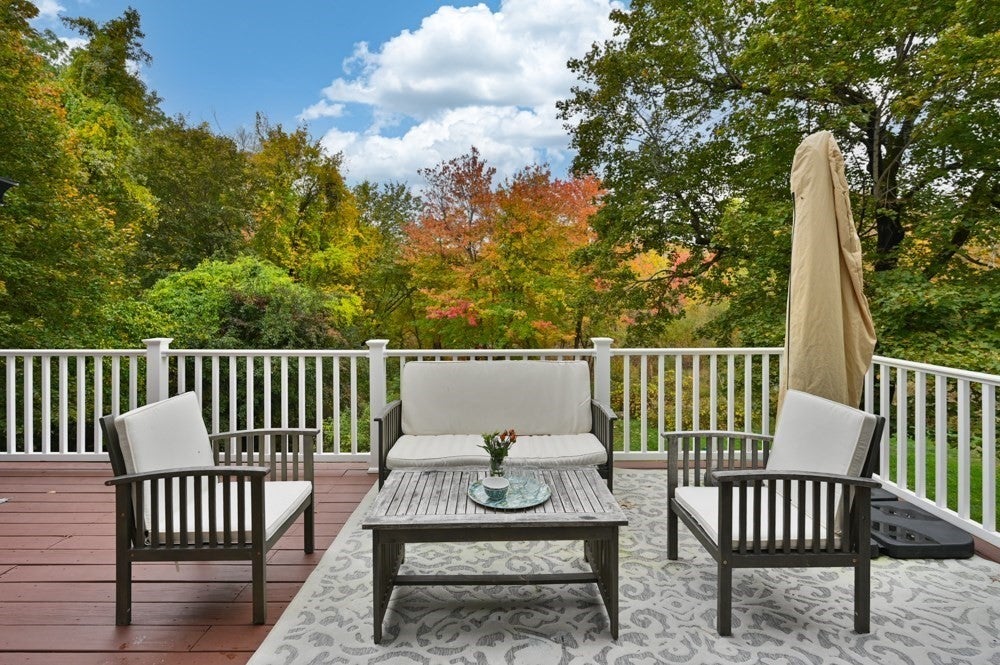
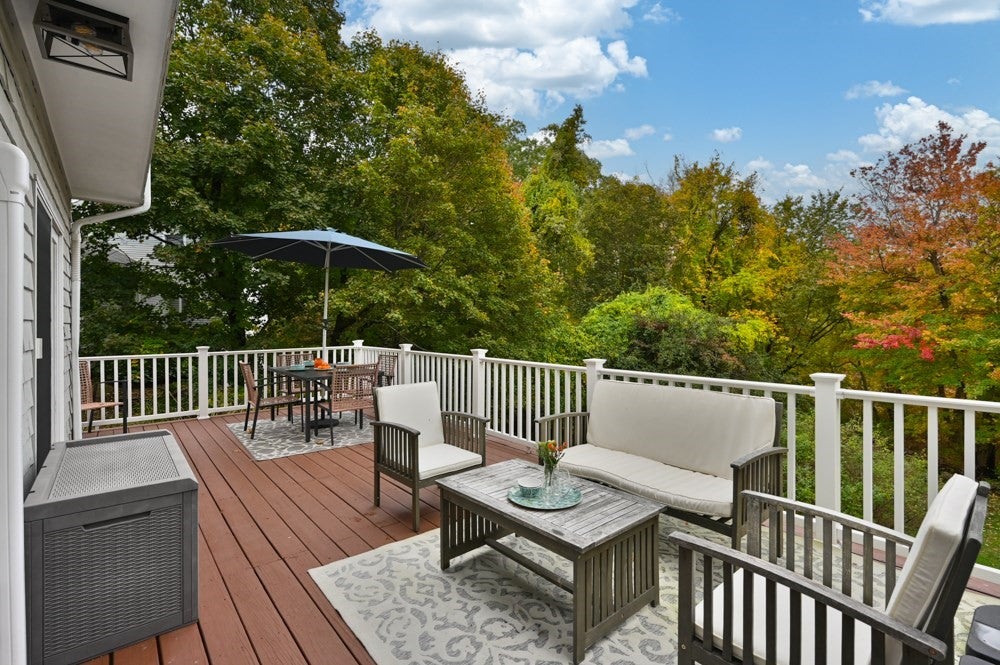
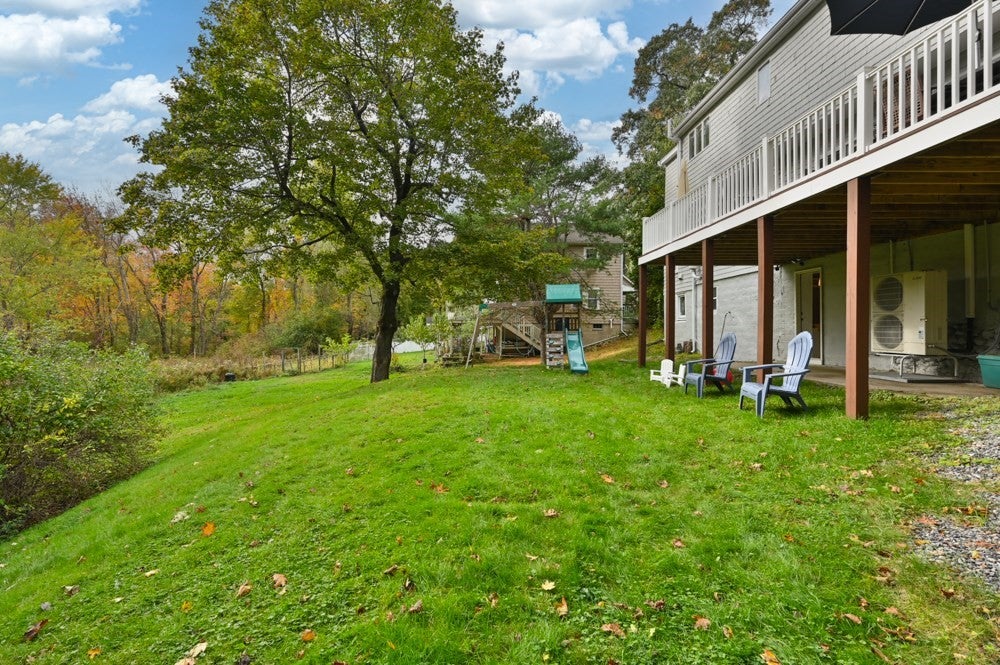
Enter an interest rate to see your estimated monthly payment.YOU get to be the beneficiary of this beautifully re-imagined Andover Colonial! A substantial, tasteful renovation has transformed this center-entrance home into a bright, open & inviting space that blends modern style with everyday functionality. The first floor has been thoughtfully redesigned around the showstopper Kitchen you've been dreaming of, complete w/ a generous dining area, welcoming Family Room, charming sitting area & brand-new Powder Room. Whether you're hosting friends, gathering with family or enjoying a quiet night at home, this layout makes it easy to live well. Upstairs, the front-to-back Primary Suite offers a private retreat, featuring a NEW full bath created through an addition & a walk-in closet. Two additional generously sized bedrooms share a beautifully renovated full bath. The finished walk-out lower level adds even more versatility, with space for a Home Office, gym, playroom or media room, plus a Laundry area & additional storage. And then there's the backyard! The large yard offers room to entertain, play & enjoy the outdoors, while the spacious deck is the perfect spot for summer dinners, weekend get-togethers or simply keeping an eye on the fun. It's the kind of outdoor space you'll appreciate in every season. The improvements go well beyond the 2024 renovation, including HVAC, attic insulation, French drain, retaining walls, exterior stairs, sidewalks & pavers. The deck was added in 2019, and the roof replaced in 2017. A radon mitigation system & many additional updates add to the appeal. All this in a convenient location near Phillips Academy, downtown Andover's shops & restaurants, and Route 93 for commuting. With 2,427 sq. ft. of living area, including 466 sq. ft. in the finished lower level, there's room to spread out, work from home & entertain in style. MOVE-IN CONDITION means you can settle in & start enjoying it right away. And just imagine celebrating the holidays in your new home… I can practically smell the holiday meal from here!
| 14 hours ago | Listing updated with changes from the MLS® | |
| yesterday | Listing first seen on site |

The property listing data and information, or the Images, set forth herein were provided to MLS Property Information Network, Inc. from third party sources, including sellers, lessors, landlords, and public records, and were compiled by MLS Property Information Network, Inc. The property listing data and information, and the Images, are for the personal, non-commercial use of consumers having a good faith interest in purchasing, leasing or renting listed properties of the type displayed to them and may not be used for any purpose other than to identify prospective properties which such consumers may have a good faith interest in purchasing, leasing or renting. MLS Property Information Network, Inc. and its subscribers disclaim any and all representations and warranties as to the accuracy of the property listing data and information, or as to the accuracy of any of the Images, set forth herein.
Last checked 2026-10-16 09:44 PM UTC